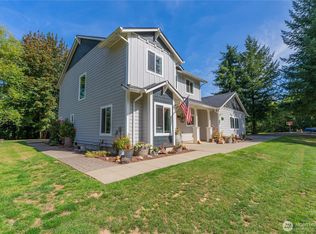
Country living with space, comfort, and versatility! Nearly 25 acres surround this well-maintained 3-bedroom, 1¾-bath ranch-style home, built in 2007 with 2,025 sq ft. The impressive primary suite offers generous space, while the open-concept great room creates a welcoming gathering area. Includes separate office, and TV room. Wood stove, and newer heat pump provide comfort year-round. Enjoy the large covered back patio overlooking the beautiful landscaped yard. The 48x60 shop is a dream for projects, and equipment, featuring an insulated, heated office and room for 3 cars. Also included is a separate newer drive-through RV garage. Home and shop are wired for generators. Two wells provide excellent water pressure, including a hand-pump well for backup during power outages. The newer insulated well house offers additional features and functionality. Underground field-water outlet adds convenience for irrigation or livestock. The fenced acreage has been used for hay production and offers plenty of room for animals. Lots of Fruit trees add to the charm. A rare combination of comfortable country living, productive acreage, and exceptional shop space—what more could you want?
Active
Listed by: Windermere Centralia • Laree Neeley • 360-807-3887
$769,900
829 Gish Road, Onalaska, WA 98570
3beds
2,025sqft
Single Family Residence
Built in 2007
24.87 Acres Lot
$752,200 Zestimate®
$380/sqft
$-- HOA
What's special
Separate officeTv room
- --
- on Zillow
- 492
- views
- 52
- saves
Zillow last checked:
Listing updated:
Listed by:
Laree Neeley 360-807-3887 laree@windermere.com,
Windermere Centralia
Source: NWMLS as distributed by MLS GRID,MLS#: 2585404
Facts & features
Interior
Bedrooms & bathrooms
- Bedrooms: 3
- Bathrooms: 2
- Full bathrooms: 1
- 3/4 bathrooms: 1
- Main level bathrooms: 2
- Main level bedrooms: 3
Primary bedroom
- Level: Main
Bedroom
- Level: Main
Bedroom
- Level: Main
Bathroom full
- Level: Main
Bathroom three quarter
- Level: Main
Bonus room
- Description: room off entry
- Level: Main
Den office
- Level: Main
Dining room
- Level: Main
Entry hall
- Level: Main
Great room
- Level: Main
Kitchen with eating space
- Level: Main
Utility room
- Level: Main
Heating
- Forced Air, Heat Pump, Stove/Free Standing, Electric, Wood
Cooling
- Forced Air, Heat Pump
Appliances
- Included: Dishwasher, Microwave, Refrigerator, Stove(s)/Range(s), Dishwasher(s), Microwave(s), Refrigerator(s), Water Heater: Electric
Features
- Bath Off Primary, Ceiling Fan(s), Dining Room, Pantry
- Flooring: Laminate, Vinyl, Carpet
- Windows: Dbl Pane/Storm Window
- Basement: None
- Has fireplace: No
Interior area
- Total structure area: 2,025
- Total interior livable area: 2,025 sqft
Property
Parking
- Total spaces: 5
- Parking features: Driveway, Attached Garage, Detached Garage, RV Parking
- Has attached garage: Yes
- Covered spaces: 5
Features
- Levels: One
- Stories: 1
- Entry location: Main
- Patio & porch: Bath Off Primary, Ceiling Fan(s), Dbl Pane/Storm Window, Dining Room, Pantry, Security System, Vaulted Ceiling(s), Walk-In Closet(s), Water Heater
- Has view: Yes
- View description: Territorial
Lot
- Size: 24.87 Acres
- Features: Paved, Fenced-Fully, Gated Entry, Outbuildings, Patio, RV Parking, Shop
- Topography: Level
- Residential vegetation: Fruit Trees, Garden Space, Pasture, Wooded
Details
- Parcel number: 032826004002
- Zoning description: Jurisdiction: County
- Special conditions: Standard
Construction
Type & style
- Home type: SingleFamily
- Architectural style: Contemporary,1 Story
- Property subtype: Single Family Residence
Materials
- Cement Planked, Cement Plank
- Foundation: Poured Concrete
- Roof: Composition
Condition
- Good
- Year built: 2007
- Major remodel year: 2007
Utilities & green energy
- Electric: Company: Lewis County PUD
- Sewer: None
- Water: Individual Well
Community & HOA
Community
- Security: Security System
- Subdivision: Onalaska
Location
- Region: Onalaska
Financial & listing details
- Price per square foot: $380/sqft
- Tax assessed value: $694,700
- Annual tax amount: $4,298
- Date on market: 9/26/2026
- Listing terms: Conventional,FHA,USDA Loan,VA Loan
- Inclusions: Dishwasher(s), Microwave(s), Refrigerator(s), Stove(s)/Range(s)
Estimated market value
$752,200
$715,000 - $790,000
$2,420/mo
Price history
| Date | Event | Price |
|---|---|---|
| 9/26/2026 | Listed for sale | $769,900+234.7%$380/sqft |
Source:  NWMLS as distributed by MLS GRID #2585404 Report a problem NWMLS as distributed by MLS GRID #2585404 Report a problem | ||
| 8/4/2011 | Sold | $230,000-6.1%$114/sqft |
Source: NWMLS as distributed by MLS GRID #198502 Report a problem | ||
| 5/25/2011 | Sold | $245,000$121/sqft |
Source: Public Record Report a problem | ||
Public tax history
| Year | Property taxes | Tax assessment |
|---|---|---|
| 2025 | $4,299 -11.7% | $694,700 +3.8% |
| 2024 | $4,867 -0.6% | $669,400 -3.9% |
| 2023 | $4,898 +17.5% | $696,800 +42.3% |
| 2021 | $4,168 +10.9% | $489,800 +14.4% |
| 2020 | $3,760 -0.9% | $428,000 +5.3% |
| 2019 | $3,793 +19.9% | $406,500 +14.1% |
| 2018 | $3,163 | $356,400 +11.6% |
| 2017 | $3,163 +8.7% | $319,400 +8.5% |
| 2016 | $2,909 +4.8% | $294,400 +8.5% |
| 2015 | $2,774 +10.4% | $271,400 -0.5% |
| 2013 | $2,513 | $272,700 |
Find assessor info on the county website
Monthly payment
Est. payment
Payment breakdown
Explore the cost of this home by adjusting the details. Changes won't be saved.Climate risks
Neighborhood: 98570


Similar homes
- $750,0003 bd2 ba1.9k sqft603 Gish Road, Onalaska, WA 98570Active
 MLS ID #2552831, Paula J Burrows. NWMLS as distributed by MLS GRID
 - $799,5003 bd2 ba1.5k sqft63745 Leonard Road #45, Onalaska, WA 98570Active
 MLS ID #2586538, Heather Blair. NWMLS as distributed by MLS GRID
 - $699,9003 bd2 ba2k sqft125 Apple Tree Lane, Onalaska, WA 98570Active
 MLS ID #2551252, Jody L. Hill. NWMLS as distributed by MLS GRID
 - $719,9994 bd3 ba2.7k sqft135 Salmon Run Lane, Onalaska, WA 98570Active
 MLS ID #2581457, Tucker Stanley. NWMLS as distributed by MLS GRID
