TRADITIONAL. MODERN. CLASSIC. Turnkey Colonial beautifully renovated and designed for today’s lifestyle. Stunning interior providing the perfect spaces for entertaining and comfortable everyday living. Heart-of-the-home Kitchen with custom cabinetry, Quartz counters, high end appliances next to sun-filled seating and dining areas. More formal Living Room with doors to porch. Spacious Family Room with doors to Screened Porch. Home Office for working remotely. Private Primary Suite plus four additional Bedrooms. Nursery/Second Home Office. Lower Level with Playroom, Home Theater and Gym. EV Charger and Generator. Meticulously renovated and updated. Private and beautifully landscaped five acres on a desirable country road with easy access to the Ward Pound Ridge Reservation. Gorgeous plantings, rear terrace with pergola and fire pit overlooking the heated, swimming pool with spa. Perfection!
Pending
$2,875,000
82 Honey Hollow Road, Pound Ridge, NY 10576
5beds
5,200sqft
Single Family Residence, Residential
Built in 1968
5.51 Acres Lot
$-- Zestimate®
$553/sqft
$-- HOA
What's special
- 6 days
- 95
- 5
Zillow last checked:
Listing updated:
Listed by:
Ginnel Real Estate 914-234-9234,
Mary Dowdle 914-645-9384
Source: OneKey® MLS as distributed by MLS GRID,MLS#: 1056277
Facts & features
Interior
Bedrooms & bathrooms
- Bedrooms: 5
- Bathrooms: 7
- Full bathrooms: 5
- 1/2 bathrooms: 2
Other
- Description: PORCH/covered; ENTRY HALL/two coat closets; FAMILY RM/door to SCREENED PORCH/ceiling fan; POWDER RM; OFFICE/built-ins, door to PORCH; HALLWAY; LIVING RM/door to PORCH; KITCHEN/coffered ceiling, open dining seating areas, custom cabinetry, breakfast bar, quartz counters, farm sink, radiant heat, tile floor, doors to REAR TERRACE; LIBRARY/French doors, fireplace, built-ins, window seats; MUD RM; PANTRY; Half BATH; LAUNDRY RM/door to GARAGE/EV charger.
- Level: First
Other
- Description: PRIMARY SUITE BR/doors out to PORCH, double closet, walk-in closet; BATH/radiant heat, two sinks, soaking tub, towel warmer, door to PORCH; BR; BR/built-ins; Hall BA; HALLWAY/linen closet, door to DECK; BR/window seat; OFFICE/NURSERY/Hall BA; GUEST SUITE; BA; ATTIC/walk-up, finished storage..
- Level: Second
Other
- Description: GYM/doors to TERRACE, Home Theater, Kitchenette; BA; RECREATION RM; UTILITIES RM
- Level: Basement
Heating
- Hot Water, Oil, Radiant, Radiant Floor
Cooling
- Central Air
Appliances
- Included: Cooktop, Microwave, Oven, Refrigerator, Stainless Steel Appliance(s), Wine Refrigerator
- Laundry: Washer/Dryer Hookup, Inside, Laundry Room
Features
- Breakfast Bar, Built-in Features, Double Vanity, Entrance Foyer, His and Hers Closets, Pantry, Quartz/Quartzite Counters, Soaking Tub, Speakers, Walk-In Closet(s)
- Flooring: Hardwood
- Basement: Partially Finished,Storage Space,Walk-Out Access
- Attic: Finished,Walkup
- Number of fireplaces: 1
Interior area
- Total structure area: 5,200
- Total interior livable area: 5,200 sqft
Property
Parking
- Total spaces: 2
- Parking features: Attached, Driveway, Electric Vehicle Charging Station(s), Garage, Private
- Garage spaces: 2
- Has uncovered spaces: Yes
Features
- Levels: Three Or More
- Patio & porch: Covered, Deck, Porch, Screened, Terrace
- Exterior features: Fire Pit
- Has private pool: Yes
- Pool features: In Ground, Pool Cover, Pool/Spa Combo
Lot
- Size: 5.51 Acres
- Features: Garden, Landscaped, Private
Details
- Additional structures: Pergola
- Parcel number: 2000062018000010000013
- Special conditions: None
- Other equipment: Generator, Pool Equip/Cover
Construction
Type & style
- Home type: SingleFamily
- Architectural style: Colonial
- Property subtype: Single Family Residence, Residential
Materials
- Clapboard, Frame
Condition
- Actual
- Year built: 1968
Utilities & green energy
- Sewer: Septic Tank
- Water: Well
- Utilities for property: Electricity Connected
Community & HOA
Community
- Security: Security System
HOA
- Has HOA: No
Location
- Region: Pound Ridge
Financial & listing details
- Price per square foot: $553/sqft
- Tax assessed value: $180,690
- Annual tax amount: $52,085
- Date on market: 10/1/2026
- Cumulative days on market: 8 days
- Listing agreement: Exclusive Right To Sell
- Exclusions: Refer to Listing Agent
- Electric utility on property: Yes
Estimated market value
Not available
Estimated sales range
Not available
Not available
Price history
| Date | Event | Price |
|---|---|---|
| 10/22/2026 | Pending sale | $2,875,000$553/sqft |
Source:  OneKey® MLS as distributed by MLS GRID #1056277 Report a problem | ||
| 10/8/2026 | Listing removed | $2,875,000$553/sqft |
Source: OneKey® MLS as distributed by MLS GRID #1056277 Report a problem | ||
| 10/1/2026 | Listed for sale | $2,875,000+121.2%$553/sqft |
Source: OneKey® MLS as distributed by MLS GRID #1056277 Report a problem | ||
| 8/8/2001 | Sold | $1,300,000$250/sqft |
Source: Agent Provided Report a problem | ||
Public tax history
| Year | Property taxes | Tax assessment |
|---|---|---|
| 2025 | -- | $178,490 0% |
| 2024 | -- | $178,495 |
| 2023 | -- | $178,495 |
| 2022 | -- | $178,495 |
| 2021 | -- | $178,495 |
| 2020 | -- | $178,495 0% |
| 2019 | -- | $178,500 |
| 2018 | -- | $178,500 |
| 2017 | -- | $178,500 |
| 2016 | -- | $178,500 |
| 2015 | -- | $178,500 |
| 2014 | -- | $178,500 |
| 2013 | -- | $178,500 |
| 2012 | -- | $178,500 |
| 2011 | -- | $178,500 |
| 2010 | -- | $178,500 |
| 2009 | -- | $178,500 |
| 2008 | -- | $178,500 |
| 2007 | -- | $178,500 |
Find assessor info on the county website
Monthly payment
Climate risks
Neighborhood: 10576
Nearby schools
Schools provided by the listing agent
- Elementary: Katonah Elementary School
- Middle: John Jay Middle School
- High: John Jay High School
Source: OneKey® MLS as distributed by MLS GRID. This data may not be complete. We recommend contacting the local school district to confirm school assignments for this home.
- $17,516-- bd-- ba-- sqft82 Honey Hollow Rd, Pound Ridge, NY 10576Off Market
- $2,160,1005 bd2 ba3.4k sqft84 Honey Hollow Rd, Pound Ridge, NY 10576Off Market
- $1,160,500-- bd-- ba-- sqft84 Honey Hollow Rd, Pound Ridge, NY 10576Off Market
- $503,119-- bd-- ba-- sqft84 Honey Hollow Rd, Pound ridge, NY 10576Off Market
Similar homes
- $2,500,0004 bd5 ba5.5k sqft127 Boutonville Road, Pound Ridge, NY 10576For Sale
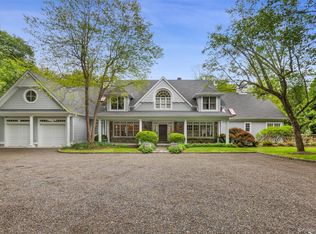
 MLS ID #995187, Samuel Berek, Listing by: Serhant LLC. OneKey® MLS as distributed by MLS GRID
- $3,500,0005 bd6 ba4.7k sqft39 Old Snake Hill Road, Pound Ridge, NY 10576For Sale
 MLS ID #823299, Angela Kessel, Listing by: Houlihan Lawrence Inc.. OneKey® MLS as distributed by MLS GRID
- $2,175,0004 bd5 ba5.4k sqft96 Harpsichord Turnpike, Stamford, CT 06903For Sale
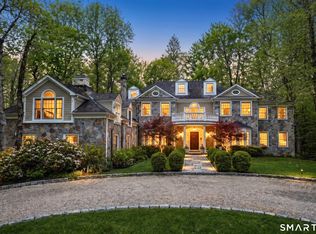
 MLS ID #24216678, Valerie Alvarez, Serhant Connecticut, LLC. Smart MLS
- $2,895,0004 bd4 ba4.1k sqft250 Dans Highway, New Canaan, CT 06840For Sale
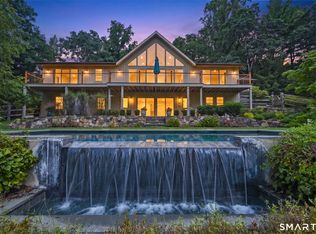 MLS ID #24204760, Melissa Rwambuya, William Raveis Real Estate. Smart MLS
- $2,750,0004 bd6 ba5.8k sqft4 Little Mountain Road, North Salem, NY 10560For SaleMLS ID #1048807, Marcie Nolletti, Listing by: Coldwell Banker Realty. OneKey® MLS as distributed by MLS GRID
- $2,995,0005 bd7 ba7.1k sqft37 Sarles Street, Armonk, NY 10504For SaleMLS ID #1055687, Christian Perry, Listing by: Serhant LLC. OneKey® MLS as distributed by MLS GRID
- $2,500,0005 bd6 ba5.6k sqft333 Rock Rimmon Rd, Stamford, CT 06903For Sale
 MLS ID #126061, Len Schwartz, Keller Williams Prestige Props. Greenwich MLS, Inc.
- $2,495,0004 bd6 ba4.7k sqft236 Hardscrabble Road, North Salem, NY 10560For SaleMLS ID #1059443, Melissa Marcogliese, Listing by: Compass Greater NY, LLC. OneKey® MLS as distributed by MLS GRID
- $2,495,0004 bd5 ba5k sqft13 Sniffen Road, Armonk, NY 10504For SaleMLS ID #1055828, Stacey L. Sporn, Listing by: William Raveis Real Estate. OneKey® MLS as distributed by MLS GRID
- $1,850,0003 bd4 ba3.4k sqft72 Old Mill River Road, Pound Ridge, NY 10576For SaleMLS ID #1017897, Linda Cady, Listing by: Ginnel Real Estate. OneKey® MLS as distributed by MLS GRID
- $2,895,0004 bd5 ba6.2k sqft7 Park Lane, New Canaan, CT 06840For SaleMLS ID #24212560, John E. Dunn, Compass Connecticut, LLC. Smart MLS
- $2,295,0005 bd7 ba5.4k sqft351 Wilton Road West, Ridgefield, CT 06877For SaleMLS ID #24212799, Karla Murtaugh, Compass Connecticut, LLC. Smart MLS
- $2,195,0004 bd4 ba3.9k sqft230 E Middle Patent Road, Bedford, NY 10506For SaleMLS ID #1023671, Lisa Berliner, Listing by: Coldwell Banker Realty. OneKey® MLS as distributed by MLS GRID
- $3,250,0004 bd5 ba6.5k sqft347 Nod Hill Road, Wilton, CT 06897For SaleMLS ID #24168316, Lynne Murphy, Berkshire Hathaway NE Prop.. Smart MLS
- $2,795,0004 bd7 ba7.7k sqft99 Tomahawk Street, Yorktown Heights, NY 10598For SaleMLS ID #1057858, Tina Townsend, Listing by: BHHS Hudson Valley Properties. OneKey® MLS as distributed by MLS GRID
- $2,995,0005 bd6 ba5.9k sqft149 Dudley Road, Wilton, CT 06897For SaleMLS ID #24207078, Melissa Rwambuya, William Raveis Real Estate. Smart MLS
- $3,625,0005 bd6 ba5.2k sqft248 Turtle Back Road, New Canaan, CT 06840For SaleMLS ID #24178727, John E. Dunn, Compass Connecticut, LLC. Smart MLS
- $3,400,0006 bd9 ba6.9k sqft351 Erskine Rd, Stamford, CT 06903For SaleMLS ID #125172, Suzette Kraus, Compass Connecticut, LLC. Greenwich MLS, Inc.
- $2,999,0005 bd4 ba5k sqft59 Dandy Dr, Cos Cob, CT 06807For SaleMLS ID #125857, Angela Alfano, Coldwell Banker Realty. Greenwich MLS, Inc.
- $3,495,0007 bd8 ba6.9k sqft769 Route 100, Yorktown Heights, NY 10598For SaleMLS ID #1047742, Karen Benvin Ransom, Listing by: Houlihan Lawrence Inc.. OneKey® MLS as distributed by MLS GRID
