Location, lifestyle, and an exceptional oversized lot come together in this beautifully updated Reno home. Thoughtfully improved throughout, this property offers the rare opportunity to enjoy modern comfort in one of Reno's most coveted and established neighborhoods. Recent major upgrades add even more value and peace of mind, including a new roof, new furnace ducting, new A/C system, and instant hot water. A distinctive atrium brings natural light and a wonderful indoor-outdoor connection to the home, creating a peaceful focal point and a unique space that sets this property apart. Step outside and experience a truly walkable lifestyle—just a block from the Truckee River and moments from the park, Riverwalk, and some of Reno's most desirable schools. The expansive lot provides incredible outdoor space for entertaining, gardening, recreation, or simply enjoying the privacy that is increasingly difficult to find in the heart of the city. With the river, trails, parks, schools, dining, and Midtown amenities all within easy reach, this is more than a beautifully updated home—it's an opportunity to enjoy one of Reno's most sought-after lifestyles.
Active under contract-show
$883,000
820 Keele Dr, Reno, NV 89509
4beds
1,892sqft
Single Family Residence
Built in 1966
0.25 Acres Lot
$883,000 Zestimate®
$467/sqft
$-- HOA
What's special
Instant hot waterWonderful indoor-outdoor connectionOutdoor space for entertainingNew roofNew furnace ductingBeautifully updated reno home
- 13 days
- 1,367
- 138
Likely to sell faster than
Zillow last checked:
Listing updated:
Listed by:
Michelle Sturge BS.146279 775-720-2127,
Chase International-Damonte
Source: NNRMLS,MLS#: 260012692
Facts & features
Interior
Bedrooms & bathrooms
- Bedrooms: 4
- Bathrooms: 2
- Full bathrooms: 2
Heating
- Forced Air, Natural Gas
Cooling
- Central Air
Appliances
- Included: Dishwasher, Disposal, Dryer, Electric Cooktop, Electric Oven, Electric Range, Microwave, Refrigerator, Washer
- Laundry: Laundry Closet, Laundry Room, Shelves
Features
- Breakfast Bar, Ceiling Fan(s), High Ceilings, Kitchen Island, Master Downstairs, Smart Thermostat, Vaulted Ceiling(s), Walk-In Closet(s)
- Flooring: Wood
- Windows: Double Pane Windows, Vinyl Frames, Window Coverings, Wood Frames
- Number of fireplaces: 1
- Fireplace features: Free Standing, Wood Burning
- Common walls with other units/homes: No Common Walls
Interior area
- Total structure area: 1,892
- Total interior livable area: 1,892 sqft
Property
Parking
- Total spaces: 6
- Parking features: Additional Parking, Attached, Garage, Garage Door Opener, RV Access/Parking
- Attached garage spaces: 2
Accessibility
- Accessibility features: Bell Light(s)
Features
- Levels: One
- Stories: 1
- Patio & porch: Porch, Patio
- Exterior features: Rain Gutters
- Spa features: None
- Fencing: Back Yard,Full
Lot
- Size: 0.25 Acres
- Features: Landscaped, Level, Sprinklers In Front
Details
- Additional structures: Shed(s)
- Parcel number: 00984006
- Zoning: SF5
Construction
Type & style
- Home type: SingleFamily
- Property subtype: Single Family Residence
Materials
- Brick, Frame
- Foundation: Crawl Space
- Roof: Pitched,Shingle
Condition
- New construction: No
- Year built: 1966
Utilities & green energy
- Sewer: Public Sewer
- Water: Public
- Utilities for property: Cable Connected, Electricity Connected, Internet Connected, Natural Gas Connected, Phone Connected, Sewer Connected, Water Connected, Cellular Coverage
Community & HOA
Community
- Security: Carbon Monoxide Detector(s), Security System Leased, Smoke Detector(s)
- Subdivision: Keele
HOA
- Has HOA: No
Location
- Region: Reno
Financial & listing details
- Price per square foot: $467/sqft
- Tax assessed value: $243,409
- Annual tax amount: $1,491
- Date on market: 10/2/2026
- Cumulative days on market: 14 days
- Listing terms: 1031 Exchange,Cash,Conventional,FHA,VA Loan
Estimated market value
$883,000
$839,000 - $927,000
$3,237/mo
Price history
| Date | Event | Price |
|---|---|---|
| 10/7/2026 | Contingent | $883,000$467/sqft |
Source:  NNRMLS #260012692 Report a problem NNRMLS #260012692 Report a problem | ||
| 10/2/2026 | Listed for sale | $883,000$467/sqft |
Source: NNRMLS #260012692 Report a problem | ||
Public tax history
| Year | Property taxes | Tax assessment |
|---|---|---|
| 2026 | $1,449 +3.3% | $85,193 +1.4% |
| 2025 | $1,403 +2.4% | $84,000 +2.7% |
| 2024 | $1,370 +3.1% | $81,759 +3.4% |
| 2023 | $1,329 +8.5% | $79,044 +17.9% |
| 2022 | $1,224 +3.3% | $67,067 +27.4% |
| 2021 | $1,185 +2.8% | $52,651 +11.4% |
| 2020 | $1,153 -2.7% | $47,280 |
| 2019 | $1,185 +2.8% | $47,280 +19.6% |
| 2018 | $1,153 +8.7% | $39,524 +0.9% |
| 2017 | $1,060 | $39,180 +8.1% |
| 2016 | $1,060 | $36,231 +10.1% |
| 2015 | $1,060 +284.5% | $32,908 +5.1% |
| 2014 | $276 -73.2% | $31,312 |
| 2013 | $1,029 | -- |
| 2012 | -- | $29,378 -6.3% |
| 2011 | -- | $31,363 -8.4% |
| 2010 | -- | $34,238 -22.9% |
| 2009 | -- | $44,434 -25.3% |
| 2008 | -- | $59,511 |
| 2007 | -- | $59,511 +30.1% |
| 2006 | -- | $45,748 +6.3% |
| 2005 | -- | $43,036 -1.2% |
| 2004 | -- | $43,566 +8% |
| 2003 | -- | $40,322 +0.5% |
| 2002 | -- | $40,111 |
| 2001 | -- | $40,111 |
Find assessor info on the county website
Monthly payment
Est. payment
Payment breakdown
Explore the cost of this home by adjusting the details. Changes won't be saved.Climate risks
Neighborhood: Idlewild
Nearby schools
Schools provided by the listing agent
- Elementary: Hunter Lake
- Middle: Swope
- High: Reno
Source: NNRMLS. This data may not be complete. We recommend contacting the local school district to confirm school assignments for this home.
Similar homes
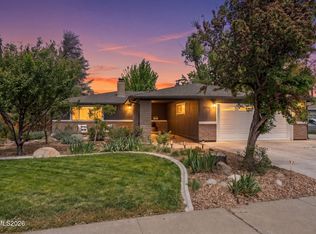
- $849,0004 bd3 ba2.2k sqft3039 Bramble Dr, Reno, NV 89509Active
 MLS ID #260011713, Bryan Drakulich, BHG Drakulich Realty. NNRMLS
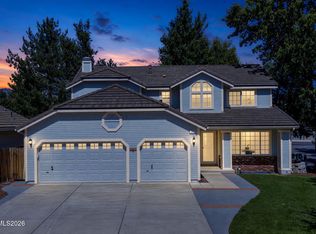
 - $840,0004 bd3 ba2.4k sqft1435 Hunter Lake Dr, Reno, NV 89509Active
 MLS ID #260010814, Margie McIntyre, Dickson Realty - Damonte Ranch. NNRMLS
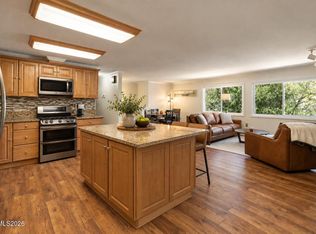
 - $788,0003 bd2 ba2.2k sqft3850 Raven Way, Reno, NV 89509Active
 MLS ID #260012023, Harmony Steingrebe, Sierra Sotheby's International. NNRMLS
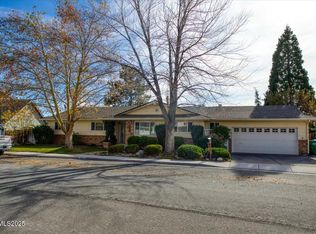
 - $724,0003 bd2 ba1.8k sqft3880 Piccadilly Dr, Reno, NV 89509Active
 MLS ID #250058206, Jesse Morales, RE/MAX Professionals-Reno. NNRMLS
 - $750,0004 bd3 ba2k sqft2490 W Moana Ln, Reno, NV 89509ActiveMLS ID #260010532, Mitchell Ross, RE/MAX Professionals-Reno. NNRMLS
- $700,0003 bd2 ba1.3k sqft611 Nixon Ave, Reno, NV 89509ActiveMLS ID #260012628, Jonathan Wornardt, eXp Realty, LLC. NNRMLS
- $869,0005 bd3 ba2.5k sqft6495 Brookview Cir #Nv, Reno, NV 89519ActiveMLS ID #260012836, Justin Rossi, Ferrari-Lund Real Estate Reno. NNRMLS
- $1,265,0003 bd3 ba2.5k sqft2050 Dant Blvd, Reno, NV 89509ActiveMLS ID #260012635, Ron Hoy, Coldwell Banker Select Reno. NNRMLS
- $1,100,0003 bd3 ba2.2k sqft2130 Richter Dr, Reno, NV 89509ActiveMLS ID #260008208, Denise Wilson, Realty One Group Eminence. NNRMLS
- $770,0004 bd3 ba2.3k sqft866 N University Park Loop, Reno, NV 89512ActiveMLS ID #260011150, Tyler Cornu, Real Broker LLC. NNRMLS
- $665,0004 bd3 ba2.3k sqft4960 Lakeside Dr, Reno, NV 89509ActiveMLS ID #260004466, Sandy Meyer, NextHome Sierra Realty. NNRMLS
- $849,9005 bd3 ba2.7k sqft6607 Enchanted Valley Dr, Reno, NV 89523ActiveMLS ID #260009710, Jonathan Poole, Real Broker LLC. NNRMLS
- $690,0004 bd3 ba1.8k sqft2954 Glenview Dr, Reno, NV 89503ActiveMLS ID #260011521, Tawny Garrick, Sierra Sotheby's International. NNRMLS
- $1,265,0003 bd3 ba2.8k sqft3468 San Juan Cir, Reno, NV 89509ActiveMLS ID #260011094, Dan Berg, Sierra Nevada Properties-Reno. NNRMLS
- $829,9003 bd2 ba2.4k sqft11075 Orchard Hill Dr, Reno, NV 89511ActiveMLS ID #260010906, Kendall Nemedez, RE/MAX Professionals-Reno. NNRMLS
- $825,0004 bd3 ba2.6k sqft12320 S Hills Dr, Reno, NV 89511ActiveMLS ID #260009912, Brent Copeland, LPT Realty, LLC. NNRMLS
- $710,0004 bd3 ba2.1k sqft2919 Aspen Meadows Ct, Reno, NV 89519ActiveMLS ID #260011954, Megan Lowe, Chase International-Damonte. NNRMLS
- $859,0004 bd3 ba2.4k sqft858 Lighthouse Ct, Reno, NV 89511ActiveMLS ID #260010061, Leslie Henderson, Call It Closed International Realty. NNRMLS
- $620,0003 bd2 ba1.4k sqft4029 Kings Row, Reno, NV 89503ActiveMLS ID #260012075, Laurie VandeBrake, Bliss Realty LLC. NNRMLS
- $780,0004 bd3 ba2.5k sqft2329 Red Maple Ct, Reno, NV 89523ActiveMLS ID #260006769, Shane Cannon, BHG Drakulich Realty. NNRMLS
