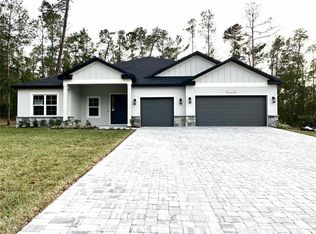
This pool home sits on 0.69 of an acre in Royal Highlands, on a corner lot with no possibility of future building next door, so the privacy you see today is the privacy you keep. NO HOA or Deed Restrictions. NEW ROOF in 2025, AC NEW in 2022. Three-car garage, paver driveway, and a large storage shed with enough room for a riding mower. Inside, the layout works, with 5 bedrooms & 3 FULL bathrooms (including a pool bath). You enter to the foyer connected to the great room and dining room, which flow into the kitchen and eat-in kitchen space, connecting to a second living room. Granite countertops throughout the kitchen. Sliders in both living rooms and the master suite opens straight out to the pool, so the indoor and outdoor space actually function together. The primary bathroom has a dual vanity, garden tub, walk-in shower, and two walk-in closets. The pool has been resurfaced recently, the pump was replaced within the last few years, and it's solar heated with a fountain feature. There's an outdoor kitchen with a sink and stove, awnings extend over the patio for shade, and the backyard has mature tree cover that is private and peaceful. There is plenty of flat land in the backyard to make it your own with a firepit area or garden. The property 5 minutes from Cortez Blvd for restaurants and everyday errands, with the Weeki Wachee River and Suncoast Parkway just 10-15 minutes away. Remediated settlement, fully documented and insurable. Original owner!
For sale
$525,000
8206 NIGHTINGALE ROAD, WEEKI WACHEE, FL 34613
5beds
2,181sqft
Single Family Residence
Built in 2004
0.69 Acres Lot
$510,300 Zestimate®
$241/sqft
$-- HOA
What's special
Three-car garageCorner lotPaver driveway
- 24 days
- 578
- 46
Likely to sell faster than
Zillow last checked:
Listing updated:
Listed by:
Francesco Gomez 352-428-7183,
PEOPLE'S TRUST REALTY 727-946-0904
Source: Stellar MLS,MLS#: TB8539908
Originating MLS: Suncoast Tampa

Facts & features
Interior
Bedrooms & bathrooms
- Bedrooms: 5
- Bathrooms: 3
- Full bathrooms: 3
Primary bedroom
- Features: Walk-In Closet(s)
- Level: First
- Area: 234 Square Feet
- Dimensions: 13x18
Kitchen
- Level: First
- Area: 180 Square Feet
- Dimensions: 15x12
Living room
- Level: First
- Area: 210 Square Feet
- Dimensions: 15x14
Heating
- Electric
Cooling
- Central Air
Appliances
- Included: Cooktop, Dishwasher, Microwave, Range, Refrigerator
- Laundry: Inside, Laundry Room
Features
- Ceiling Fan(s), Crown Molding, Eating Space In Kitchen, High Ceilings, Living Room/Dining Room Combo, Primary Bedroom Main Floor, Tray Ceiling(s), Walk-In Closet(s)
- Flooring: Carpet, Tile
- Doors: Outdoor Kitchen
- Has fireplace: No
Interior area
- Total structure area: 3,007
- Total interior livable area: 2,181 sqft
Property
Parking
- Total spaces: 3
- Parking features: Driveway
- Attached garage spaces: 3
- Has uncovered spaces: Yes
Features
- Levels: One
- Stories: 1
- Exterior features: Awning(s), Outdoor Kitchen, Private Yard, Rain Gutters, Storage
- Has private pool: Yes
- Pool features: Gunite, Heated, Solar Heat
Lot
- Size: 0.69 Acres
- Dimensions: 150 x 200
- Features: Corner Lot
Details
- Additional structures: Shed(s), Storage
- Parcel number: R0122117340000270100
- Zoning: R1C
- Special conditions: None
Construction
Type & style
- Home type: SingleFamily
- Property subtype: Single Family Residence
Materials
- Block, Stucco
- Foundation: Block, Slab
- Roof: Shingle
Condition
- New construction: No
- Year built: 2004
Utilities & green energy
- Sewer: Septic Tank
- Water: Well
- Utilities for property: BB/HS Internet Available, Cable Available, Electricity Available, Electricity Connected
Community & HOA
Community
- Pet fee: $0 monthly
- Subdivision: ROYAL HIGHLANDS
HOA
- Has HOA: No
Location
- Region: Weeki Wachee
Financial & listing details
- Price per square foot: $241/sqft
- Tax assessed value: $388,764
- Annual tax amount: $802
- Date on market: 8/18/2026
- Cumulative days on market: 25 days
- Listing terms: Cash,Conventional,FHA,VA Loan
- Ownership: Fee Simple
- Total actual rent: 0
- Electric utility on property: Yes
- Road surface type: Paved
Estimated market value
$510,300
$485,000 - $536,000
$3,205/mo
Price history
| Date | Event | Price |
|---|---|---|
| 8/18/2026 | Listed for sale | $525,000+3520.7%$241/sqft |
Source: | ||
| 5/2/2002 | Sold | $14,500$7/sqft |
Source: Public Record Report a problem | ||
Public tax history
| Year | Property taxes | Tax assessment |
|---|---|---|
| 2025 | $802 +0.8% | $156,678 +2.9% |
| 2024 | $796 -46.1% | $152,262 +3% |
| 2023 | $1,476 +2.8% | $147,827 +3% |
| 2022 | $1,436 -4.1% | $143,521 +3% |
| 2021 | $1,497 +10.3% | $139,341 +1.4% |
| 2020 | $1,358 | $137,417 +2.3% |
| 2019 | -- | $134,327 +1.9% |
| 2018 | $957 -21.9% | $131,822 +2.1% |
| 2017 | $1,226 | $129,111 +2.1% |
| 2016 | $1,226 +3% | $126,455 +0.7% |
| 2015 | $1,190 +1.2% | $125,576 +0.8% |
| 2014 | $1,176 +267.3% | $124,579 +82.7% |
| 2013 | $320 -2% | $68,188 +0.3% |
| 2012 | $327 -74.9% | $68,014 -54% |
| 2011 | $1,299 | $147,916 -8.9% |
| 2010 | -- | $162,454 -17.1% |
| 2009 | $2,030 -18.7% | $196,053 -12.1% |
| 2008 | $2,496 -22.9% | $223,083 +5.6% |
| 2006 | $3,239 | $211,302 +3% |
| 2005 | -- | $205,148 +1853.8% |
| 2004 | $198 +4.4% | $10,500 +6.1% |
| 2003 | $190 +2.8% | $9,900 +3.1% |
| 2002 | $184 +8% | $9,600 +6.7% |
| 2001 | $171 +10.8% | $9,000 +12.4% |
| 2000 | $154 | $8,004 |
Find assessor info on the county website
Monthly payment
Est. payment
Payment breakdown
Explore the cost of this home by adjusting the details. Changes won't be saved.Climate risks
Neighborhood: North Weeki Wachee
Nearby schools
Schools provided by the listing agent
- Elementary: Winding Waters K8
- Middle: Fox Chapel Middle School
- High: Weeki Wachee High School
Source: Stellar MLS. This data may not be complete. We recommend contacting the local school district to confirm school assignments for this home.