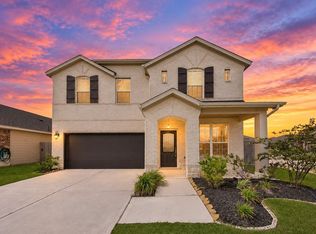
This stunning home showcases soaring high ceilings and a thoughtfully designed open-concept layout that creates a bright and inviting atmosphere. The kitchen offers abundant cabinet space, ideal for both everyday living and entertaining. Large, eye-catching windows in the family room flood the space with natural light, enhancing the home’s spacious feel. Step outside to a huge- covered patio, perfect for outdoor relaxation and gatherings. Inside, a generous game room provides ample space for entertainment, while a dedicated office area accommodates today’s work-from-home lifestyle. This home seamlessly blends comfort, functionality, and style. NEW CONSTRUCTION - Long Lake Plan 254, Lake Ridge Series. Spacious 2-story home with 4 bedrooms, 3.5 bathrooms, and 2-car garage. Multiple elevations available for this new home construction. Well-designed family home with modern amenities and excellent value.
Pending
Price increase: $2K (9/8)
$400,990
822 Orchard Vale Rd, Rosharon, TX 77583
4beds
2,712sqft
Single Family Residence
Built in 2026
5,998 Square Feet Lot
$396,800 Zestimate®
$148/sqft
$50/mo HOA
What's special
Soaring high ceilingsBright and inviting atmosphereThoughtfully designed open-concept layout
- 56 days
- 19
- 4
Zillow last checked:
Listing updated:
Listed by:
Jared Turner 888-498-6815,
Long Lake Ltd
Source: HAR,MLS#: 66441362
Facts & features
Interior
Bedrooms & bathrooms
- Bedrooms: 4
- Bathrooms: 4
- Full bathrooms: 3
- 1/2 bathrooms: 1
Primary bedroom
- Level: First
- Area: 195
- Dimensions: 13'-8" x 15'-4"
Bedroom
- Level: Second
- Area: 120
- Dimensions: 10'-5" x 12'-4"
Bedroom
- Level: Second
- Area: 143
- Dimensions: 13'-1" x 11'-0"
Bedroom
- Level: Second
- Area: 100
- Dimensions: 10'-9" x 10"
Other
- Level: First
- Area: 120
- Dimensions: 10'-0" x 12'-0"
Dining room
- Level: First
- Area: 110
- Dimensions: 10'-4" x 11'-2"
Family room
- Level: First
- Area: 323
- Dimensions: 19'-2" x 17'-2"
Game room
- Level: Second
- Area: 322
- Dimensions: 23'-5" x 14'-8"
Kitchen
- Level: First
- Area: 187
- Dimensions: 17'-6" x 11'-8"
Utility room
- Level: First
- Area: 42
- Dimensions: 6'-0" x 7'-6"
Heating
- Natural Gas
Cooling
- Electric
Appliances
- Included: ENERGY STAR Qualified Appliances, Water Heater, Disposal, Gas Oven, Microwave, Free-Standing Range, Gas Range, Dishwasher
- Laundry: Electric Dryer Hookup, Gas Dryer Hookup, Washer Hookup
Features
- Primary Bed - 1st Floor, Walk-In Closet(s)
- Flooring: Carpet, Tile
- Windows: Insulated/Low-E windows, Window Coverings
Interior area
- Total structure area: 2,712
- Total interior livable area: 2,712 sqft
Property
Parking
- Total spaces: 2
- Parking features: Attached
- Attached garage spaces: 2
Features
- Stories: 2
- Patio & porch: Covered, Porch
- Fencing: Back Yard,Full
Lot
- Size: 5,998 Square Feet
- Features: Subdivided, 0 Up To 1/4 Acre
Details
- Parcel number: 4234070040050907
Construction
Type & style
- Home type: SingleFamily
- Architectural style: Traditional
- Property subtype: Single Family Residence
Materials
- Brick, Cement Siding, Stone
- Foundation: Slab
- Roof: Composition
Condition
- New construction: Yes
- Year built: 2026
Details
- Builder name: Long Lake
Utilities & green energy
- Water: Water District
Green energy
- Green verification: ENERGY STAR Certified Homes, HERS Index Score
- Energy efficient items: HVAC, HVAC>13 SEER, Other Energy Features
Community & HOA
Community
- Subdivision: Huntington Place
HOA
- Has HOA: Yes
- HOA fee: $604 annually
Location
- Region: Rosharon
Financial & listing details
- Price per square foot: $148/sqft
- Date on market: 8/21/2026
- Listing terms: Cash,Conventional,FHA,VA Loan
- Road surface type: Concrete, Curbs
Estimated market value
$396,800
$377,000 - $417,000
$2,832/mo
Price history
| Date | Event | Price |
|---|---|---|
| 9/25/2026 | Pending sale | $400,990$148/sqft |
Source:  HAR #66441362 Report a problem HAR #66441362 Report a problem | ||
| 9/8/2026 | Price change | $400,990+0.5%$148/sqft |
Source: HAR #66441362 Report a problem | ||
| 8/24/2026 | Price change | $398,990-9.2%$147/sqft |
Source: HAR #66441362 Report a problem | ||
| 7/14/2026 | Listed for sale | $439,615$162/sqft |
Source: HAR #72184450 Report a problem | ||
Public tax history
Tax history is unavailable.
Monthly payment
Est. payment
Payment breakdown
Explore the cost of this home by adjusting the details. Changes won't be saved.Climate risks
Neighborhood: 77583
Nearby schools
Schools provided by the listing agent
- Elementary: Ferndell Henry Elementary
- Middle: Ashley Coleman Middle School
- High: Almeta Crawford High School
Source: HAR. This data may not be complete. We recommend contacting the local school district to confirm school assignments for this home.
- $308,9903 bd2 ba1.5k sqft818 Orchard Vale Rd, Rosharon, TX 77583New Construction
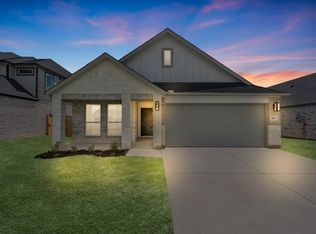
- $379,9904 bd4 ba2.6k sqft826 Orchard Vale Rd, Rosharon, TX 77583Pending
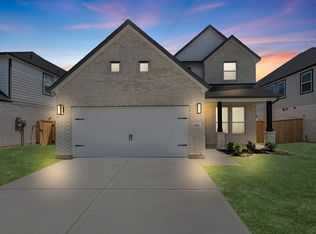
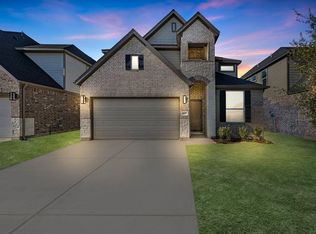
- $421,8905 bd4 ba2.8k sqft830 Orchard Vale Rd, Rosharon, TX 77583Pending

- $401,9904 bd4 ba2.7k sqft807 Orchard Vale Rd, Rosharon, TX 77583New Construction
Similar homes
- $400,0005 bd4 ba2.8k sqft930 Pismo Ln, Rosharon, TX 77583For Sale
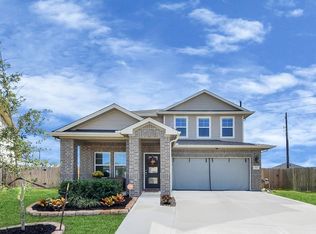 MLS ID #3464796, Kelly Stewart, Compass RE Texas, LLC - Houston. HAR
 - $401,9904 bd4 ba2.7k sqft807 Orchard Vale Rd, Rosharon, TX 77583New ConstructionMLS ID #42393663, Jared Turner, Long Lake Ltd. HAR
- $405,5364 bd3 ba2.9k sqft8827 Early Morning Way, Rosharon, TX 77583New Construction
 MLS ID #50430724, Jared Turner, Long Lake Ltd. HAR
 - $370,0004 bd4 ba2.6k sqft7202 Wilshire Ct, Rosharon, TX 77583For Sale
 MLS ID #70034119, Aaron White, eXp Realty LLC. HAR
