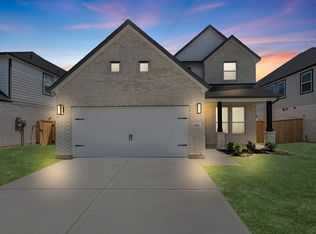
Welcome to your beautiful new home in the desirable Huntington Place community, located in Fort Bend County! This well-maintained 3-bedroom, 2-bathroom residence offers an inviting open-concept layout with high ceilings that create a bright and spacious feel throughout.
The thoughtfully designed floor plan provides comfortable living and dining areas that flow seamlessly—perfect for everyday living and entertaining. The kitchen opens to the main living space, making it easy to stay connected with family and guests.. You don't want to miss all this gorgeous home has to offer! Call to schedule your showing today!
New construction
Price increase: $1K (10/5)
$308,990
818 Orchard Vale Rd, Rosharon, TX 77583
3beds
1,531sqft
Single Family Residence
Built in 2026
5,998 Square Feet Lot
$307,700 Zestimate®
$202/sqft
$50/mo HOA
What's special
High ceilingsBright and spacious feelInviting open-concept layout
- 56 days
- 42
- 4
Zillow last checked:
Listing updated:
Listed by:
Jared Turner 888-498-6815,
Long Lake Ltd
Source: HAR,MLS#: 60620528
Facts & features
Interior
Bedrooms & bathrooms
- Bedrooms: 3
- Bathrooms: 2
- Full bathrooms: 2
Primary bedroom
- Level: First
- Area: 192
- Dimensions: 16'-8" x 12'-0"
Bedroom
- Level: First
- Area: 110
- Dimensions: 10'-0" x 11'-4"
Bedroom
- Level: First
- Area: 110
- Dimensions: 10'-0" x 11'-0"
Dining room
- Level: First
- Area: 144
- Dimensions: 16'-4" x 9'-3"
Family room
- Level: First
- Area: 208
- Dimensions: 16'-4" x 13'-6"
Kitchen
- Level: First
- Area: 136
- Dimensions: 10x13.6
Kitchen
- Level: First
- Area: 144
- Dimensions: 16'-1" x 9'-7"
Heating
- Natural Gas
Cooling
- Electric
Appliances
- Included: ENERGY STAR Qualified Appliances, Water Heater, Disposal, Freestanding Oven, Gas Oven, Microwave, Free-Standing Range, Gas Range, Dishwasher
- Laundry: Electric Dryer Hookup, Gas Dryer Hookup, Washer Hookup
Features
- Primary Bed - 1st Floor, Walk-In Closet(s)
- Flooring: Carpet, Tile
- Windows: Insulated/Low-E windows, Window Coverings
Interior area
- Total structure area: 1,531
- Total interior livable area: 1,531 sqft
Property
Parking
- Total spaces: 2
- Parking features: Attached
- Attached garage spaces: 2
Features
- Stories: 1
- Patio & porch: Covered, Patio/Deck, Porch
Lot
- Size: 5,998 Square Feet
- Features: Back Yard, Subdivided, 0 Up To 1/4 Acre
Construction
Type & style
- Home type: SingleFamily
- Architectural style: Traditional
- Property subtype: Single Family Residence
Materials
- Brick, Cement Siding, Stone
- Foundation: Slab
- Roof: Composition
Condition
- New construction: Yes
- Year built: 2026
Details
- Builder name: Long Lake
Utilities & green energy
- Water: Water District
Green energy
- Green verification: ENERGY STAR Certified Homes, HERS Index Score
- Energy efficient items: HVAC, HVAC>13 SEER, Other Energy Features
Community & HOA
Community
- Subdivision: Huntington Place
HOA
- Has HOA: Yes
- HOA fee: $604 annually
Location
- Region: Rosharon
Financial & listing details
- Price per square foot: $202/sqft
- Date on market: 8/21/2026
- Listing terms: Cash,Conventional,FHA,VA Loan
- Road surface type: Concrete, Curbs
Estimated market value
$307,700
$292,000 - $323,000
$2,088/mo
Price history
| Date | Event | Price |
|---|---|---|
| 10/5/2026 | Price change | $308,990+0.3%$202/sqft |
Source:  HAR #60620528 Report a problem HAR #60620528 Report a problem | ||
| 9/8/2026 | Price change | $307,990+0.3%$201/sqft |
Source: HAR #60620528 Report a problem | ||
| 8/24/2026 | Price change | $306,990-12.5%$201/sqft |
Source: HAR #60620528 Report a problem | ||
| 7/14/2026 | Listed for sale | $350,795$229/sqft |
Source: HAR #85525623 Report a problem | ||
Public tax history
Tax history is unavailable.
Monthly payment
Est. payment
Payment breakdown
Explore the cost of this home by adjusting the details. Changes won't be saved.Climate risks
Neighborhood: 77583
Nearby schools
Schools provided by the listing agent
- Elementary: Ferndell Henry Elementary
- Middle: Ashley Coleman Middle School
- High: Almeta Crawford High School
Source: HAR. This data may not be complete. We recommend contacting the local school district to confirm school assignments for this home.


Similar homes
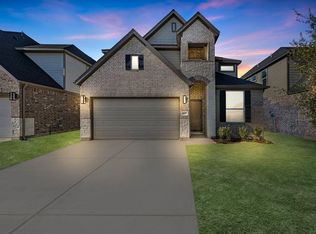
- $275,0003 bd2 ba1.5k sqft702 Green Clover Ln, Rosharon, TX 77583For Sale
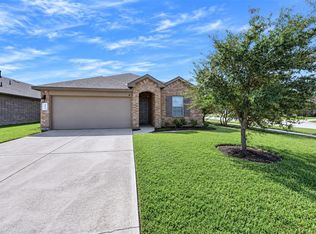 MLS ID #69505096, Sachia Edwards, Keller Williams Realty Professionals. HAR
 - $309,5004 bd3 ba1.8k sqft1122 Desert Willow Dr, Rosharon, TX 77583For Sale
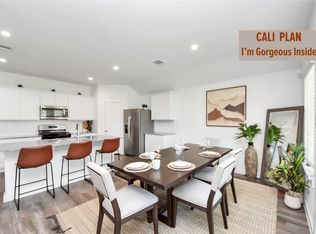 MLS ID #8813672, Nina Patel, eXp Realty LLC. HAR
 - $318,0004 bd2 ba2k sqft8938 Colicroot Dr, Rosharon, TX 77583For Sale
 MLS ID #91559586, Lucas Frank, Keller Williams Realty Metropolitan. HAR
 - $298,9994 bd2 ba2k sqft1015 Kinder Sky Ln, Rosharon, TX 77583For Sale
 MLS ID #17828929, Maura Westphal Coady, Premier Haus Realty, LLC. HAR
