Spacious kitchen, flexible living areas and inviting outdoor spaces highlight this detached Colonial in Bangor Borough. Located at 235 South 2nd Street, this home was built in 2007 and offers approximately 2,208 square feet above grade, an attached one-car garage and additional rear driveway parking in Northampton County’s Bangor Area School District.
White cabinetry, a center island and generous counter space anchor the kitchen, which connects to the adjoining dining area. Sliding glass doors open to the rear deck, making it easy to move between indoor dining and outdoor gatherings. Multiple windows brighten the living room, while a wood accent wall adds warmth and character.
Upstairs, additional bedrooms and a separate office offer space for working from home, hobbies and everyday needs. Main-level laundry, a walk-in closet and additional storage add practical convenience throughout the home.
The partially finished walk-out lower level includes a full bathroom, cabinetry and storage, with additional space to personalize through future improvements. Outside, the long rear deck provides room for grilling, outdoor dining and seating. A concrete patio beneath the deck creates another outdoor gathering area beside the grassy backyard.
A covered front porch and fenced front lawn provide a welcoming introduction, while the paved rear driveway offers access to the attached garage and additional parking. Public water and sewer complete the home’s everyday conveniences.
With its generous layout, home office, multiple outdoor areas and garage parking, this Bangor home offers an opportunity to add your own style through cosmetic updates and finishing touches.
For sale
$315,000
235 S 2nd St, Bangor, PA 18013
3beds
3,108sqft
Single Family Residence
Built in 2007
7,927 Square Feet Lot
$-- Zestimate®
$101/sqft
$-- HOA
What's special
Garage parkingGrassy backyardSeparate officeAttached one-car garageFenced front lawnCovered front porchAdditional rear driveway parking
- 1 day
- 696
- 98
Zillow last checked:
Listing updated:
Listed by:
Mike Smutz 610-839-7654,
LPT Realty LLC 877-366-2213
Source: GLVR,MLS#: 786639 Originating MLS: Lehigh Valley MLS
Facts & features
Interior
Bedrooms & bathrooms
- Bedrooms: 3
- Bathrooms: 4
- Full bathrooms: 3
- 1/2 bathrooms: 1
Primary bedroom
- Level: First
- Dimensions: 16.00 x 16.00
Bedroom
- Level: Second
- Dimensions: 15.00 x 9.00
Bedroom
- Level: Second
- Dimensions: 18.00 x 17.00
Den
- Level: Second
- Dimensions: 13.00 x 9.00
Dining room
- Level: First
- Dimensions: 12.00 x 9.00
Family room
- Level: Lower
- Dimensions: 30.00 x 23.00
Other
- Level: First
- Dimensions: 9.00 x 6.00
Other
- Level: Second
- Dimensions: 9.00 x 7.00
Other
- Level: Lower
- Dimensions: 10.00 x 10.00
Half bath
- Level: First
- Dimensions: 6.00 x 3.00
Kitchen
- Level: First
- Dimensions: 23.00 x 13.00
Living room
- Level: First
- Dimensions: 19.00 x 14.00
Other
- Level: First
- Dimensions: 7.00 x 6.00
Other
- Level: Lower
- Dimensions: 12.00 x 10.00
Other
- Level: Lower
- Dimensions: 10.00 x 10.00
Heating
- Baseboard, Electric, Zoned
Cooling
- Wall Unit(s), Wall/Window Unit(s)
Appliances
- Included: Dryer, Dishwasher, Electric Dryer, Electric Oven, Electric Range, Electric Water Heater, Refrigerator, Washer
- Laundry: Electric Dryer Hookup
Features
- Dining Area, Separate/Formal Dining Room, Eat-in Kitchen, Kitchen Island
- Flooring: Carpet, Hardwood, Luxury Vinyl, Luxury VinylPlank, Tile, Vinyl
- Basement: Full,Partially Finished
Interior area
- Total interior livable area: 3,108 sqft
- Finished area above ground: 2,208
- Finished area below ground: 900
Property
Parking
- Total spaces: 1
- Parking features: Attached, Garage, Off Street, Garage Door Opener
- Attached garage spaces: 1
Features
- Stories: 2
- Patio & porch: Covered, Deck, Porch
- Exterior features: Deck, Porch
Lot
- Size: 7,927 Square Feet
Details
- Parcel number: E9NE2D 19 11 0102
- Zoning: R-7.8-Medium Density Resi
- Special conditions: None
Construction
Type & style
- Home type: SingleFamily
- Architectural style: Colonial
- Property subtype: Single Family Residence
Materials
- Vinyl Siding
- Roof: Asphalt,Fiberglass
Condition
- Year built: 2007
Utilities & green energy
- Sewer: Public Sewer
- Water: Public
Community & HOA
Community
- Subdivision: Not in Development
Location
- Region: Bangor
Financial & listing details
- Price per square foot: $101/sqft
- Tax assessed value: $75,100
- Annual tax amount: $6,560
- Date on market: 10/20/2026
- Ownership type: Fee Simple
Estimated market value
Not available
Estimated sales range
Not available
Not available
Price history
| Date | Event | Price |
|---|---|---|
| 10/20/2026 | Listed for sale | $315,000+61.5%$101/sqft |
Source:  GLVR #786639 Report a problem | ||
| 8/31/2017 | Sold | $195,000-4.4%$63/sqft |
Source: GLVR #543998 Report a problem | ||
| 6/13/2017 | Price change | $203,900-8.9%$66/sqft |
Source: State Belt Executives LLC #543998 Report a problem | ||
| 6/5/2017 | Price change | $223,900-2.7%$72/sqft |
Source: State Belt Executives LLC #543998 Report a problem | ||
| 4/17/2017 | Listed for sale | $230,000$74/sqft |
Source: Realty Executives #543998 Report a problem | ||
Public tax history
| Year | Property taxes | Tax assessment |
|---|---|---|
| 2026 | $6,561 +0.6% | $75,100 |
| 2025 | $6,519 +0.3% | $75,100 |
| 2024 | $6,498 +1.2% | $75,100 |
| 2023 | $6,420 +0.3% | $75,100 |
| 2022 | $6,401 +622.3% | $75,100 |
| 2021 | $886 | $75,100 |
| 2020 | $886 | $75,100 |
| 2018 | $886 | $75,100 |
| 2017 | -- | $75,100 |
| 2016 | -- | $75,100 |
| 2015 | -- | $75,100 |
| 2014 | -- | $75,100 |
| 2013 | -- | $75,100 |
| 2012 | -- | $75,100 |
| 2011 | -- | $75,100 |
| 2010 | -- | $75,100 |
Find assessor info on the county website
Monthly payment
Est. payment
Payment breakdown
Explore the cost of this home by adjusting the details. Changes won't be saved.Climate risks
Neighborhood: 18013
Nearby schools
Schools provided by the listing agent
- District: Bangor
Source: GLVR. This data may not be complete. We recommend contacting the local school district to confirm school assignments for this home.
Similar homes
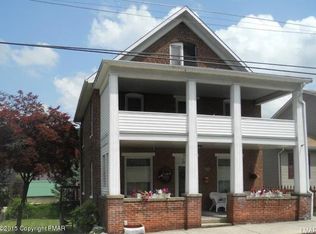
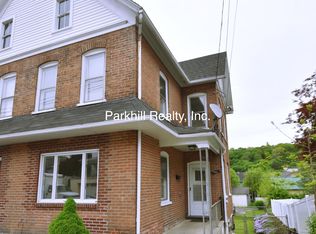
- $380,0004 bd3 ba2.5k sqft336 S 3rd St, Bangor, PA 18013For Sale
 MLS ID #786265, Sami L. Lerit, Keller Williams Allentown. GLVR
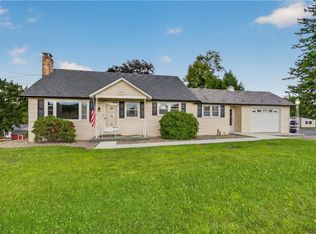
- $390,0005 bd2 ba3k sqft515 Richmond Rd, Bangor, PA 18013For Sale
 MLS ID #786668, Emily E. Kerecman, IronValley RE of Lehigh Valley. GLVR
- $344,9003 bd3 ba1.9k sqft9809 N Delaware Dr, Bangor, PA 18013For Sale
 MLS ID #PM-145736, Terri B. Harris, RE/MAX Crossroads. PMAR
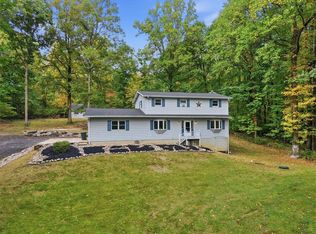
- $425,0004 bd4 ba2.5k sqft411 Rutt Rd, Bangor, PA 18013For Sale
 MLS ID #786320, Jason Reynolds, Light House Realty LV LLC. GLVR
- $389,0004 bd1 ba1.9k sqft1482 N Pine St, Pen Argyl, PA 18072For Sale
 MLS ID #PANH2010902, Chris Troxell, Keller Williams Real Estate - Allentown. Bright MLS
