Discover a well-equipped equestrian property in Fife Lake offering over 39 acres. The 3,441 sq ft home features 4 bedrooms, including a new in-law suite above the attached 2-car garage, along with 3 full baths. Inside, you'll find a large eat-in kitchen, spacious great room with vaulted ceilings and fireplace, main-level laundry with patio access, and a partially finished basement. The equestrian facilities are thoughtfully designed for both horse and owner convenience. The horse barn features five matted stalls, tack and feed rooms, a wash rack with hot water, hay storage, a bathroom, workshop, and propane heat. Outside, the property offers a 115' x 200' lighted outdoor arena, a large pasture and paddock with automatic waterers, a 10' x 15' run-in shed, and trails throughout. A 6' x 6' chicken coop with an enclosed run adds even more versatility to the property. A substantial insulated 28' x 100' equipment building provides 16' of clearance and three 16' x 14' overhead doors, offering plenty of room for equipment, trailers, and storage. Additional amenities include an in-ground pool with pool shed, large garden, two wells, septic, propane, and high-speed internet. Located in Springfield Township, Kalkaska County, this property offers a rare combination of acreage, equestrian facilities, outbuildings, and comfortable living space while being 28 miles from Traverse City! WANT MORE INFO? Click the Virtual Tour link which has much more detailed information and an enhanced photo gallery! Do not go to the property without an appointment. Do not use online maps to go to property they will send you on a seasonal road, use Shippy to Sharon to Hudson.
For sale
$845,000
8382 Hudson Rd SW, Fife Lake, MI 49633
4beds
3,981sqft
Single Family Residence
Built in 1960
39.33 Acres Lot
$815,100 Zestimate®
$212/sqft
$-- HOA
What's special
- 28 days
- 9
- 0
Zillow last checked:
Listing updated:
Listed by:
Wes McCaig 734-864-4044,
Visible Homes LLC 734-864-4044
Source: Realcomp II,MLS#: 20261080136
Facts & features
Interior
Bedrooms & bathrooms
- Bedrooms: 4
- Bathrooms: 3
- Full bathrooms: 3
Primary bedroom
- Level: Second
- Area: 361
- Dimensions: 19 X 19
Bedroom
- Level: Second
- Area: 210
- Dimensions: 15 X 14
Bedroom
- Level: Second
- Area: 165
- Dimensions: 15 X 11
Bedroom
- Level: Second
- Area: 450
- Dimensions: 30 X 15
Other
- Level: Entry
- Area: 120
- Dimensions: 15 X 8
Other
- Level: Second
- Area: 120
- Dimensions: 15 X 8
Other
- Level: Second
- Area: 45
- Dimensions: 9 X 5
Dining room
- Level: Entry
- Area: 171
- Dimensions: 9 X 19
Great room
- Level: Entry
- Area: 494
- Dimensions: 19 X 26
Kitchen
- Level: Entry
- Area: 209
- Dimensions: 19 X 11
Living room
- Level: Entry
- Area: 228
- Dimensions: 19 X 12
Sitting room
- Level: Entry
- Area: 170
- Dimensions: 17 X 10
Heating
- Heat Pump
Cooling
- Heat Pump, Wall Units
Appliances
- Included: Dishwasher, Dryer, Free Standing Electric Range, Free Standing Refrigerator, Microwave, Stainless Steel Appliances, Washer
Features
- Has basement: Yes
- Has fireplace: Yes
- Fireplace features: Great Room, Wood Burning
Interior area
- Total interior livable area: 3,981 sqft
- Finished area above ground: 3,441
- Finished area below ground: 540
Video & virtual tour
Property
Parking
- Total spaces: 2
- Parking features: Two Car Garage, Attached, Electricityin Garage, Garage Door Opener
- Attached garage spaces: 2
Features
- Levels: Two
- Stories: 2
- Entry location: GroundLevel
- Patio & porch: Covered, Patio, Porch
- Pool features: In Ground
- Fencing: Back Yard
Lot
- Size: 39.33 Acres
- Dimensions: 1303 x 1307 x 1311 x 1304
- Features: Farm, Wooded
Details
- Additional structures: Arena, Barns, Hay Barn, Kennel Dog Run, Pole Barn, Poultry Coop, Second Garage, Sheds, Stables
- Parcel number: 01200500201
- Special conditions: Standard
Construction
Type & style
- Home type: SingleFamily
- Architectural style: Colonial
- Property subtype: Single Family Residence
Materials
- Vinyl Siding
- Foundation: Basement, Block, Crawl Space, Poured
- Roof: Asphalt
Condition
- New construction: No
- Year built: 1960
Utilities & green energy
- Sewer: Septic Tank
- Water: Well
Community & HOA
HOA
- Has HOA: No
Location
- Region: Fife Lake
Financial & listing details
- Price per square foot: $212/sqft
- Tax assessed value: $426,200
- Annual tax amount: $7,354
- Date on market: 10/20/2026
- Cumulative days on market: 28 days
- Listing agreement: Exclusive Right To Sell
- Listing terms: Cash,Conventional
Estimated market value
$815,100
$774,000 - $856,000
$1,650/mo
Price history
| Date | Event | Price |
|---|---|---|
| 10/20/2026 | Listed for sale | $845,000+322.5%$212/sqft |
Source:  Realcomp II #20261080136 Report a problem | ||
| 5/20/2019 | Sold | $200,000$50/sqft |
Source: Public Record Report a problem | ||
Public tax history
| Year | Property taxes | Tax assessment |
|---|---|---|
| 2025 | $2,819 +2.4% | $165,900 +12.6% |
| 2024 | $2,753 +5.7% | $147,300 +5.5% |
| 2023 | $2,603 +4.6% | $139,600 +6.3% |
| 2022 | $2,489 | $131,300 +1.2% |
| 2021 | -- | $129,800 -1.3% |
| 2020 | -- | $131,500 +8.6% |
| 2019 | -- | $121,100 |
Find assessor info on the county website
Monthly payment
Est. payment
Payment breakdown
Explore the cost of this home by adjusting the details. Changes won't be saved.Climate risks
Neighborhood: 49633
Similar homes
- $845,0004 bd3 ba3.9k sqft8382 Hudson Rd SW, Fife Lake, MI 49633For Sale
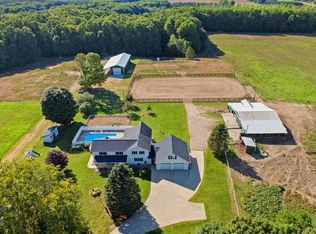
 MLS ID #26050507, Nichole McCaig, Visible Homes, LLC. MichRIC
- $799,0004 bd5 ba3.1k sqft4207 Twin Trl SW, South Boardman, MI 49680For Sale
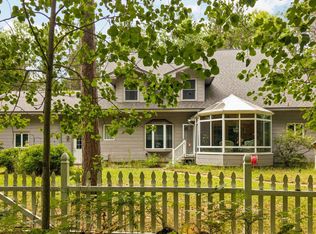 MLS ID #1951414, Dean Baker. NGLRMLS
- $989,9003 bd3 ba2.3k sqft6562 Riverview Rd SE, Fife Lake, MI 49633For Sale
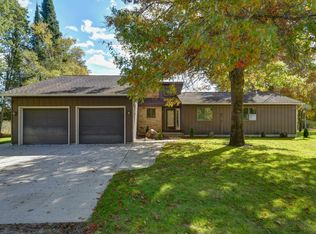 MLS ID #1951553, Rick Matley. NGLRMLS
- $815,0005 bd4 ba3.9k sqft6688 Aarwood Rd NW, Rapid City, MI 49676For Sale
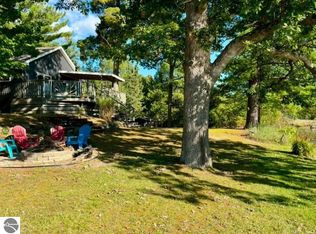 MLS ID #1951774, JEFF KERMATH. NGLRMLS
- $439,9005 bd3 ba3.1k sqft9498 Shively Rd SE, Fife Lake, MI 49633For Sale
 MLS ID #20261074297, Bernice Barbara, KW Platinum. Realcomp II
