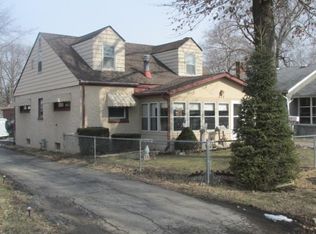
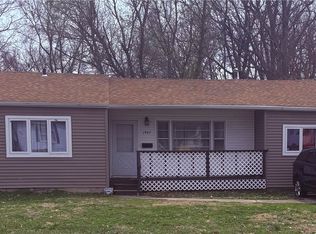
Looking for space and potential? This 4-bedroom, 1.5-bath home offers an impressive amount of living space with a versatile layout and plenty of room to spread out. The expansive upper-level loft, offers endless possibilities for a family room, game room, home office, or additional flex space. A full basement provides even more space below. The home is ready for a new owner to bring their ideas and updates, making it a great opportunity to add your own style and value. With generous room sizes and more than 2,600 square feet of living space, there’s a lot of house here to work with!
For sale
$61,500
840 W Hazel Ave, Decatur, IL 62526
4beds
1,668sqft
Single Family Residence
Built in 1953
5,662 Square Feet Lot
$-- Zestimate®
$37/sqft
$-- HOA
What's special
Expansive upper-level loftVersatile layoutFull basementGenerous room sizes
- 14 days
- 494
- 36
Zillow last checked:
Listing updated:
Listed by:
Jenna Devore 217-864-6971,
Mtz Realty Services,
Amanda Good 217-855-0887,
Mtz Realty Services
Source: CIBR,MLS#: 6261103 Originating MLS: Central Illinois Board Of REALTORS
Originating MLS: Central Illinois Board Of REALTORSFacts & features
Interior
Bedrooms & bathrooms
- Bedrooms: 4
- Bathrooms: 2
- Full bathrooms: 1
- 1/2 bathrooms: 1
Primary bedroom
- Level: Main
- Dimensions: 12 x 16
Bedroom
- Level: Main
- Dimensions: 12 x 15
Bedroom
- Level: Main
- Dimensions: 12 x 15
Bedroom
- Level: Main
- Dimensions: 16 x 30
Other
- Level: Main
- Dimensions: 8 x 10
Half bath
- Level: Main
- Dimensions: 6 x 9
Kitchen
- Level: Main
- Dimensions: 10 x 22
Living room
- Level: Main
- Dimensions: 17 x 18
Heating
- Electric
Cooling
- Window Unit(s)
Appliances
- Included: Dryer, No Hot Water, Oven, Refrigerator, Washer
Features
- Main Level Primary
- Basement: Unfinished,Full
- Has fireplace: No
Interior area
- Total structure area: 1,668
- Total interior livable area: 1,668 sqft
- Finished area above ground: 1,668
- Finished area below ground: 0
Property
Features
- Levels: Two
- Stories: 2
Lot
- Size: 5,662 Square Feet
Details
- Parcel number: 041203332019
- Zoning: RES
- Special conditions: None
Construction
Type & style
- Home type: SingleFamily
- Architectural style: Traditional
- Property subtype: Single Family Residence
Materials
- Vinyl Siding
- Foundation: Basement
- Roof: Shingle
Condition
- Year built: 1953
Utilities & green energy
- Sewer: Public Sewer
- Water: Public
Community & HOA
Community
- Subdivision: Robert Sheppard & Sons 1st Add
Location
- Region: Decatur
Financial & listing details
- Price per square foot: $37/sqft
- Tax assessed value: $11,999
- Annual tax amount: $758
- Date on market: 9/26/2026
- Cumulative days on market: 18 days
Estimated market value
Not available
Estimated sales range
Not available
Not available
Price history
| Date | Event | Price |
|---|---|---|
| 9/30/2026 | Listed for sale | $61,500-81.1%$37/sqft |
Source:  CIBR #6261103 Report a problem CIBR #6261103 Report a problem | ||
| 1/4/2010 | Sold | $325,000+608.1%$195/sqft |
Source: Public Record Report a problem | ||
| 11/10/2009 | Listed for sale | $45,900-25.4%$28/sqft |
Source: Coldwell Banker Devonshire Realty #183166 Report a problem | ||
| 9/30/2004 | Sold | $61,500$37/sqft |
Source: Agent Provided Report a problem | ||
Public tax history
| Year | Property taxes | Tax assessment |
|---|---|---|
| 2024 | $786 -2.7% | $11,999 +3.7% |
| 2023 | $808 -2.7% | $11,574 +9% |
| 2022 | $831 -0.6% | $10,618 +7.1% |
| 2021 | $836 -5.7% | $9,915 +3.8% |
| 2020 | $886 +2.6% | $9,549 +1% |
| 2019 | $864 +1% | $9,454 -5.8% |
| 2018 | $855 +0.5% | $10,039 -2.6% |
| 2017 | $851 -0.9% | $10,307 -1% |
| 2016 | $858 +3.4% | $10,412 +1.8% |
| 2015 | $830 +5.8% | $10,228 +1% |
| 2014 | $784 +1.2% | $10,127 -3.6% |
| 2013 | $775 +0.2% | $10,508 -3% |
| 2012 | $774 | $10,833 |
| 2011 | -- | $10,833 -48.9% |
| 2010 | -- | $21,195 |
| 2009 | -- | $21,195 +10.4% |
| 2006 | -- | $19,205 |
| 2005 | -- | $19,205 |
Find assessor info on the county website
Monthly payment
Est. payment
Payment breakdown
Explore the cost of this home by adjusting the details. Changes won't be saved.Climate risks
Neighborhood: 62526
Nearby schools
Schools provided by the listing agent
- Elementary: Harris
- High: Macarthur
- District: Decatur Dist 61
Source: CIBR. This data may not be complete. We recommend contacting the local school district to confirm school assignments for this home.
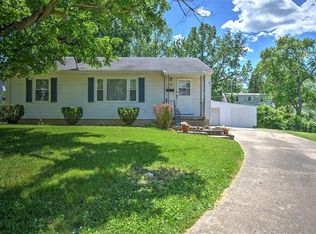
Similar homes
- $59,0002 bd1 ba1.2k sqft1908 N Union St, Decatur, IL 62526Active
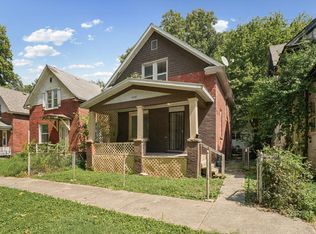 MLS ID #12776417, Henry B Torn, ListWithFreedom.com. MRED as distributed by MLS GRID
 - $65,0003 bd1 ba864 sqft2429 N Graceland Ave, Decatur, IL 62526For Sale
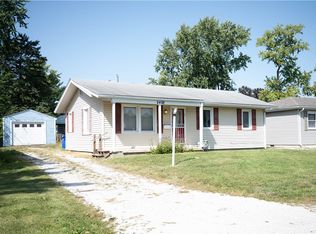 MLS ID #6260963, Glen Dahl. CIBR
 - $65,0004 bd1 ba976 sqft1987 E Cantrell St, Decatur, IL 62521For Sale
 MLS ID #6261427, Sandra Yelovich. CIBR
 - $60,0003 bd2 ba1.6k sqft1316 N Huron St, Decatur, IL 62526For Sale

 MLS ID #CA1044299, Oluseyi Elliott, Keller Williams Capital. RMLS Alliance as distributed by MLS GRID
