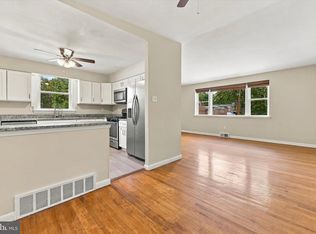
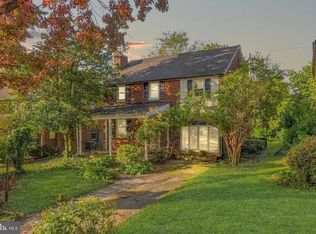
Welcome to this charming brick 3-bedroom, 1.5-bath Colonial in the highly desirable Andorra section of Philadelphia. This beautifully maintained home offers spacious rooms, classic character, and an unbeatable location. The bright and inviting living room is filled with natural sunlight and features a beautiful brick fireplace with a gas insert, creating a warm and welcoming space. The spacious dining room showcases oak hardwood floors and flows seamlessly into the eat-in-kitchen, complete with white cabinetry and stainless-steel appliances. The main level also includes a convenient powder room and a first-floor laundry room with access to a covered patio and a large, level, fenced-in-backyard. The yard offers plenty of space for entertaining, gardening, recreation and relaxing, plus a shed for additional storage. Upstairs, you'll find three generously sized bedrooms and and updated hall bath featuring new subway-tiled tub/shower. The finished lower level provides even more living space with a tiled floor and a separate storage room currently being used as a home gym. Additional highlights include , a driveway, attached garage, hardwood floors in the living and dining rooms, (hardwood under the carpets in the bedrooms), a newer roof, hvac system, updated windows, newer vinyl fencing, and a floored pull-down attic providing valuable additional storage. This location cannot be beat! Tucked away in the hidden gem of Andorra, yet within walking distance of the Andorra Shopping Center, featuring new restaurants, LA Fitness gym, the new Giant, Starbucks, the library, TJ Max, Kohls and so much more. Enjoy easy access to public transportation, the Houston Community Center, and the extensive walking and hiking trails of the Wissahickon Valley Park. A wonderful of classic charm, spacious living, outdoor space, and convenience-all in one of Andorra's most desirable locations!
Accepting backups
$449,900
8427 Pembrook Rd, Philadelphia, PA 19128
3beds
2,160sqft
Single Family Residence
Built in 1960
5,428 Square Feet Lot
$442,600 Zestimate®
$208/sqft
$-- HOA
What's special
Classic characterNewer vinyl fencingAttached garageShed for additional storageUpdated windowsNatural sunlightNewer roof
- 18 days
- 1,889
- 143
Likely to sell faster than
Zillow last checked:
Listing updated:
Listed by:
Gwenn Castellucci Murphy 215-327-7776,
Keller Williams Main Line 6105200100
Source: Bright MLS,MLS#: PAPH2679814
Facts & features
Interior
Bedrooms & bathrooms
- Bedrooms: 3
- Bathrooms: 2
- Full bathrooms: 1
- 1/2 bathrooms: 1
- Main level bathrooms: 1
Basement
- Area: 400
Heating
- Forced Air, Natural Gas
Cooling
- Central Air, Electric
Appliances
- Included: Microwave, Dishwasher, Oven/Range - Gas, Refrigerator, Six Burner Stove, Stainless Steel Appliance(s), Washer, Dryer, Gas Water Heater
- Laundry: Main Level
Features
- Ceiling Fan(s), Eat-in Kitchen
- Flooring: Hardwood, Wood, Carpet, Ceramic Tile
- Windows: Bay/Bow
- Basement: Partially Finished
- Number of fireplaces: 1
- Fireplace features: Brick, Gas/Propane
Interior area
- Total structure area: 2,160
- Total interior livable area: 2,160 sqft
- Finished area above ground: 1,760
- Finished area below ground: 400
Property
Parking
- Total spaces: 3
- Parking features: Garage Faces Front, Inside Entrance, Attached, Driveway, On Street
- Attached garage spaces: 1
- Uncovered spaces: 2
Accessibility
- Accessibility features: None
Features
- Levels: Two
- Stories: 2
- Patio & porch: Porch
- Exterior features: Sidewalks
- Pool features: None
- Fencing: Full,Vinyl
Lot
- Size: 5,428 Square Feet
- Dimensions: 50.09 x 106.04
Details
- Additional structures: Above Grade, Below Grade
- Parcel number: 212501700
- Zoning: RSD3
- Special conditions: Standard
Construction
Type & style
- Home type: SingleFamily
- Architectural style: Colonial
- Property subtype: Single Family Residence
Materials
- Masonry
- Foundation: Slab
Condition
- New construction: No
- Year built: 1960
Utilities & green energy
- Sewer: Public Sewer
- Water: Public
Community & HOA
Community
- Subdivision: Roxborough
HOA
- Has HOA: No
Location
- Region: Philadelphia
- Municipality: PHILADELPHIA
Financial & listing details
- Price per square foot: $208/sqft
- Tax assessed value: $508,500
- Annual tax amount: $7,117
- Date on market: 10/14/2026
- Listing agreement: Exclusive Right To Sell
- Listing terms: Cash,Conventional,FHA,VA Loan
- Inclusions: Refrigerator, Washer / Dryer All In As-is Condition
- Ownership: Fee Simple
Estimated market value
$442,600
$420,000 - $465,000
$2,450/mo
Price history
| Date | Event | Price |
|---|---|---|
| 10/14/2026 | Listed for sale | $449,900+20%$208/sqft |
Source:  Bright MLS #PAPH2679814 Report a problem | ||
| 5/26/2021 | Sold | $375,000+1.6%$174/sqft |
Source: Public Record Report a problem | ||
| 3/17/2021 | Listed for sale | $369,000+175.4%$171/sqft |
Source:  Keller Williams #PAPH994622 Report a problem | ||
| 12/26/1997 | Sold | $134,000$62/sqft |
Source: Public Record Report a problem | ||
Public tax history
| Year | Property taxes | Tax assessment |
|---|---|---|
| 2025 | $6,632 +36.5% | $473,800 +36.5% |
| 2024 | $4,860 | $347,200 |
| 2023 | $4,860 +24.8% | $347,200 |
| 2022 | $3,896 | -- |
| 2021 | $3,896 +1.8% | -- |
| 2018 | $3,828 +17.1% | -- |
| 2017 | $3,269 +3.5% | -- |
| 2016 | $3,159 | -- |
| 2015 | $3,159 | -- |
| 2014 | $3,159 | $255,700 +753.7% |
| 2012 | -- | $29,952 |
| 2011 | -- | $29,952 |
| 2010 | -- | $29,952 |
| 2009 | -- | $29,952 |
| 2008 | -- | $29,952 |
| 2007 | -- | $29,952 |
| 2006 | -- | $29,952 |
| 2005 | -- | $29,952 |
| 2004 | -- | $29,952 +3.3% |
| 2003 | -- | $28,992 +3.4% |
| 2002 | -- | $28,032 +13.3% |
| 2000 | -- | $24,736 |
| 1999 | -- | $24,736 |
Find assessor info on the county website
Monthly payment
Est. payment
Payment breakdown
Explore the cost of this home by adjusting the details. Changes won't be saved.Climate risks
Neighborhood: Roxborough
Nearby schools
Schools provided by the listing agent
- Elementary: Shawmont
- High: Roxborough
- District: The School District Of Philadelphia
Source: Bright MLS. This data may not be complete. We recommend contacting the local school district to confirm school assignments for this home.

Similar homes
- $439,9003 bd3 ba1.8k sqft771 Manatawna Ave, Philadelphia, PA 19128For Sale

 MLS ID #PAPH2641662, William Holder, Real of Pennsylvania. Bright MLS
- $379,0003 bd2 ba1.5k sqft704 Hill Rd, Philadelphia, PA 19128For Sale
 MLS ID #PAPH2675026, Christine Ertz, Real of Pennsylvania. Bright MLS
- $465,0003 bd3 ba1.9k sqft128 Ripka St, Philadelphia, PA 19127For Sale
 MLS ID #PAPH2685738, Al LaBrusciano, Keller Williams Real Estate-Blue Bell. Bright MLS
- $450,0003 bd4 ba1.5k sqft22 Rock Glen Rd, Wynnewood, PA 19096For Sale
 MLS ID #PAMC2197310, Kari Kent, Keller Williams Realty Devon-Wayne. Bright MLS
- $395,0003 bd3 ba1.6k sqft3635 Haywood St, Philadelphia, PA 19129For SaleMLS ID #PAPH2685096, George Maynes, BHHS Fox & Roach-Center City Walnut. Bright MLS
- $485,0004 bd3 ba2.1k sqft1124 Highland Ave, Abington, PA 19001For SaleMLS ID #PAMC2198214, Alexis McBride, Keller Williams Main Line. Bright MLS
- $450,0004 bd3 ba1.6k sqft726 Ripley Pl, Philadelphia, PA 19111For SaleMLS ID #PAPH2672566, Maryan Kauta, Keller Williams Real Estate - Southampton. Bright MLS
- $445,0003 bd2 ba1.2k sqft244 E Turnbull Ave, Havertown, PA 19083For SaleMLS ID #PADE2122308, Rob Barone, KW Empower. Bright MLS
- $540,0004 bd3 ba2.2k sqft604 Hidden Valley Rd, King Of Prussia, PA 19406For SaleMLS ID #PAMC2197864, Brooke Grohol, Compass RE. Bright MLS
- $354,9003 bd2 ba1.4k sqft3936 Mitchell St, Philadelphia, PA 19128For SaleMLS ID #PAPH2677238, Justin Mailloux, RE/MAX One Realty - TCDT. Bright MLS
- $359,0003 bd3 ba2.1k sqft5731 Drexel Rd, Philadelphia, PA 19131For SaleMLS ID #PAPH2678728, Linda Amsterdam, BHHS Fox & Roach-Center City Walnut. Bright MLS
- $585,0005 bd2 ba1.9k sqft1521 Butler Pike, Conshohocken, PA 19428For SaleMLS ID #PAMC2196934, Nina Gupta, EXP Realty, LLC. Bright MLS
- $440,0003 bd1 ba1.4k sqft2131 Darby Rd, Havertown, PA 19083For SaleMLS ID #PADE2124266, Kevin Yurick, Keller Williams Main Line. Bright MLS
- $370,0003 bd2 ba1.9k sqft7622 Brookfield Rd, Cheltenham, PA 19012For SaleMLS ID #PAMC2196078, Scott Neifeld, Compass RE. Bright MLS
- $424,9004 bd3 ba2.6k sqft919 Hartel Ave, Philadelphia, PA 19111For SaleMLS ID #PAPH2650012, Lay Gauv, EXP Realty, LLC. Bright MLS
- $449,9003 bd1 ba1.2k sqft20 N Malin Rd, Broomall, PA 19008For SaleMLS ID #PADE2122304, Christian Will, Keller Williams Elite. Bright MLS
- $424,9004 bd2 ba1.9k sqft4709 Woodland Ave, Drexel Hill, PA 19026For SaleMLS ID #PADE2125424, Norm Andrews, RE/MAX Preferred - Newtown Square. Bright MLS
- $499,0003 bd2 ba1.2k sqft1278 Twin Streams Dr, Warminster, PA 18974For SaleMLS ID #PABU2134232, Ryan Cavanaugh, Real of Pennsylvania. Bright MLS
- $424,9003 bd2 ba1.5k sqft405 Goodwin Rd, Hatboro, PA 19040For SaleMLS ID #PAMC2197226, Kevin Madden, RE/MAX Centre Realtors. Bright MLS
- $584,7504 bd3 ba2.1k sqft6610 Ardleigh St, Philadelphia, PA 19119For SaleMLS ID #PAPH2607726, Sheldon Ramcharitar, Realty Mark Associates. Bright MLS
