Set amidst 23+ acres of picturesque Vermont countryside, this exceptional country estate offers a rare combination of privacy, expansive living spaces, and endless opportunities for recreation. Perched along a gentle hillside and surrounded by beautifully landscaped grounds, rolling lawns, blueberry bushes, mature trees, trails through the woods and a pond, the property captures the beauty of Vermont in every season. Offering over 3,500 square feet of living space, this spacious Colonial has been thoughtfully updated throughout, including all new plumbing in 2018, a new roof and skylights in 2025 and the addition of a large barn with electricity and water in 2019, providing exceptional space for equipment, storage, hobbies, or recreational pursuits. Designed for both comfortable everyday living and effortless entertaining, the home features a generous eat in kitchen with granite countertops, gas range, and double ovens. The impressive 20’ x 24’ family room is a true gathering space, showcasing soaring wood ceilings, a wet bar, and multiple French doors opening to an expansive 900+ square foot deck. A formal dining room, inviting living room with a beautiful stone fireplace, and additional flexible living space complete the main level. Upstairs, the spacious primary suite offers a private retreat with its own fireplace, balcony, and ensuite bath featuring a jetted soaking tub, double vanities, and recently updated shower. Two additional bedrooms and a full bath provide comfortable accommodations for family and guests. Two heated, walk up attic spaces offer exciting possibilities for future expansion. Outdoor enthusiasts will appreciate direct access to the VAST snowmobile trail system. Whether enjoying peaceful mornings overlooking the landscape, entertaining on the expansive deck, exploring the acreage, or relaxing beside the pond, this extraordinary property offers an idyllic Vermont lifestyle with room to live, gather, and explore.
Active
Listed by: Real Broker LLC • Prema Fitzpatrick
$799,000
845 Hall Road, Halifax, VT 05358
4beds
3,598sqft
Single Family Residence
Built in 1991
23.3 Acres Lot
$-- Zestimate®
$222/sqft
$-- HOA
What's special
Wet barSoaring wood ceilingsThoughtfully updated throughoutDouble vanitiesTwo additional bedroomsSpacious primary suiteExpansive living spaces
- 15 hours
- 235
- 34
Zillow last checked:
Listing updated:
Listed by:
Prema Fitzpatrick,
Real Broker LLC 802-613-0729
Source: PrimeMLS,MLS#: 5113792
Facts & features
Interior
Bedrooms & bathrooms
- Bedrooms: 4
- Bathrooms: 4
- Full bathrooms: 2
- 3/4 bathrooms: 1
- 1/2 bathrooms: 1
Heating
- Propane, Pellet Stove, Wood, Baseboard, Electric, Hot Water, Zoned, Wood Stove
Cooling
- None
Appliances
- Included: Dishwasher, Dryer, Microwave, Double Oven, Gas Range, Refrigerator, Washer, Owned Water Heater, Water Heater
- Laundry: 1st Floor Laundry, In Basement
Features
- Central Vacuum, Bar, Cathedral Ceiling(s), Ceiling Fan(s), Dining Area, Primary BR w/ BA, Natural Light, Natural Woodwork, Soaking Tub, Walk-In Closet(s)
- Flooring: Carpet, Tile, Vinyl Plank, Wood
- Windows: Skylight(s)
- Basement: Basement Stairs,Climate Controlled,Concrete,Concrete Floor,Exterior Entry,Full,Interior Access,Interior Stairs,Partially Finished,Storage Space,Interior Entry
- Attic: Walk-up
- Number of fireplaces: 2
- Fireplace features: Wood Burning, 2 Fireplaces
Interior area
- Total structure area: 6,992
- Total interior livable area: 3,598 sqft
- Finished area above ground: 3,564
- Finished area below ground: 34
Property
Parking
- Total spaces: 2
- Parking features: Gravel, Direct Entry, Driveway, Garage, On Site, Parking Spaces 3 - 5, Unpaved
- Garage spaces: 2
- Has uncovered spaces: Yes
Features
- Levels: 2.5
- Stories: 2.5
- Patio & porch: Covered Porch
- Exterior features: Deck, Garden, Natural Shade, Shed
- Fencing: Dog Fence
- Has view: Yes
- View description: Mountain(s)
- Waterfront features: Pond Site
- Body of water: _Unnamed
- Frontage length: Road frontage: 527
Lot
- Size: 23.3 Acres
- Features: Country Setting, Horse/Animal Farm, Field/Pasture, Open Lot, Rolling Slope, Secluded, Sloped, Trail/Near Trail, Walking Trails, Wooded, Near Snowmobile Trails, Rural
Details
- Additional structures: Barn(s), Outbuilding, Stable(s)
- Zoning description: Residential
- Special conditions: Standard
- Other equipment: Intercom, Portable Generator
Construction
Type & style
- Home type: SingleFamily
- Architectural style: Colonial
- Property subtype: Single Family Residence
Materials
- Clapboard Exterior, Wood Siding
- Foundation: Poured Concrete
- Roof: Architectural Shingle
Condition
- New construction: No
- Year built: 1991
Utilities & green energy
- Electric: Circuit Breakers
- Sewer: Septic Tank
- Utilities for property: Propane
Community & HOA
Community
- Security: HW/Batt Smoke Detector
Location
- Region: West Halifax
Financial & listing details
- Price per square foot: $222/sqft
- Annual tax amount: $13,470
- Date on market: 10/10/2026
- Road surface type: Dirt, Gravel
Estimated market value
Not available
Estimated sales range
Not available
Not available
Price history
| Date | Event | Price |
|---|---|---|
| 10/10/2026 | Listed for sale | $799,000+234.3%$222/sqft |
Source:  PrimeMLS #5113792 Report a problem PrimeMLS #5113792 Report a problem | ||
| 3/5/2018 | Sold | $239,000$66/sqft |
Source: PrimeMLS #4662958 Report a problem | ||
Public tax history
Tax history is unavailable.
Monthly payment
Est. payment
Payment breakdown
Explore the cost of this home by adjusting the details. Changes won't be saved.Climate risks
Neighborhood: 05358
Similar homes
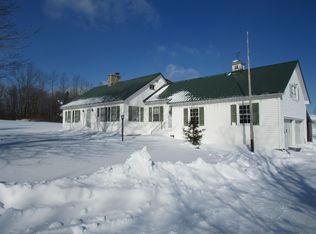
- $879,0004 bd3 ba3.3k sqft598 Hubbard Hill Road, Halifax, VT 05358Active
 MLS ID #5095117, Betsy Wadsworth. PrimeMLS
 - $479,0003 bd3 ba2k sqft829 Pennel Hill Road, Halifax, VT 05358Active
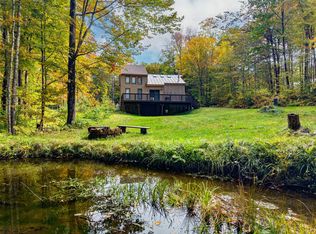 MLS ID #5042081, Megan Quinn. PrimeMLS
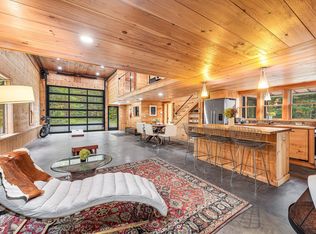
 - $1,195,0005 bd4 ba3.5k sqft1845 Hatch School Road, Halifax, VT 05358Active
 MLS ID #5110876, Betsy Wadsworth. PrimeMLS
 - $599,0003 bd3 ba2.2k sqft679 Burrington Hill Road, Whitingham, VT 05361Active
 MLS ID #5113061, Kristen Breeden. PrimeMLS
