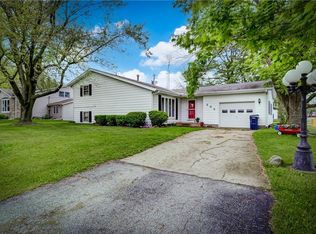
Don't miss this move-in ready all-brick ranch in Maroa - lovingly owned by the same family for over 40 years and loaded with value. Hardwood floors, newer carpet, and warm hickory cabinets set the tone inside, while the large front windows flood the space with natural light. Cozy up to the gas stove on those chilly winter evenings. The added sun/family room gives you flexible space to spread out, and outdoor living is just as inviting with a deck and large corner lot - perfectly situated directly across from the junior high and high school. All appliances as well as the owned water softener are included, gutter guards are already in place, and the 2-car garage and backyard shed keep everything organized. And for added peace of mind, the seller is including a 1-year home warranty for the buyer. Schedule your private showing today - this is the kind of home that's rare to find and even harder to leave!
Re-activated
$184,900
209 N Birch St, Maroa, IL 61756
3beds
1,717sqft
Est.: Get pre-qualified
Single Family Residence
Built in 1975
9,147 Square Feet Lot
$-- Zestimate®
$108/sqft
$-- HOA
What's special
Move-in ready all-brick ranchLarge corner lotNewer carpetBackyard shedWarm hickory cabinetsHardwood floors
- --
- on Zillow |
- 982
- views |
- 50
- saves |
Zillow last checked:
Listing courtesy of:
Jenn Latzke (309)824-5151,
eXp Realty
Source: MRED as distributed by MLS GRID,MLS#: 12654313
Tour with a local agent
Facts & features
Interior
Bedrooms & bathrooms
- Bedrooms: 3
- Bathrooms: 2
- Full bathrooms: 2
Rooms
- Room types: No additional rooms
Primary bedroom
- Features: Flooring (Carpet), Bathroom (Full)
- Level: Main
- Area: 180 Square Feet
- Dimensions: 12X15
Bedroom 2
- Level: Main
- Area: 110 Square Feet
- Dimensions: 10X11
Bedroom 3
- Level: Main
- Area: 100 Square Feet
- Dimensions: 10X10
Dining room
- Features: Flooring (Hardwood)
- Level: Main
- Area: 162 Square Feet
- Dimensions: 9X18
Family room
- Features: Flooring (Hardwood)
- Level: Main
- Area: 180 Square Feet
- Dimensions: 12X15
Kitchen
- Features: Flooring (Hardwood)
- Level: Main
- Area: 96 Square Feet
- Dimensions: 8X12
Laundry
- Features: Flooring (Hardwood)
- Level: Main
- Area: 48 Square Feet
- Dimensions: 6X8
Living room
- Features: Flooring (Carpet)
- Level: Main
- Area: 240 Square Feet
- Dimensions: 12X20
Heating
- Natural Gas
Cooling
- Central Air
Appliances
- Included: Range, Microwave, Dishwasher, Refrigerator, Washer, Dryer, Disposal
Features
- Basement: Crawl Space
- Number of fireplaces: 1
- Fireplace features: Gas Log, Dining Room
Interior area
- Total structure area: 0
- Total interior livable area: 1,717 sqft
Property
Parking
- Total spaces: 2
- Parking features: Concrete, Yes, Attached, Garage
- Attached garage spaces: 2
Accessibility
- Accessibility features: No Disability Access
Features
- Stories: 1
Lot
- Size: 9,147 Square Feet
Details
- Parcel number: 100203454006
- Special conditions: None
Construction
Type & style
- Home type: SingleFamily
- Architectural style: Ranch
- Property subtype: Single Family Residence
Materials
- Brick
Condition
- New construction: No
- Year built: 1975
Utilities & green energy
- Sewer: Public Sewer
- Water: Public
Community & HOA
Community
- Subdivision: Not Applicable
HOA
- Services included: None
Location
- Region: Maroa
Financial & listing details
- Price per square foot: $108/sqft
- Tax assessed value: $51,674
- Annual tax amount: $3,713
- Ownership: Fee Simple
Estimated market value
Not available
Estimated sales range
Not available
Not available
Price history
| Date | Event | Price |
|---|---|---|
| 5/28/2026 | Listed for sale | $184,900$108/sqft |
Source: MRED as distributed by MLS GRID #12654313 Report a problem | ||
| 5/27/2026 | Contingent | $184,900$108/sqft |
Source: eXp Realty #12654313 Report a problem | ||
| 5/21/2026 | Listed for sale | $184,900$108/sqft |
Source: MRED as distributed by MLS GRID #12654313 Report a problem | ||
Public tax history
| Year | Property taxes | Tax assessment |
|---|---|---|
| 2024 | $3,713 +8.2% | $51,674 +7.6% |
| 2023 | $3,433 +7.4% | $48,015 +6% |
| 2022 | $3,195 +5% | $45,293 +5.3% |
| 2021 | $3,042 +3.9% | $43,022 +2.5% |
| 2020 | $2,928 +7.3% | $41,989 +3.6% |
| 2019 | $2,729 -10.6% | $40,542 +2.4% |
| 2018 | $3,053 -4% | $39,580 -0.4% |
| 2017 | $3,181 +0.2% | $39,747 +0.1% |
| 2016 | $3,173 +6.4% | $39,699 +3% |
| 2015 | $2,984 +3.5% | $38,542 +1% |
| 2014 | $2,883 -1% | $38,161 |
| 2013 | $2,911 +5.8% | $38,161 |
| 2012 | $2,751 | $38,161 |
| 2011 | -- | $38,161 -4% |
| 2010 | -- | $39,740 |
| 2009 | -- | $39,740 +10.8% |
| 2006 | -- | $35,853 |
| 2005 | -- | $35,853 |
Find assessor info on the county website
Monthly payment
Est. payment$--/mo
Payment breakdown
Explore the cost of this home by adjusting the details. Changes won't be saved.
All calculations are estimates and provided by Zillow, Inc. for informational purposes only. Actual amounts may vary.
HOA fees may include property taxes on listings classified as Co-Ops. Contact the listing agent and/or owner for fee details.
Mortgage interest rates are dependent on a number of factors, including credit score, down payment, and repayment length. Interest rate data provided by Zillow Group Marketplace, Inc. as of 1/1/1970 from various mortgage lenders with which we have lead or other similar arrangements; the Estimated Payment is an average of those rates.
See how much you could borrow to make a competitive offer.
Climate risks
Neighborhood: 61756
Nearby schools
GreatSchools rating
- 7/10Maroa-Forsyth Grade SchoolGrades: PK-5Distance: 7.2 mi
- 7/10Maroa-Forsyth Middle SchoolGrades: 6-8Distance: 0.1 mi
- 5/10Maroa-Forsyth Senior High SchoolGrades: 9-12Distance: 0.1 mi
Schools provided by the listing agent
- Elementary: Maroa-Forsyth Elementary
- Middle: Maroa-Forsyth Jr High
- High: Maroa-Forsyth High School
- District: 2
Source: MRED as distributed by MLS GRID. This data may not be complete. We recommend contacting the local school district to confirm school assignments for this home.

A local agent can set up tours, give advice and negotiate with sellers.
A local lender can help you make sure your offer is ready when you are.


- Illinois
- Macon County
- Maroa
- 61756
- 209 N Birch St
Nearby cities
Nearby zip codes
Other Maroa Topics
