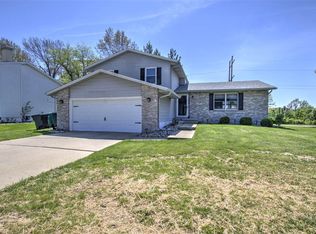
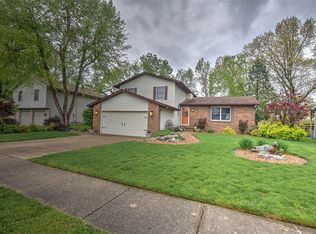
Tucked back in a quiet, northwest, neighborhood - you'll find this clean, move-in ready, scenic view property! Welcome to 1545 Highland Pl - a well-maintained, vinyl and brick faced, bi-level over looking Horace B Garman Park! Step inside to new flooring, new stainless steel appliances, and many other updates. Featuring 3 bedrooms, 3 full bathrooms, including the primary bedroom with private bathroom attached, two living spaces, and ample space to live and/or entertain inside & out!
For sale
Price cut: $5K (10/2)
$185,000
1545 W Highland Pl, Decatur, IL 62526
3beds
1,735sqft
Single Family Residence
Built in 1989
0.39 Acres Lot
$-- Zestimate®
$107/sqft
$-- HOA
What's special
Scenic view propertyTwo living spacesNew flooringNew stainless steel appliances
- 141 days
- 351
- 12
Zillow last checked:
Listing updated:
Listed by:
Austin Deaton 217-875-0555,
Brinkoetter REALTORS®
Source: CIBR,MLS#: 6258691 Originating MLS: Central Illinois Board Of REALTORS
Originating MLS: Central Illinois Board Of REALTORSFacts & features
Interior
Bedrooms & bathrooms
- Bedrooms: 3
- Bathrooms: 3
- Full bathrooms: 3
Primary bedroom
- Level: Main
- Width: 11
Bedroom
- Level: Main
Bedroom
- Level: Main
- Length: 10
Dining room
- Level: Main
- Dimensions: 11 x 11
Family room
- Level: Main
Other
- Level: Main
Other
- Level: Main
Other
- Level: Main
Kitchen
- Level: Main
- Width: 11
Laundry
- Level: Main
Living room
- Level: Main
- Width: 16
Heating
- Forced Air, Gas
Cooling
- Central Air
Appliances
- Included: Dishwasher, Gas Water Heater, Range, Refrigerator
- Laundry: Main Level
Features
- Fireplace, Bath in Primary Bedroom, Main Level Primary
- Has basement: No
- Number of fireplaces: 1
- Fireplace features: Family/Living/Great Room
Interior area
- Total structure area: 1,735
- Total interior livable area: 1,735 sqft
- Finished area above ground: 1,219
Video & virtual tour
Property
Parking
- Total spaces: 2
- Parking features: Attached, Garage
- Attached garage spaces: 2
Features
- Levels: One,Two
- Stories: 1
- Patio & porch: Patio
- Exterior features: Shed
Lot
- Size: 0.39 Acres
Details
- Additional structures: Shed(s)
- Parcel number: 041204131006
- Zoning: RES
- Special conditions: None
Construction
Type & style
- Home type: SingleFamily
- Architectural style: Bi-Level
- Property subtype: Single Family Residence
Materials
- Brick, Vinyl Siding
- Foundation: Other
- Roof: Shingle
Condition
- Year built: 1989
Utilities & green energy
- Sewer: Public Sewer
- Water: Public
Community & HOA
Location
- Region: Decatur
Financial & listing details
- Price per square foot: $107/sqft
- Tax assessed value: $43,824
- Annual tax amount: $3,827
- Date on market: 5/26/2026
- Cumulative days on market: 142 days
- Road surface type: Concrete
Estimated market value
Not available
Estimated sales range
Not available
Not available
Price history
| Date | Event | Price |
|---|---|---|
| 10/2/2026 | Price change | $185,000-2.6%$107/sqft |
Source:  CIBR #6258691 Report a problem CIBR #6258691 Report a problem | ||
| 8/4/2026 | Price change | $190,000-2.5%$110/sqft |
Source: CIBR #6258691 Report a problem | ||
| 6/23/2026 | Price change | $194,900-2.5%$112/sqft |
Source: CIBR #6258691 Report a problem | ||
| 6/1/2026 | Price change | $199,900-2.5%$115/sqft |
Source: CIBR #6258691 Report a problem | ||
| 5/26/2026 | Listed for sale | $205,000+7.9%$118/sqft |
Source: CIBR #6258691 Report a problem | ||
| 9/6/2024 | Sold | $190,000+0.1%$110/sqft |
Source: CIBR #6243972 Report a problem | ||
| 8/17/2024 | Pending sale | $189,900$109/sqft |
Source: CIBR #6243972 Report a problem | ||
| 7/27/2024 | Contingent | $189,900$109/sqft |
Source: CIBR #6243972 Report a problem | ||
| 7/25/2024 | Listed for sale | $189,900$109/sqft |
Source: CIBR #6243972 Report a problem | ||
Public tax history
| Year | Property taxes | Tax assessment |
|---|---|---|
| 2024 | $3,178 +2.1% | $43,824 +3.7% |
| 2023 | $3,112 +19.7% | $42,273 +16% |
| 2022 | $2,601 +17.9% | $36,432 +7.1% |
| 2021 | $2,206 -5.7% | $34,024 +3.8% |
| 2020 | $2,340 +2.6% | $32,769 +1% |
| 2019 | $2,280 -3.9% | $32,444 -3.3% |
| 2018 | $2,373 -0.8% | $33,537 -2.6% |
| 2017 | $2,391 -4.8% | $34,432 -1% |
| 2016 | $2,513 +6.1% | $34,783 +1.8% |
| 2015 | $2,368 +8.2% | $34,168 +1% |
| 2014 | $2,188 -4.9% | $33,829 -3.6% |
| 2013 | $2,301 -5.7% | $35,100 -3% |
| 2012 | $2,440 | $36,185 |
| 2011 | -- | $36,185 -5.4% |
| 2010 | -- | $38,261 -3.2% |
| 2009 | -- | $39,512 +10.4% |
| 2006 | -- | $35,801 |
| 2005 | -- | $35,801 |
Find assessor info on the county website
Monthly payment
Est. payment
Payment breakdown
Explore the cost of this home by adjusting the details. Changes won't be saved.Climate risks
Neighborhood: 62526
Nearby schools
Schools provided by the listing agent
- District: Decatur Dist 61
Source: CIBR. This data may not be complete. We recommend contacting the local school district to confirm school assignments for this home.
Similar homes
- $164,9003 bd3 ba1.8k sqft1564 W Allison Dr, Decatur, IL 62526For Sale
 MLS ID #6261202, Tasha Cohen. CIBR
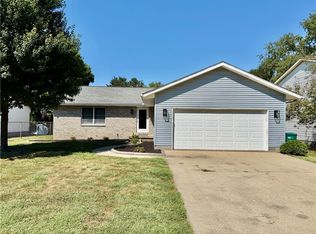
 - $199,8973 bd2 ba1.4k sqft1520 Highland Ct, Decatur, IL 62526For Sale
 MLS ID #6260730, Taylor Corrie. CIBR
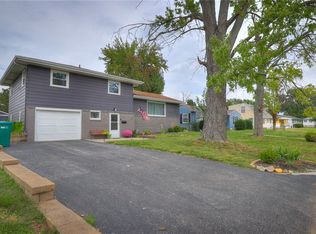
 - $185,0003 bd2 ba1.2k sqft2040 Ramsey Dr, Decatur, IL 62526For Sale
 MLS ID #6261221, Amanda Good. CIBR
 - $189,9004 bd3 ba2.2k sqft34 Green Oak Dr, Decatur, IL 62526For Sale
 MLS ID #6259330, Rebecca VanMeter. CIBR
 - $224,9004 bd3 ba2.1k sqft4668 Mission Dr, Decatur, IL 62526For Sale
 MLS ID #CA1046915, Kathy L Tega, The Real Estate Group, Inc.. RMLS Alliance as distributed by MLS GRID
