Welcome home! This spacious 2-story home offers 4 bedrooms, 2.5 baths, a 2-car attached garage, and an unfinished basement providing plenty of room for storage or future finishing. A covered front porch welcomes you in and adds great curb appeal.
Recent updates include a new roof in 2022, new furnace and A/C in 2022, and new gutters in 2024, giving you peace of mind for years to come. The two-story layout provides plenty of space for everyday living, while the unfinished basement offers additional possibilities to make the home your own.
With four bedrooms, 2.5 baths, an attached garage, and several major updates already completed, this home is ready for its next chapter. Come take a look and see all this home has to offer!
Pending
$159,900
4103 N Newcastle Dr, Decatur, IL 62526
4beds
1,874sqft
Single Family Residence
Built in 1963
0.32 Acres Lot
$-- Zestimate®
$85/sqft
$-- HOA
What's special
Covered front porch
- 49 days
- 408
- 28
Likely to sell faster than
Zillow last checked:
Listing updated:
Listed by:
Jennifer Miller 217-422-3335,
Main Place Real Estate
Source: CIBR,MLS#: 6260704 Originating MLS: Central Illinois Board Of REALTORS
Originating MLS: Central Illinois Board Of REALTORSFacts & features
Interior
Bedrooms & bathrooms
- Bedrooms: 4
- Bathrooms: 3
- Full bathrooms: 2
- 1/2 bathrooms: 1
Bedroom
- Level: Upper
Bedroom
- Level: Upper
Bedroom
- Level: Upper
Bedroom
- Level: Upper
Basement
- Level: Lower
Breakfast room nook
- Level: Main
Dining room
- Level: Main
Other
- Level: Upper
Other
- Level: Upper
Half bath
- Level: Main
Kitchen
- Level: Main
Living room
- Level: Main
Heating
- Gas
Cooling
- Central Air, Attic Fan
Appliances
- Included: Dishwasher, Gas Water Heater, Oven, Refrigerator
Features
- Bath in Primary Bedroom
- Basement: Unfinished,Full
- Number of fireplaces: 1
Interior area
- Total structure area: 1,874
- Total interior livable area: 1,874 sqft
- Finished area above ground: 1,874
- Finished area below ground: 0
Property
Parking
- Total spaces: 2
- Parking features: Attached, Garage
- Attached garage spaces: 2
Features
- Levels: Two
- Stories: 2
- Patio & porch: Front Porch
Lot
- Size: 0.32 Acres
Details
- Parcel number: 070727402017
- Zoning: MUN
- Special conditions: None
Construction
Type & style
- Home type: SingleFamily
- Architectural style: Other
- Property subtype: Single Family Residence
Materials
- Steel
- Foundation: Basement
- Roof: Shingle
Condition
- Year built: 1963
Utilities & green energy
- Sewer: Public Sewer
- Water: Public
Community & HOA
Community
- Subdivision: Windsor Village 4th Add
Location
- Region: Decatur
Financial & listing details
- Price per square foot: $85/sqft
- Tax assessed value: $46,738
- Annual tax amount: $4,769
- Date on market: 9/3/2026
- Cumulative days on market: 50 days
- Road surface type: Concrete
Estimated market value
Not available
Estimated sales range
Not available
Not available
Price history
| Date | Event | Price |
|---|---|---|
| 10/16/2026 | Pending sale | $159,900$85/sqft |
Source:  CIBR #6260704 Report a problem CIBR #6260704 Report a problem | ||
| 9/30/2026 | Contingent | $159,900$85/sqft |
Source: CIBR #6260704 Report a problem | ||
| 9/3/2026 | Listed for sale | $159,900-4.8%$85/sqft |
Source: CIBR #6260704 Report a problem | ||
| 8/6/2026 | Listing removed | $167,900$90/sqft |
Source: MRED as distributed by MLS GRID #12627523 Report a problem | ||
| 7/9/2026 | Price change | $167,900-4%$90/sqft |
Source:  MRED as distributed by MLS GRID #12627523 Report a problem MRED as distributed by MLS GRID #12627523 Report a problem | ||
| 6/10/2026 | Price change | $174,900-2.8%$93/sqft |
Source: MRED as distributed by MLS GRID #12627523 Report a problem | ||
| 4/29/2026 | Listed for sale | $179,900$96/sqft |
Source: MRED as distributed by MLS GRID #12627523 Report a problem | ||
Public tax history
| Year | Property taxes | Tax assessment |
|---|---|---|
| 2024 | $4,615 +6.6% | $46,738 +8.8% |
| 2023 | $4,328 +5.1% | $42,965 +7.8% |
| 2022 | $4,117 +6.5% | $39,849 +6.9% |
| 2021 | $3,865 -3.4% | $37,261 +2% |
| 2020 | $4,003 +2.8% | $36,513 +0.1% |
| 2019 | $3,892 +0.3% | $36,491 -0.7% |
| 2018 | $3,879 -0.1% | $36,752 -0.6% |
| 2017 | $3,884 -1% | $36,956 -0.2% |
| 2016 | $3,922 +4.8% | $37,045 +1.2% |
| 2015 | $3,744 +6.7% | $36,605 |
| 2014 | $3,508 +0.4% | $36,605 |
| 2013 | $3,495 +2.4% | $36,605 |
| 2012 | $3,413 | $36,605 |
| 2011 | -- | $36,605 -9.9% |
| 2010 | -- | $40,643 |
| 2009 | -- | $40,643 +19.7% |
| 2006 | -- | $33,946 |
| 2005 | -- | $33,946 |
Find assessor info on the county website
Monthly payment
Est. payment
Payment breakdown
Explore the cost of this home by adjusting the details. Changes won't be saved.Climate risks
Neighborhood: 62526
Nearby schools
Schools provided by the listing agent
- District: Decatur Dist 61
Source: CIBR. This data may not be complete. We recommend contacting the local school district to confirm school assignments for this home.
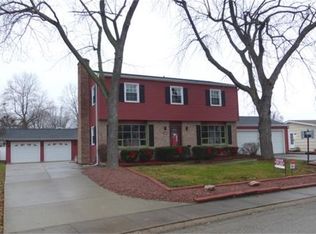
Similar homes
- $159,9003 bd3 ba1.8k sqft1564 W Allison Dr, Decatur, IL 62526For Sale
 MLS ID #6261202, Tasha Cohen. CIBR
 - $154,9004 bd2 ba1.4k sqft3432 Desert Inn Rd, Decatur, IL 62526For Sale
 MLS ID #6260018, Joseph Doolin. CIBR
 - $--3 bd2 ba1.1k sqft3135 N Macarthur Rd, Decatur, IL 62526Auction
 Auction.com 2
 - $179,9003 bd2 ba1.6k sqft312 Southampton Dr, Decatur, IL 62526For Sale
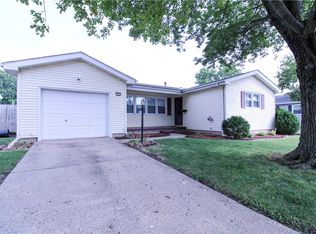 MLS ID #6260863, Melissa Keays. CIBR
