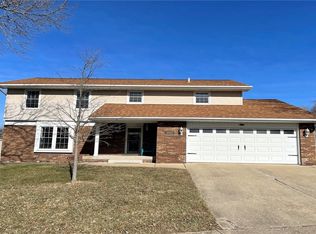
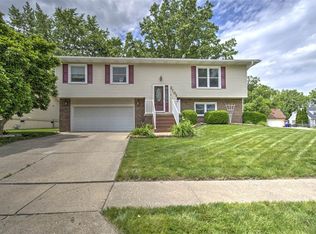
Welcome home! This well maintained 4 bedroom, 3 bath home is located in a quiet, established neighborhood waiting for its next family. The main level features durable LVT flooring and a functional open layout perfect for everyday living and entertaining. The kitchen offers ample cabinet space, a new ss refrigerator(2025), breakfast bar seating, and great storage options. The spacious family room opens directly to a relaxing screened-in porch overlooking two separate fenced areas, ideal for pets, play, or outdoor gatherings. A convenient pet door with ramp access leads to the garage and additional fenced space. The dining area flows seamlessly into the living room, creating a bright and connected feel. Additional improvements include replacement argon double-pane windows and updated interior and exterior doors throughout the home. The primary suite includes a walk-in closet and private full bath. Both bathrooms feature custom cabinetry and vanities for added character and storage. Second-floor laundry adds convenience, with additional laundry hookups available in the large unfinished basement. Well maintained and move-in ready, this home offers comfort, functionality, and plenty of space to enjoy inside and out. Schedule your showing today!
For sale
$210,000
3960 N Northbrook Dr, Decatur, IL 62526
4beds
2,090sqft
Est.: Get pre-qualified
Single Family Residence, Residential
Built in 1977
10,296 Square Feet Lot
$205,500 Zestimate®
$100/sqft
$-- HOA
What's special
Breakfast bar seatingSpacious family roomReplacement argon double-pane windowsDurable lvt flooringSecond-floor laundry adds convenienceGreat storage options
- 2 days |
- 643 |
- 50 |
Zillow last checked:
Listing updated:
Listed by:
Jerry George Pref:217-638-1360,
The Real Estate Group, Inc.
Source: RMLS Alliance as distributed by MLS GRID,MLS#: CA1044037 Originating MLS: Capital Area Association of Realtors
Originating MLS: Capital Area Association of Realtors
Tour with a local agent
Facts & features
Interior
Bedrooms & bathrooms
- Bedrooms: 4
- Bathrooms: 3
- Full bathrooms: 2
- 1/2 bathrooms: 1
Bedroom 1
- Level: Upper
- Dimensions: 16ft 2in x 20ft 0in
Bedroom 2
- Level: Upper
- Dimensions: 16ft 3in x 10ft 9in
Bedroom 3
- Level: Upper
- Dimensions: 12ft 11in x 11ft 11in
Bedroom 4
- Level: Upper
- Dimensions: 13ft 8in x 8ft 3in
Other
- Level: Main
- Dimensions: 10ft 5in x 11ft 1in
Other
- Area: 0
Family room
- Level: Main
- Dimensions: 21ft 5in x 13ft 1in
Kitchen
- Level: Main
- Dimensions: 16ft 6in x 11ft 2in
Living room
- Level: Main
- Dimensions: 16ft 3in x 12ft 3in
Main level
- Area: 988
Upper level
- Area: 1102
Cooling
- Central Air
Appliances
- Included: Dishwasher, Disposal, Dryer, Microwave, Range, Refrigerator, Washer
Features
- Ceiling Fan(s)
- Basement: Crawl Space,Partial
Interior area
- Total structure area: 2,090
- Total interior livable area: 2,090 sqft
Property
Parking
- Total spaces: 2
- Parking features: Attached
- Attached garage spaces: 2
Features
- Levels: Two
- Patio & porch: Porch
- Spa features: Bath
Lot
- Size: 10,296 Square Feet
- Dimensions: 132 x 78
- Features: Sloped
Details
- Additional structures: Shed(s)
- Parcel number: 070727353014
Construction
Type & style
- Home type: SingleFamily
- Property subtype: Single Family Residence, Residential
Materials
- Brick, Vinyl Siding
- Roof: Shingle
Condition
- New construction: No
- Year built: 1977
Utilities & green energy
- Sewer: Public Sewer
- Water: Public
Community & HOA
Community
- Subdivision: None
Location
- Region: Decatur
Financial & listing details
- Price per square foot: $100/sqft
- Tax assessed value: $54,627
- Annual tax amount: $4,800
- Date on market: 5/28/2026
Estimated market value
$205,500
$195,000 - $216,000
$1,913/mo
Price history
| Date | Event | Price |
|---|---|---|
| 5/28/2026 | Listed for sale | $210,000+40%$100/sqft |
Source:  RMLS Alliance as distributed by MLS GRID #CA1044037 Report a problem RMLS Alliance as distributed by MLS GRID #CA1044037 Report a problem | ||
| 2/25/2022 | Sold | $150,000+27.7%$72/sqft |
Source: Public Record Report a problem | ||
| 3/18/2020 | Sold | $117,500-5.9%$56/sqft |
Source:  CIBR #6198767 Report a problem CIBR #6198767 Report a problem | ||
| 3/13/2020 | Pending sale | $124,900$60/sqft |
Source: Brinkoetter, Realtors #6198767 Report a problem | ||
| 2/18/2020 | Listed for sale | $124,900$60/sqft |
Source: Brinkoetter, Realtors #6198767 Report a problem | ||
| 2/14/2020 | Pending sale | $124,900$60/sqft |
Source: Brinkoetter, Realtors #6198767 Report a problem | ||
| 1/23/2020 | Listed for sale | $124,900$60/sqft |
Source: Brinkoetter, Realtors #6198767 Report a problem | ||
| 1/21/2020 | Pending sale | $124,900$60/sqft |
Source: Brinkoetter, Realtors #6198767 Report a problem | ||
| 1/9/2020 | Listed for sale | $124,900+117.2%$60/sqft |
Source: Brinkoetter, Realtors #6198767 Report a problem | ||
| 1/27/2016 | Sold | $57,500-51.1%$28/sqft |
Source: Public Record Report a problem | ||
| 10/19/2015 | Price change | $117,500-4.8%$56/sqft |
Source: Brinkoetter and Assoiciates Report a problem | ||
| 9/9/2015 | Price change | $123,375-5%$59/sqft |
Source: Brinkoetter and Assoiciates Report a problem | ||
| 7/21/2015 | Listed for sale | $129,900$62/sqft |
Source: Brinkoetter and Assoiciates Report a problem | ||
Public tax history
| Year | Property taxes | Tax assessment |
|---|---|---|
| 2024 | $4,801 +7.8% | $54,627 +8.8% |
| 2023 | $4,454 +6.3% | $50,218 +7.8% |
| 2022 | $4,192 +10.7% | $46,575 +9.6% |
| 2021 | $3,785 -3.1% | $42,491 +2% |
| 2020 | $3,907 +2.8% | $41,638 +0.1% |
| 2019 | $3,799 +0.2% | $41,613 -0.7% |
| 2018 | $3,791 -0.2% | $41,910 -0.6% |
| 2017 | $3,798 +4.1% | $42,143 -0.2% |
| 2016 | $3,651 +5% | $42,244 +1.2% |
| 2015 | $3,478 +6.7% | $41,743 |
| 2014 | $3,259 +0.4% | $41,743 |
| 2013 | $3,247 +2.4% | $41,743 +4.4% |
| 2012 | $3,170 | $40,001 |
| 2011 | -- | $40,001 -3% |
| 2010 | -- | $41,230 |
| 2009 | -- | $41,230 +9.5% |
| 2006 | -- | $37,668 |
| 2005 | -- | $37,668 |
Find assessor info on the county website
Monthly payment
Est. payment$--/mo
Payment breakdown
Explore the cost of this home by adjusting the details. Changes won't be saved.
All calculations are estimates and provided by Zillow, Inc. for informational purposes only. Actual amounts may vary.
HOA fees may include property taxes on listings classified as Co-Ops. Contact the listing agent and/or owner for fee details.
Mortgage interest rates are dependent on a number of factors, including credit score, down payment, and repayment length. Interest rate data provided by Zillow Group Marketplace, Inc. as of 1/1/1970 from various mortgage lenders with which we have lead or other similar arrangements; the Estimated Payment is an average of those rates.
See how much you could borrow to make a competitive offer.
Climate risks
Neighborhood: 62526
Nearby schools
GreatSchools rating
- 2/10Parsons Accelerated SchoolGrades: K-6Distance: 0.5 mi
- 2/10Stephen Decatur Middle SchoolGrades: 7-8Distance: 1.5 mi
- 2/10Macarthur High SchoolGrades: 9-12Distance: 2.8 mi
A local agent can set up tours, give advice and negotiate with sellers.
A local lender can help you make sure your offer is ready when you are.

- Illinois
- Macon County
- Decatur
- 62526
- 3960 N Northbrook Dr
Nearby cities
Nearby zip codes
Other Decatur Topics
