Set on nearly 2.5 acres, this nearly new 2024 residence offers refined main-level living with five bedrooms and four baths (two full, one three-quarter, and one half), including a private primary suite with his-and-hers walk-in closets. With winter approaching, radiant in-floor heat throughout the main level delivers consistent, luxurious warmth underfoot, while the heated 6-stall attached garage (complete with its own bathroom) keeps vehicles and gear protected from the cold. The open-concept kitchen, living, and dining areas flow seamlessly and are finished with premium stainless steel appliances, creating an inviting space for everyday living and entertaining. An oversized detached single-stall garage sits just off the driveway, and a fenced yard area extends from the rear patio. This property combines contemporary quality, practical luxury, and exceptional winter-ready comfort.
Active
$1,300,000
8489 Providence Rd NW, Rochester, MN 55901
5beds
3,847sqft
Single Family
Built in 2024
2.32 Acres Lot
$1,267,500 Zestimate®
$338/sqft
$-- HOA
What's special
Oversized detached single-stall garageFour bathsRefined main-level livingFive bedroomsPremium stainless steel appliances
- 14 days
- 648
- 35
Zillow last checked:
Listing updated:
Listed by:
Lori Reinalda 507-951-2066,
Re/Max Results,
Lea Lancaster 507-951-7316
Source: NorthstarMLS as distributed by MLS GRID,MLS#: 7161779
Facts & features
Interior
Bedrooms & bathrooms
- Bedrooms: 5
- Bathrooms: 4
- Full bathrooms: 2
- 3/4 bathrooms: 1
- 1/2 bathrooms: 1
Bedroom
- Area: 196 Square Feet
- Dimensions: 14 x 14
Bedroom 2
- Area: 126 Square Feet
- Dimensions: 10.5 x 12
Bedroom 3
- Area: 168 Square Feet
- Dimensions: 12 x 14
Bedroom 4
- Area: 140.25 Square Feet
- Dimensions: 12.75 x 11
Bedroom 5
- Area: 178.35 Square Feet
- Dimensions: 14.5 x 12.3
Primary bathroom
- Area: 144 Square Feet
- Dimensions: 15 x 9.6
Bathroom
- Area: 50 Square Feet
- Dimensions: 10 x 5
Bathroom
- Area: 51.25 Square Feet
- Dimensions: 10.25 x 5
Bathroom
- Area: 19.5 Square Feet
- Dimensions: 3 x 6.5
Dining room
- Area: 175.5 Square Feet
- Dimensions: 19.5 x 9
Family room
- Area: 225 Square Feet
- Dimensions: 15 x 15
Garage
- Area: 660 Square Feet
- Dimensions: 22 x 30
Garage
- Area: 1212.5 Square Feet
- Dimensions: 25 x 48.5
Garage
- Area: 385.13 Square Feet
- Dimensions: 19.5 x 19.75
Kitchen
- Area: 270 Square Feet
- Dimensions: 20 x 13.5
Laundry
- Area: 74.75 Square Feet
- Dimensions: 6.5 x 11.5
Living room
- Area: 493 Square Feet
- Dimensions: 17 x 29
Mud room
- Area: 150 Square Feet
- Dimensions: 12.5 x 12
Other
- Area: 61.5 Square Feet
- Dimensions: 10.25 x 6
Sun room
- Area: 261 Square Feet
- Dimensions: 14.5 x 18
Heating
- Forced Air, In-Floor Heating
Cooling
- Central Air
Appliances
- Included: Cooktop, Dishwasher, Disposal, Dryer, Freezer, Microwave, Refrigerator, Wall Oven, Washer, Water Softener Owned
- Laundry: Electric Dryer Hookup, Laundry Room, Main Level, Sink, Washer Hookup
Features
- Basement: None
- Number of fireplaces: 1
- Fireplace features: Gas, Living Room
Interior area
- Total structure area: 3,847
- Total interior livable area: 3,847 sqft
- Finished area above ground: 3,847
- Finished area below ground: 0
Property
Parking
- Total spaces: 6
- Parking features: Attached, Detached Garage, Concrete, Heated Garage, Insulated Garage
- Attached garage spaces: 6
- Details: Garage Dimensions (22 x 30)
Accessibility
- Accessibility features: Other
Features
- Levels: Two
- Stories: 2
- Pool features: None
- Fencing: Partial,Split Rail
Lot
- Size: 2.32 Acres
- Dimensions: 238 x 435 x 197 x 596
- Features: Irregular Lot
Details
- Additional structures: Garage(s)
- Foundation area: 2606
- Parcel number: 843521084283
- Zoning description: Residential-Single Family
Construction
Type & style
- Home type: SingleFamily
- Property subtype: Single Family
Materials
- Concrete, Frame
- Roof: Age 8 Years or Less,Asphalt
Condition
- New construction: No
- Year built: 2024
Utilities & green energy
- Electric: 200+ Amp Service
- Gas: Natural Gas
- Sewer: Private Sewer, Tank with Drainage Field
- Water: Well
Community & HOA
Community
- Subdivision: Providentia Hills
HOA
- Has HOA: No
Location
- Region: Rochester
Financial & listing details
- Price per square foot: $338/sqft
- Annual tax amount: $11,188
- Date on market: 10/20/2026
- Road surface type: Paved
Estimated market value
$1,267,500
$1.20M - $1.33M
$4,245/mo
Price history
| Date | Event | Price |
|---|---|---|
| 10/20/2026 | Listed for sale | $1,300,000+490.9%$338/sqft |
Source:  NorthstarMLS as distributed by MLS GRID #7161779 Report a problem | ||
| 6/21/2024 | Sold | $220,000-7.9%$57/sqft |
Source: NorthstarMLS as distributed by MLS GRID #6489448 Report a problem | ||
| 6/7/2024 | Pending sale | $239,000$62/sqft |
Source: NorthstarMLS as distributed by MLS GRID #6489448 Report a problem | ||
| 2/15/2024 | Listed for sale | $239,000-4.4%$62/sqft |
Source: NorthstarMLS as distributed by MLS GRID #6489448 Report a problem | ||
| 11/29/2023 | Listing removed | -- |
Source: NorthstarMLS as distributed by MLS GRID #6255443 Report a problem | ||
| 8/31/2022 | Listed for sale | $250,000-3.8%$65/sqft |
Source: NorthstarMLS as distributed by MLS GRID #6255443 Report a problem | ||
| 8/30/2022 | Listing removed | -- |
Source: NorthstarMLS as distributed by MLS GRID #5748999 Report a problem | ||
| 4/30/2021 | Listed for sale | $260,000$68/sqft |
Source: NorthstarMLS as distributed by MLS GRID #5748999 Report a problem | ||
| 1/1/2021 | Listing removed | $260,000$68/sqft |
Source: Property Brokers of Minnesota #5637169 Report a problem | ||
| 8/20/2020 | Price change | $260,000+4%$68/sqft |
Source: Property Brokers of Minnesota #5637169 Report a problem | ||
| 8/7/2020 | Listed for sale | $250,000$65/sqft |
Source: Property Brokers of Minnesota #5637169 Report a problem | ||
| 1/1/2020 | Listing removed | $250,000$65/sqft |
Source: Property Brokers of Minnesota #5032632 Report a problem | ||
| 8/24/2018 | Listed for sale | $250,000$65/sqft |
Source: Property Brokers of Minnesota, Inc. #4088569 Report a problem | ||
Public tax history
Tax history is unavailable.
Monthly payment
Est. payment
Payment breakdown
Explore the cost of this home by adjusting the details. Changes won't be saved.Climate risks
Neighborhood: 55901
Nearby schools
Schools provided by the listing agent
- Elementary: Overland
- Middle: Dakota
- High: Century
Source: NorthstarMLS as distributed by MLS GRID. This data may not be complete. We recommend contacting the local school district to confirm school assignments for this home.

Similar homes
- $785,0005 bd4 ba4k sqft1057 Ridge Crest Ln NW, Rochester, MN 55901For Sale

 MLS ID #7113700, Tim Huglen, Real Broker, LLC.. NorthstarMLS as distributed by MLS GRID
- $1,134,3004 bd4 ba3.8k sqft1881 65th St NE, Rochester, MN 55906For Sale
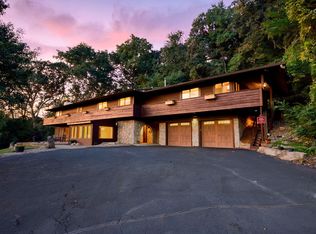 MLS ID #7134903, Chris Mosier, Pemberton RE. NorthstarMLS as distributed by MLS GRID
- $900,0006 bd5 ba4.4k sqft6921 Bluff Ln NW, Rochester, MN 55901For Sale
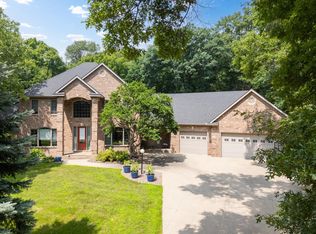 MLS ID #7126558, Jaime Rivera, Dwell Realty Group LLC. NorthstarMLS as distributed by MLS GRID
- $675,0004 bd3 ba3.3k sqft6317 Oak Meadow Ln NW, Rochester, MN 55901For Sale
 MLS ID #7158389, Todd Whiting, Dwell Realty Group LLC. NorthstarMLS as distributed by MLS GRID
- $799,9002 bd3 ba2.4k sqft5006 W River Rd NW, Rochester, MN 55901For SaleMLS ID #7154185, Jonathan Espy, Infinity Real Estate. NorthstarMLS as distributed by MLS GRID
- $1,100,0004 bd4 ba4.7k sqft1320 Wicklow Ln SW, Rochester, MN 55902For SaleMLS ID #7097219, Rami Hansen, Edina Realty Rochester. NorthstarMLS as distributed by MLS GRID
- $1,250,0004 bd4 ba4.5k sqft4720 55th Ave SW, Rochester, MN 55902For SaleMLS ID #7148964, Kara Gyarmaty, Edina Realty Rochester. NorthstarMLS as distributed by MLS GRID
- $1,350,0004 bd4 ba5.1k sqft2702 Mayo Prairie Ln SW, Rochester, MN 55902For SaleMLS ID #7158087, Hanan Absah, Coldwell Banker Realty. NorthstarMLS as distributed by MLS GRID
- $1,449,0004 bd3 ba3.6k sqft2010 Merrihills Dr SW, Rochester, MN 55902For SaleMLS ID #7138662, Lyle Andreen, Edina Realty Rochester. NorthstarMLS as distributed by MLS GRID
- $899,9004 bd3 ba3.5k sqft4053 Stone Point Dr NE, Rochester, MN 55906For SaleMLS ID #7149604, Andrew T Atwood, Century 21 Atwood Rochester. NorthstarMLS as distributed by MLS GRID
- $1,050,0004 bd3 ba3.4k sqft1280 Fox Grove Pl SW, Rochester, MN 55902For SaleMLS ID #7133213, Denel Ihde-Sparks, Re/Max Results. NorthstarMLS as distributed by MLS GRID
- $1,329,0005 bd5 ba4.2k sqft4629 Royal Oaks Cir SW, Rochester, MN 55902New ConstructionMLS ID #7000160, Nita Khosla, Edina Realty Rochester. NorthstarMLS as distributed by MLS GRID
- $975,0004 bd4 ba2.8k sqft9016 County Road 3 NW, Oronoco, MN 55960For SaleMLS ID #7068337, Randy Hoffarth, Real Broker, LLC.. NorthstarMLS as distributed by MLS GRID
- $850,0005 bd3 ba3.8k sqft5720 Glencroft Ln SW, Rochester, MN 55902For SaleMLS ID #7128651, Tracy Feran, Pemberton RE. NorthstarMLS as distributed by MLS GRID
- $889,0004 bd3 ba3.1k sqft2221 Hillside Ln SW, Rochester, MN 55902For SaleMLS ID #7151536, Wendy Byers-Danen, Edina Realty Rochester. NorthstarMLS as distributed by MLS GRID
- $990,5003 bd3 ba2.6k sqft4459 130th St NW, Oronoco, MN 55956For SaleMLS ID #7137515, Emmy Harvey, Real Broker, LLC.. NorthstarMLS as distributed by MLS GRID
- $659,5004 bd4 ba3.1k sqft6364 Sunset Hill Pl NW, Rochester, MN 55901For SaleMLS ID #7031929, Jerry Enright, Property Brokers of Minnesota. NorthstarMLS as distributed by MLS GRID
- $850,0005 bd4 ba2.8k sqft1810 Mayowood Rd SW, Rochester, MN 55902For SaleMLS ID #7149585, Jadee Hegland, Dwell Realty Group LLC. NorthstarMLS as distributed by MLS GRID
- $800,0005 bd4 ba3.9k sqft3015 Valleywood Dr SW, Rochester, MN 55902For SaleMLS ID #7136226, Phillip Thomas, Re/Max Results. NorthstarMLS as distributed by MLS GRID
- $699,9004 bd4 ba3.5k sqft2418 5th St SW, Rochester, MN 55902For SaleMLS ID #7097573, Donna Johanns, Edina Realty Rochester. NorthstarMLS as distributed by MLS GRID
