Welcome into the perfect balance of privacy, convenience, and community living. Nestled in the desirable Hastings Square community of Washington Township, Morris County, this lovingly maintained home offers the best of both worlds: the sought-after Highly Rated Long Valley school district with shopping, dining, and everyday conveniences of nearby Mansfield just moments away. Minutes to Chester with local farmers markets, craft shows, health food stores & upscale shops. This 4 bedroom, 2.5 baths lovingly cared for spacious home has interior features of newer carpeting, updated rear sliding doors, and an inviting layout designed for comfortable living. Step outside to a generous deck overlooking a peaceful wooded backdrop, offering a wonderful sense of privacy for relaxing & entertaining. A private balcony off the primary suite provides an additional outdoor retreat. The impressive, oversized garage features exceptional ceiling height and potential for future expansion above, subject to applicable approvals. Hastings Square offers an exceptional lifestyle allowing its residents to enjoy access to amenities including: community pools, clubhouse, tennis courts, scenic walking trails, and expansive playground. A wonderful opportunity to enjoy a tranquil setting without sacrificing accessibility or convenience. Located close to major roadways and local highways. Routes 206, 287, 78, 57,46 with the added convenience of nearby Hackettstown transit train offering rail service to NYC
Active
$730,000
85 Knob Hill Rd, Washington Twp., NJ 07840
4beds
--sqft
Single Family Residence
Built in 1985
0.37 Acres Lot
$624,100 Zestimate®
$--/sqft
$180/mo HOA
What's special
- 8 days
- 322
- 18
Zillow last checked:
Listing updated:
Listed by:
Michele Blinn-barreiro 908-310-9164,
Coldwell Banker Realty,
Jessica Craig
Source: GSMLS,MLS#: 4061124
Facts & features
Interior
Bedrooms & bathrooms
- Bedrooms: 4
- Bathrooms: 3
- Full bathrooms: 2
- 1/2 bathrooms: 1
Primary bedroom
- Description: Full Bath
Bedroom 1
- Level: Second
- Area: 255
- Dimensions: 17 x 15
Bedroom 2
- Level: Second
- Area: 154
- Dimensions: 11 x 14
Bedroom 3
- Level: Second
- Area: 144
- Dimensions: 12 x 12
Bedroom 4
- Level: Second
- Area: 132
- Dimensions: 11 x 12
Primary bathroom
- Features: Stall Shower And Tub
Dining room
- Features: Formal Dining Room
- Level: First
- Area: 154
- Dimensions: 11 x 14
Family room
- Level: First
- Area: 252
- Dimensions: 18 x 14
Kitchen
- Features: Eat-in Kitchen
- Level: First
- Area: 247
- Dimensions: 19 x 13
Living room
- Level: First
- Area: 270
- Dimensions: 15 x 18
Basement
- Features: Utility Room
Heating
- 1 Unit, Baseboard - Hotwater, Zoned, Natural Gas
Cooling
- 1 Unit
Appliances
- Included: Carbon Monoxide Detector, Dryer, Microwave, Range/Oven-Electric, Refrigerator, Washer, Gas Water Heater
Features
- Den, Kitchen, Walkout
- Flooring: Carpet, Vinyl-Linoleum
- Windows: Thermal Windows/Doors
- Basement: Yes,Full,Unfinished
- Number of fireplaces: 1
- Fireplace features: Living Room
Property
Parking
- Total spaces: 4
- Parking features: 1 Car Width, Additional Parking, Built-In Garage, Oversized
- Attached garage spaces: 2
- Uncovered spaces: 4
Features
- Patio & porch: Deck
- Exterior features: Tennis Court(s)
- Has private pool: Yes
- Pool features: Outdoor Pool, Association, In Ground
Lot
- Size: 0.37 Acres
- Dimensions: .371 AC
- Features: Wooded
Details
- Parcel number: 2338000030003000120000
Construction
Type & style
- Home type: SingleFamily
- Architectural style: Colonial,Custom Home
- Property subtype: Single Family Residence
Materials
- Stone, Wood Siding
- Roof: Asphalt Shingle
Condition
- Year built: 1985
Utilities & green energy
- Gas: Gas-Natural
- Sewer: Public Sewer
- Water: Public
- Utilities for property: Underground Utilities, Electricity Connected, Natural Gas Connected, Cable Connected, Cable Available, Garbage Included
Community & HOA
Community
- Features: Clubhouse, Playground, Tennis Court(s)
- Security: Carbon Monoxide Detector(s), Fire Extinguisher, Smoke Detector(s), Carbon Monoxide Detector
- Subdivision: Hastings Square
HOA
- Has HOA: Yes
- HOA fee: $180 monthly
Location
- Region: Hackettstown
Financial & listing details
- Tax assessed value: $359,400
- Annual tax amount: $10,792
- Date on market: 11/1/2026
- Ownership type: Fee Simple
- Electric utility on property: Yes
Estimated market value
$624,100
$587,000 - $662,000
$3,993/mo
Price history
| Date | Event | Price |
|---|---|---|
| 11/1/2026 | Listed for sale | $730,000+283.2% |
Source:  GSMLS #4061124 Report a problem | ||
| 7/16/1996 | Sold | $190,500 |
Source: Public Record Report a problem | ||
Public tax history
| Year | Property taxes | Tax assessment |
|---|---|---|
| 2026 | $10,793 +3.5% | $359,400 |
| 2025 | $10,426 | $359,400 |
| 2024 | $10,426 +2.3% | $359,400 |
| 2023 | $10,193 +2.9% | $359,400 |
| 2022 | $9,909 +2.8% | $359,400 |
| 2021 | $9,643 +2.7% | $359,400 |
| 2020 | $9,388 +2.3% | $359,400 |
| 2019 | $9,179 +2.2% | $359,400 |
| 2018 | $8,981 +3.1% | $359,400 |
| 2017 | $8,708 +2.1% | $359,400 |
| 2016 | $8,532 +0.9% | $359,400 |
| 2015 | $8,457 +1.1% | $359,400 |
| 2014 | $8,367 -0.3% | $359,400 |
| 2013 | $8,396 +0.1% | $359,400 |
| 2012 | $8,385 +0.6% | $359,400 |
| 2011 | $8,331 -1% | $359,400 |
| 2010 | $8,414 +1.3% | $359,400 -15.3% |
| 2009 | $8,304 | $424,300 |
| 2008 | -- | $424,300 +105% |
| 2007 | -- | $207,000 |
| 2006 | -- | $207,000 |
| 2005 | -- | $207,000 |
| 2004 | -- | $207,000 |
| 2003 | -- | $207,000 |
Find assessor info on the county website
Monthly payment
Est. payment
Payment breakdown
Explore the cost of this home by adjusting the details. Changes won't be saved.Climate risks
Neighborhood: 07840
Nearby schools
Schools provided by the listing agent
- Elementary: Flocktown
- Middle: Long Valley
- High: W.m. Central
Source: GSMLS. This data may not be complete. We recommend contacting the local school district to confirm school assignments for this home.
Similar homes
- $750,0006 bd5 ba5.5k sqft78 Knob Hill Rd, Washington Twp., NJ 07840For Sale
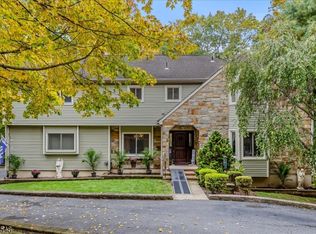 MLS ID #4058272, Barbra Allyson Spargo, Progressive Realty Group. GSMLS
- $735,0004 bd3 ba-- sqft21 Powhatatan Way, Mount Olive Twp., NJ 07840For Sale
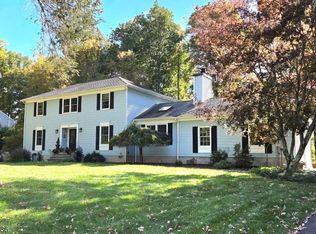 MLS ID #4060755, James J Leffler Iii, Re/Max House Values. GSMLS
- $599,0004 bd3 ba3.1k sqft112 Knob Hill Rd, Washington Twp., NJ 07840For Sale
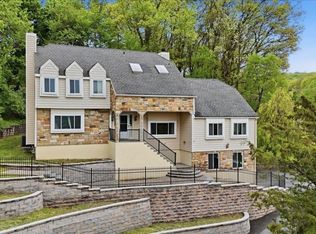 MLS ID #4045544, Matthew Gmyrek, Coldwell Banker Realty. GSMLS
- $699,9004 bd3 ba2.7k sqft105A Russling Rd, Independence Twp., NJ 07840For Sale
 MLS ID #4057014, James Ultimo, Exit Realty Connections. GSMLS
- $599,9004 bd3 ba2k sqft38 Winding Hill Dr, Hackettstown, NJ 07840For Sale
 MLS ID #2704349R, ROBERT DEKANSKI. All Jersey MLS
- $650,0003 bd2 ba2k sqft361 Naughright Rd, Long Valley, NJ 07853For SaleMLS ID #2705718R, ROBERT DEKANSKI. All Jersey MLS
