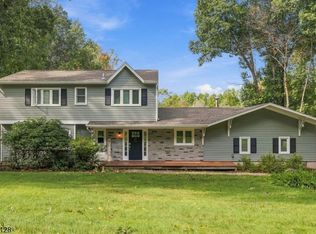
Set in a peaceful, welcoming town within a wonderful neighborhood known for its highly regarded schools, this meticulously maintained home blends modern updates with effortless indoor-outdoor living. Enjoy scenic field views directly across the street, while the exterior boasts a newer roof (2018), brand-new garage doors, and custom sliding glass doors that fill the living spaces with natural light. Out back, a full privacy fence encloses a spacious yard, a large deck ideal for entertaining, and a sparkling pool with a liner replaced in 2019. A walk-out basement leads directly to the patio and pool area, creating a seamless flow for summer gatherings. Complete with a whole-house generator for added peace of mind and a high-efficiency tankless water and heating system, this move-in-ready property offers comfort, reliability, and style in every detail.
Active
$849,900
167 Flocktown Rd, Washington Twp., NJ 07853
4beds
--sqft
Single Family Residence
Built in ----
0.57 Acres Lot
$-- Zestimate®
$--/sqft
$-- HOA
What's special
Brand-new garage doorsModern updates
- 2 days
- 429
- 9
Zillow last checked:
Listing updated:
Listed by:
Donald Lamastra 908-322-4434,
Era Suburb Realty
Source: GSMLS,MLS#: 4065141
Facts & features
Interior
Bedrooms & bathrooms
- Bedrooms: 4
- Bathrooms: 3
- Full bathrooms: 2
- 1/2 bathrooms: 1
Primary bedroom
- Description: Full Bath, Sitting Room, Walk-In Closet
Bedroom 1
- Level: Second
- Area: 247
- Dimensions: 19 x 13
Bedroom 2
- Level: Second
- Area: 130
- Dimensions: 13 x 10
Bedroom 3
- Level: Second
- Area: 132
- Dimensions: 12 x 11
Bedroom 4
- Level: Second
- Area: 132
- Dimensions: 12 x 11
Primary bathroom
- Features: Stall Shower
Dining room
- Features: Formal Dining Room
- Level: First
- Area: 228
- Dimensions: 19 x 12
Family room
- Level: First
- Area: 380
- Dimensions: 20 x 19
Kitchen
- Features: Eat-in Kitchen, Pantry
- Level: First
- Area: 240
- Dimensions: 20 x 12
Living room
- Level: First
- Area: 286
- Dimensions: 22 x 13
Basement
- Features: Walkout
Heating
- Baseboard - Hotwater, Zoned, Natural Gas
Cooling
- Central Air
Appliances
- Included: Carbon Monoxide Detector, Dishwasher, Dryer, Generator-Built-In, Microwave, Range/Oven-Electric, Refrigerator, Self Cleaning Oven, Washer, Water Heater From Furnace
Features
- Office
- Flooring: Tile, Wood
- Windows: Blinds
- Basement: Yes,Walk-Out Access
- Number of fireplaces: 2
- Fireplace features: Dining Room, Living Room, Wood Burning
Property
Parking
- Total spaces: 7
- Parking features: Asphalt, Attached Garage, Garage Door Opener, Pull Down Stairs (Garage)
- Attached garage spaces: 2
- Uncovered spaces: 7
Features
- Patio & porch: Deck, Patio
- Has private pool: Yes
- Pool features: Above Ground, Liner
Lot
- Size: 0.57 Acres
- Dimensions: .570 AC
- Features: Open Lot
Details
- Parcel number: 2338000230004000020019
- Other equipment: Generator-Built-In
Construction
Type & style
- Home type: SingleFamily
- Architectural style: Colonial
- Property subtype: Single Family Residence
Materials
- Brick, Vinyl Siding
- Roof: Asphalt Shingle
Utilities & green energy
- Gas: Gas-Natural
- Sewer: Public Sewer
- Water: Public
- Utilities for property: Electricity Connected, Natural Gas Connected
Community & HOA
Community
- Security: Carbon Monoxide Detector(s), Smoke Detector(s), Carbon Monoxide Detector
- Subdivision: Flocktown
Location
- Region: Long Valley
Financial & listing details
- Tax assessed value: $415,400
- Annual tax amount: $12,474
- Date on market: 11/17/2026
- Ownership type: Fee Simple
- Electric utility on property: Yes
Estimated market value
Not available
Estimated sales range
Not available
Not available
Price history
| Date | Event | Price |
|---|---|---|
| 11/17/2026 | Listed for sale | $849,900+75.2% |
Source:  GSMLS #4065141 Report a problem | ||
| 8/18/2017 | Sold | $485,000-2.9% |
Source: GSMLS #3368463 Report a problem | ||
| 3/3/2017 | Listed for sale | $499,500 |
Source: Weichert Realtors #3368463 Report a problem | ||
| 1/4/2017 | Listing removed | $499,500 |
Source: Weichert Realtors #3331617 Report a problem | ||
| 8/26/2016 | Listed for sale | $499,500+26.5% |
Source: Weichert Realtors #3331617 Report a problem | ||
| 8/20/2003 | Sold | $395,000 |
Source: Public Record Report a problem | ||
Public tax history
| Year | Property taxes | Tax assessment |
|---|---|---|
| 2026 | $12,474 +3.5% | $415,400 |
| 2025 | $12,051 | $415,400 |
| 2024 | $12,051 +2.3% | $415,400 |
| 2023 | $11,781 +2.9% | $415,400 |
| 2022 | $11,453 +2.8% | $415,400 |
| 2021 | $11,145 +2.7% | $415,400 |
| 2020 | $10,850 +2.3% | $415,400 |
| 2019 | $10,609 +2.2% | $415,400 |
| 2018 | $10,381 +3.1% | $415,400 |
| 2017 | $10,065 +2.1% | $415,400 |
| 2016 | $9,862 +0.9% | $415,400 |
| 2015 | $9,774 +2.3% | $415,400 +1.2% |
| 2014 | $9,556 -0.3% | $410,500 |
| 2013 | $9,589 +0.1% | $410,500 |
| 2012 | $9,577 +0.6% | $410,500 |
| 2011 | $9,515 +2% | $410,500 |
| 2010 | $9,330 +1.3% | $410,500 -12.8% |
| 2009 | $9,208 | $470,500 |
| 2008 | -- | $470,500 +77.1% |
| 2007 | -- | $265,700 |
| 2006 | -- | $265,700 -0.4% |
| 2005 | -- | $266,900 |
| 2004 | -- | $266,900 |
| 2003 | -- | $266,900 |
| 2002 | -- | $266,900 |
| 2001 | -- | $266,900 |
Find assessor info on the county website
Monthly payment
Est. payment
Payment breakdown
Explore the cost of this home by adjusting the details. Changes won't be saved.Climate risks
Neighborhood: 07853
Nearby schools
Schools provided by the listing agent
- Elementary: B.a. Cucinella
- Middle: Long Valley
- High: W.m. Central
Source: GSMLS. This data may not be complete. We recommend contacting the local school district to confirm school assignments for this home.

Similar homes
- $895,0004 bd4 ba-- sqft28 Ranney Rd, Washington Twp., NJ 07853For Sale
 MLS ID #4065052, Cynthia Ruggiero, Kl Sotheby's Int'l. Realty. GSMLS
- $714,0005 bd3 ba2.5k sqft8 Woodland Dr, Washington Twp., NJ 07853For Sale
 MLS ID #4064341, Danielle Higgins, Weichert Realtors. GSMLS
- $629,0004 bd2 ba-- sqft9 Wehrli Rd, Washington Twp., NJ 07853For Sale
 MLS ID #4036902, Laura Paknis, Turpin Real Estate, Inc.. GSMLS
- $735,0004 bd3 ba-- sqft50 Ann Rd, Washington Twp., NJ 07853For Sale
 MLS ID #4062562, Kelly Holmquist, Keller Williams Metropolitan. GSMLS
- $640,0003 bd2 ba2k sqft361 Naughright Rd, Long Valley, NJ 07853For Sale
 MLS ID #2705718R, ROBERT DEKANSKI, RE/MAX 1st ADVANTAGE. All Jersey MLS
