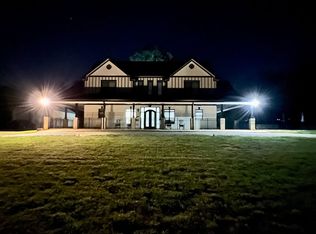
Modern Farmhouse Ranch on 4.29 Acres Striking ranch-style modern farmhouse set on a private 4.29-acre lot, minutes from I-85 and Tanger Outlets. Soaring ceilings throughout, 13 ft in the dining room, 12 ft in the living room, 10 ft everywhere else, filling the home with natural light and giving every space a bright, airy feel. All bedrooms, including the master, plus the laundry room, are conveniently located on the main level. Upstairs offers a private bedroom with a walk-in closet and full bath, ideal for guests, in-laws, or a home office retreat. The kitchen is a showstopper: large and open with an abundance of counter space, anchored by a massive 5' x 10' island perfect for entertaining. Commercial-grade appliances include a 48" gas range and a professional Frigidaire double refrigerator/freezer. A large pantry with its own sink and faucet adds serious everyday function, and the oversized main-level laundry room keeps household flow easy. Indoor-outdoor living is the centerpiece here. A 16 ft sliding door opens fully to merge the living space with a covered patio and outdoor kitchen, perfect for entertaining. The backyard is already prepped and ready for a pool. A 3-car garage includes an attached side storage room for extra equipment, tools, or seasonal gear.
Active
Price cut: $29.1K (10/3)
$849,900
860 W Ridgeway Rd, Maysville, GA 30558
5beds
3,238sqft
Single Family Residence
Built in 2024
4.29 Acres Lot
$829,200 Zestimate®
$262/sqft
$-- HOA
What's special
Ranch-style modern farmhouseSoaring ceilings throughoutAbundance of counter spaceCommercial-grade appliancesOversized main-level laundry room
- 75 days
- 557
- 63
Zillow last checked:
Listing updated:
Listed by:
Julie Shchukin 7046083522,
Wynd Realty Georgia
Source: GAMLS,MLS#: 10821939
Facts & features
Interior
Bedrooms & bathrooms
- Bedrooms: 5
- Bathrooms: 4
- Full bathrooms: 4
- Main level bathrooms: 3
- Main level bedrooms: 4
Rooms
- Room types: Family Room, Foyer, Laundry, Other
Kitchen
- Features: Kitchen Island, Walk-in Pantry
Heating
- Central, Electric
Cooling
- Central Air, Heat Pump
Appliances
- Included: Dishwasher, Disposal, Double Oven, Dryer, Gas Water Heater, Refrigerator, Tankless Water Heater
- Laundry: Other
Features
- High Ceilings, In-Law Floorplan, Master On Main Level, Walk-In Closet(s), Wet Bar
- Flooring: Carpet, Hardwood, Tile
- Windows: Double Pane Windows
- Basement: None
- Number of fireplaces: 1
- Fireplace features: Gas Starter, Living Room
- Common walls with other units/homes: No Common Walls
Interior area
- Total structure area: 3,238
- Total interior livable area: 3,238 sqft
- Finished area above ground: 3,238
- Finished area below ground: 0
Property
Parking
- Total spaces: 3
- Parking features: Garage, Side/Rear Entrance
- Has garage: Yes
Features
- Levels: Two
- Stories: 2
- Exterior features: Gas Grill
- Waterfront features: No Dock Or Boathouse
- Body of water: None
Lot
- Size: 4.29 Acres
- Features: Level, Pasture, Private
Details
- Parcel number: B43 037B
- Special conditions: Agent/Seller Relationship
Construction
Type & style
- Home type: SingleFamily
- Architectural style: Brick 4 Side,Brick Front,Ranch
- Property subtype: Single Family Residence
Materials
- Concrete
- Foundation: Slab
- Roof: Composition
Condition
- Resale
- New construction: No
- Year built: 2024
Utilities & green energy
- Sewer: Septic Tank
- Water: Public
- Utilities for property: High Speed Internet, Phone Available
Community & HOA
Community
- Features: None
- Subdivision: None
HOA
- Has HOA: No
- Services included: None
Location
- Region: Maysville
Financial & listing details
- Price per square foot: $262/sqft
- Tax assessed value: $609,434
- Annual tax amount: $4,654
- Date on market: 7/31/2026
- Cumulative days on market: 75 days
- Listing agreement: Exclusive Right To Sell
Estimated market value
$829,200
$788,000 - $871,000
$3,274/mo
Price history
| Date | Event | Price |
|---|---|---|
| 10/3/2026 | Price change | $849,900-3.3%$262/sqft |
Source:  GAMLS #10821939 Report a problem GAMLS #10821939 Report a problem | ||
| 9/15/2026 | Price change | $879,000-2.3%$271/sqft |
Source: GAMLS #10821939 Report a problem | ||
| 8/8/2026 | Listed for sale | $899,900+1458.3%$278/sqft |
Source:  FMLS GA #7818194 Report a problem FMLS GA #7818194 Report a problem | ||
| 8/14/2020 | Sold | $57,750-20.9%$18/sqft |
Source: Public Record Report a problem | ||
| 11/1/2006 | Sold | $73,000$23/sqft |
Source: Public Record Report a problem | ||
Public tax history
| Year | Property taxes | Tax assessment |
|---|---|---|
| 2025 | $4,654 +79.5% | $243,774 +85.2% |
| 2024 | $2,593 +383.6% | $131,619 +399.5% |
| 2023 | $536 +32.9% | $26,349 +37.1% |
| 2022 | $404 +22.3% | $19,212 +30% |
| 2021 | $330 +30.9% | $14,778 +35% |
| 2020 | $252 -1.6% | $10,947 |
| 2019 | $256 -4.1% | $10,947 |
| 2018 | $267 +11.8% | $10,947 +15% |
| 2017 | $239 +2.9% | $9,519 |
| 2016 | $233 -2.8% | $9,519 |
| 2015 | $239 -43.3% | $9,519 -46.8% |
| 2014 | $422 | $17,888 |
| 2013 | $422 | $17,888 |
| 2012 | -- | -- |
| 2011 | -- | -- |
| 2010 | -- | -- |
| 2009 | $403 | $17,888 |
| 2008 | -- | $17,888 |
| 2007 | -- | $17,888 |
| 2006 | -- | $17,888 |
Find assessor info on the county website
Monthly payment
Est. payment
Payment breakdown
Explore the cost of this home by adjusting the details. Changes won't be saved.Climate risks
Neighborhood: 30558
Nearby schools
Schools provided by the listing agent
- Elementary: Banks
- Middle: Banks
- High: Banks
Source: GAMLS. This data may not be complete. We recommend contacting the local school district to confirm school assignments for this home.
Similar homes
- $829,0004 bd4 ba3.5k sqft129 Lazy Oak Trail, Commerce, GA 30530For Sale
 MLS ID #CL356532, Rich Orban, Red 1 Realty. Hive MLS
 - $725,0004 bd5 ba3k sqft496 Davis Rd, Jefferson, GA 30549Active
 MLS ID #10813035, Morgan L Tetzlaff, Funari Realty LLC. GAMLS
 - $699,0004 bd5 ba2.8k sqft246 Emmaline Ln, Jefferson, GA 30549Active
 MLS ID #10818037, Itzel Wiley, Century 21 Results. GAMLS
 - $745,0005 bd4 ba3.1k sqft339 Stone Creek Dr, Hull, GA 30646Active
 MLS ID #10868006, Deborah Burdette, Burdette Realty. GAMLS
 - $799,0005 bd4 ba3.3k sqft727 Old Collins Rd, Hoschton, GA 30548ActiveMLS ID #10841437, Richard Rodriguez, BHHS Georgia Properties. GAMLS
- $695,0004 bd4 ba3.5k sqft7588 Highway 98 Rd W, Commerce, GA 30530ActiveMLS ID #10819318, Michael Riggan, BHHS Georgia Properties. GAMLS
- $725,0004 bd4 ba3k sqft58 Trilium Trl, Pendergrass, GA 30567ActiveMLS ID #10806626, Daniel Gonzalez, Maximum One Realty Greater Atlanta. GAMLS
- $965,0004 bd5 ba2.8k sqft233 Hunter Rd, Jefferson, GA 30549ActiveMLS ID #10795228, Lamar Roberts, Braselton Real Estate Group. GAMLS
- $889,9005 bd5 ba3.2k sqft1278 Mulberry Chase, Commerce, GA 30530ActiveMLS ID #10715106, Jeffrey Fee, RE/MAX Center. GAMLS
- $599,9004 bd4 ba3.2k sqft130 Peachwood Ln, Homer, GA 30547ActiveMLS ID #10847200, Nichole Pankevich, eXp Realty. GAMLS
- $854,9004 bd4 ba3.1k sqft1973 Duncans Mill Ln, Jefferson, GA 30549ActiveMLS ID #10858335, Derece Williams, Foundation Partners Realty LLC. GAMLS
- $425,0003 bd2 ba1.7k sqft163 Tuxedo Dr, Commerce, GA 30530ActiveMLS ID #10870987, Cloie Dunn, RE/MAX Classic. GAMLS
- $1,080,0004 bd3 ba2.9k sqft1603 Highway 63, Homer, GA 30547ActiveMLS ID #10801815, Joni Scott, Hammock Realty North Georgia. GAMLS
- $864,9004 bd4 ba4.1k sqft515 Delaperriere Loop, Jefferson, GA 30549ActiveMLS ID #10812719, Kenny R Whitworth, Red Clay Properties. GAMLS
- $675,0004 bd4 ba3k sqft687 Hoods Academy Rd, Commerce, GA 30529ActiveMLS ID #10812852, Tiffany James, GA Realty LLC. GAMLS
- $799,9003 bd3 ba2.2k sqft2007 Tallassee Rd, Statham, GA 30666Active Under ContractMLS ID #10846744, Jody M Swords, Southern Classic Realtors. GAMLS
- $889,9004 bd5 ba3.6k sqft1254 Mulberry Chase, Commerce, GA 30530ActiveMLS ID #10715099, Jeffrey Fee, RE/MAX Center. GAMLS
- $589,9005 bd3 ba2.7k sqft4947 Emory Griffin Rd, Gillsville, GA 30543ActiveMLS ID #10856252, Chance Adamson, Southern Classic Realtors. GAMLS
- $800,8705 bd6 ba4k sqft290 Races Rd, Hoschton, GA 30548ActiveMLS ID #10832907, Samuel D Bass, DFH Realty Georgia. GAMLS
- $889,9004 bd5 ba3.6k sqft1534 Red Cedar Rd, Commerce, GA 30530ActiveMLS ID #10715094, Jeffrey Fee, RE/MAX Center. GAMLS
