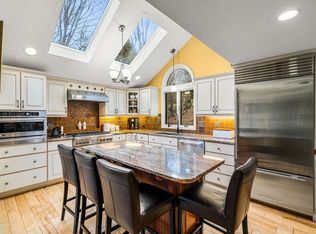
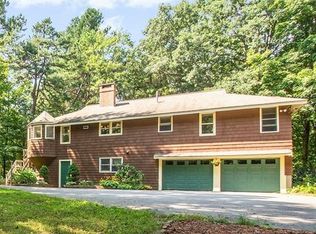
Meticulously maintained, thoughtfully updated & brimming w/character, this turn-key raised ranch delivers the warmth & functionality discerning buyers covet. The inviting floor plan showcases beautifully refreshed rooms designed for today's lifestyle. The sun-drenched kitchen w/center island, stone counters & stainless steel appliances flows effortlessly into the open-concept fireplaced living room. Gather in the cozy vaulted, beamed-ceiling family room, where an arched brick hearth adds unexpected period architectural detail. Retreat to the spa-like primary suite w/fully renovated en-suite bath. The finished 1st level features a fireside bonus room, 4th bedroom, ½ bath & laundry, adding a versatile extra layer of living space. The home extends naturally outdoors to a charming patio & composite deck overlooking the tranquil, private backyard framed by lush lawns, stone walls & mature gardens. Enjoy an ideal location near the new high school, commuter routes, farm stands, conservation land & trails.
For sale
Price cut: $30K (10/8)
$749,000
87 Sampson Rd, Bolton, MA 01740
4beds
2,708sqft
Single Family Residence
Built in 1970
1.08 Acres Lot
$737,000 Zestimate®
$277/sqft
$-- HOA
What's special
Composite deckStone wallsSun-drenched kitchenTranquil private backyardArched brick hearthBeautifully refreshed roomsSpa-like primary suite
- 10 days
- 991
- 132
Zillow last checked:
Listing updated:
Listed by:
Amy Balewicz Homes 617-283-5642,
Keller Williams Realty Boston Northwest 978-369-5775,
Amy Balewicz 617-283-5642
Source: MLS PIN,MLS#: 73585306
Facts & features
Interior
Bedrooms & bathrooms
- Bedrooms: 4
- Bathrooms: 3
- Full bathrooms: 2
- 1/2 bathrooms: 1
Primary bedroom
- Features: Bathroom - Full, Closet, Flooring - Hardwood
- Level: Second
- Area: 156.94
- Dimensions: 13.3 x 11.8
Bedroom 2
- Features: Closet, Flooring - Hardwood
- Level: Second
- Area: 154.29
- Dimensions: 13.9 x 11.1
Bedroom 3
- Features: Closet/Cabinets - Custom Built, Flooring - Hardwood
- Level: Second
- Area: 126.54
- Dimensions: 11.4 x 11.1
Bedroom 4
- Features: Fireplace, Closet, Flooring - Wall to Wall Carpet, Lighting - Sconce
- Level: First
- Area: 200.08
- Dimensions: 16.4 x 12.2
Primary bathroom
- Features: Yes
Bathroom 1
- Features: Bathroom - Full, Bathroom - Tiled With Shower Stall, Flooring - Stone/Ceramic Tile, Countertops - Stone/Granite/Solid, Recessed Lighting, Beadboard
- Level: Second
- Area: 67.34
- Dimensions: 9.1 x 7.4
Bathroom 2
- Features: Bathroom - Full, Bathroom - Tiled With Tub & Shower, Closet - Linen, Flooring - Stone/Ceramic Tile, Countertops - Stone/Granite/Solid, Jacuzzi / Whirlpool Soaking Tub, Lighting - Sconce
- Level: Second
- Area: 59.15
- Dimensions: 9.1 x 6.5
Bathroom 3
- Features: Bathroom - Half, Lighting - Overhead
- Level: First
- Area: 23.04
- Dimensions: 4.8 x 4.8
Dining room
- Features: Flooring - Hardwood, Lighting - Overhead
- Level: Second
- Area: 92.04
- Dimensions: 7.8 x 11.8
Family room
- Features: Wood / Coal / Pellet Stove, Beamed Ceilings, Vaulted Ceiling(s), Closet/Cabinets - Custom Built, Flooring - Stone/Ceramic Tile, Flooring - Wall to Wall Carpet, Wet Bar, Exterior Access, Lighting - Overhead
- Level: Second
- Area: 200.08
- Dimensions: 16.4 x 12.2
Kitchen
- Features: Flooring - Stone/Ceramic Tile, Dining Area, Countertops - Stone/Granite/Solid, Kitchen Island, Recessed Lighting, Stainless Steel Appliances
- Level: Second
- Area: 179.36
- Dimensions: 15.2 x 11.8
Living room
- Features: Closet/Cabinets - Custom Built, Flooring - Hardwood, Recessed Lighting
- Level: Second
- Area: 351.39
- Dimensions: 22.1 x 15.9
Heating
- Baseboard, Oil, Electric, Fireplace
Cooling
- Central Air
Appliances
- Included: Water Heater, Oven, Dishwasher, Microwave, Range, Refrigerator, Washer, Dryer, Vacuum System, Water Softener
- Laundry: Electric Dryer Hookup, Washer Hookup, First Floor
Features
- Cedar Closet(s), Closet, Recessed Lighting, Beamed Ceilings, Lighting - Sconce, Mud Room, Bonus Room, Internet Available - Broadband
- Flooring: Tile, Carpet, Hardwood, Flooring - Stone/Ceramic Tile, Flooring - Wall to Wall Carpet
- Doors: Insulated Doors
- Windows: Skylight(s), Insulated Windows, Screens
- Basement: Full,Finished,Walk-Out Access,Interior Entry,Garage Access
- Number of fireplaces: 4
- Fireplace features: Living Room
Interior area
- Total structure area: 2,708
- Total interior livable area: 2,708 sqft
- Finished area above ground: 2,708
- Finished area below ground: 0
Property
Parking
- Total spaces: 5
- Parking features: Attached, Under, Paved Drive, Off Street, Paved
- Attached garage spaces: 1
- Uncovered spaces: 4
Features
- Patio & porch: Deck - Composite, Patio
- Exterior features: Deck - Composite, Patio, Rain Gutters, Storage, Screens, Stone Wall
- Has view: Yes
- View description: Scenic View(s)
Lot
- Size: 1.08 Acres
Details
- Parcel number: M:005B B:0000 L:0027,1471599
- Zoning: R1
Construction
Type & style
- Home type: SingleFamily
- Architectural style: Raised Ranch
- Property subtype: Single Family Residence
Materials
- Frame
- Foundation: Concrete Perimeter
- Roof: Shingle
Condition
- Year built: 1970
Utilities & green energy
- Electric: Circuit Breakers, 200+ Amp Service, Generator Connection
- Sewer: Private Sewer
- Water: Private
- Utilities for property: for Electric Range, for Electric Oven, for Electric Dryer, Washer Hookup, Generator Connection
Community & HOA
Community
- Features: Shopping, Tennis Court(s), Park, Walk/Jog Trails, Stable(s), Golf, Medical Facility, Conservation Area, Highway Access, House of Worship, Public School
HOA
- Has HOA: No
Location
- Region: Bolton
Financial & listing details
- Price per square foot: $277/sqft
- Tax assessed value: $565,200
- Annual tax amount: $9,394
- Date on market: 10/1/2026
- Exclusions: Planters/Window Boxes Excluded
- Road surface type: Paved
Estimated market value
$737,000
$700,000 - $774,000
$3,993/mo
Price history
| Date | Event | Price |
|---|---|---|
| 10/8/2026 | Price change | $749,000-3.9%$277/sqft |
Source: MLS PIN #73585306 Report a problem | ||
| 10/1/2026 | Listed for sale | $779,000+224.6%$288/sqft |
Source: MLS PIN #73585306 Report a problem | ||
| 3/31/1989 | Sold | $240,000$89/sqft |
Source: Public Record Report a problem | ||
Public tax history
| Year | Property taxes | Tax assessment |
|---|---|---|
| 2025 | $9,394 +6.9% | $565,200 +4.6% |
| 2024 | $8,789 -3.5% | $540,500 +3.9% |
| 2023 | $9,105 -2.6% | $520,300 +10.6% |
| 2022 | $9,345 -1.8% | $470,300 +3% |
| 2021 | $9,521 -1.9% | $456,400 -4.1% |
| 2020 | $9,706 +3.5% | $476,000 +3.9% |
| 2019 | $9,381 -0.3% | $458,300 +0.7% |
| 2018 | $9,406 +2.2% | $455,300 +4.9% |
| 2017 | $9,203 +5.9% | $434,100 +4.4% |
| 2016 | $8,694 -1.4% | $415,800 -1% |
| 2015 | $8,816 +1.8% | $420,200 +2.8% |
| 2014 | $8,662 -0.9% | $408,600 -2% |
| 2013 | $8,738 +2.2% | $416,900 -3.5% |
| 2012 | $8,549 +9.8% | $432,200 +7.8% |
| 2011 | $7,789 +3.6% | $401,100 -6.1% |
| 2010 | $7,519 +6.4% | $427,000 -3.8% |
| 2009 | $7,064 +3.3% | $444,000 -2.3% |
| 2008 | $6,837 +4.3% | $454,300 -2.6% |
| 2007 | $6,558 +5.5% | $466,400 +1.7% |
| 2006 | $6,216 +9.2% | $458,400 +12.5% |
| 2005 | $5,693 +5.5% | $407,500 |
| 2004 | $5,395 +3.4% | $407,500 -0.6% |
| 2003 | $5,216 +18% | $410,100 +48.9% |
| 2001 | $4,422 +21.2% | $275,500 +25.8% |
| 1997 | $3,649 | $219,000 |
Find assessor info on the county website
Monthly payment
Est. payment
Payment breakdown
Explore the cost of this home by adjusting the details. Changes won't be saved.Climate risks
Neighborhood: 01740
Nearby schools
Schools provided by the listing agent
- Elementary: Florence Sawyer
- High: Nashoba Regional
Source: MLS PIN. This data may not be complete. We recommend contacting the local school district to confirm school assignments for this home.
Similar homes
- $775,0003 bd3 ba2.8k sqft55 Coventry Wood Rd, Bolton, MA 01740For Sale
 MLS ID #73588218, Amy Balewicz Homes, Keller Williams Realty Boston Northwest. MLS PIN
 - $824,9004 bd3 ba2.1k sqft296 Berlin Rd, Bolton, MA 01740For Sale
 MLS ID #73587427, Team Darlene & Company, Lamacchia Realty, Inc.. MLS PIN
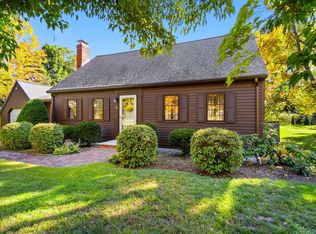
 - $749,0004 bd2 ba2.4k sqft74 Old Bolton Rd, Stow, MA 01775For Sale
 MLS ID #73588961, Jennifer Gero, Keller Williams Realty Boston Northwest. MLS PIN
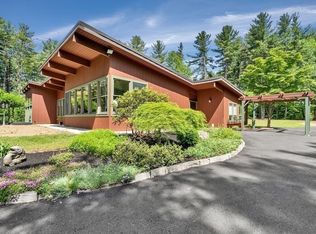
 - $950,0004 bd2 ba3.1k sqft921 Main St, Bolton, MA 01740For Sale
 MLS ID #73573131, Peter Thompson, Keller Williams Realty-Merrimack. MLS PIN
