Nestled in the charming Werner Farm community, this delightful Cape Cod home offers a perfect blend of comfort and style. With three spacious bedrooms and two and a half bathrooms, this residence is designed for both relaxation and entertaining. The heart of the home features an inviting open floor plan, highlighted by a cozy gas fireplace, perfect for gathering with loved ones. The home includes a primary first floor bedroom with a recently upgraded primary bath with a walk-in shower and double bowl vanity. The eat-in kitchen boasts stainless steel appliances, including a built-in microwave and electric range, complemented by a convenient pantry and ample dining space. The home is equipped with modern conveniences such as a ventless washer/dryer combo and security features for peace of mind. Adjacent to the kitchen is the convenient first floor laundry. Step outside to discover a lovely 0.18-acre lot with a well-maintained front yard and a spacious rear yard, ideal for outdoor activities or gardening. Relax on the deck for morning coffee or on the patio to watch the view of the nature and the walking trail behind the property. For special evenings, enjoy the theatre room for "Movie Night". The corner lot offers a pleasant street view and easy access to nearby parks and recreational areas. Located in a suburban setting, this home is part of a vibrant community with excellent local schools and convenient public services. Enjoy leisurely strolls through the neighborhood, where friendly neighbors and a welcoming atmosphere await. Experience the perfect blend of comfort, community, and convenience in this charming home! In addition there have been many upgrades including a newer roof,HVAC, Water softener, filtration system and energy efficient windows and doors. Don't let the exterior appearance of the "cottage" fool you. The inside of this home is surprisingly large with everything a family could want!
Coming soon 08/16
$439,900
2401 John Henry Dr, Sinking Spring, PA 19608
3beds
2,422sqft
:
Get pre-qualified$2,923/mo
Single Family Residence
Built in 1996
7,841 Square Feet Lot
$-- Zestimate®
$182/sqft
$-- HOA
What's special
- 3 days |
- 405 |
- 20 |
Zillow last checked:
Listing updated:
Listed by:
Nancy Jones 610-207-3174,
RE/MAX Of Reading (610) 670-2770
Source: Bright MLS,MLS#: PABK2076578
Facts & features
Interior
Bedrooms & bathrooms
- Bedrooms: 3
- Bathrooms: 3
- Full bathrooms: 2
- 1/2 bathrooms: 1
- Main level bathrooms: 2
- Main level bedrooms: 1
Rooms
- Room types: Living Room, Dining Room, Primary Bedroom, Bedroom 2, Bedroom 3, Kitchen, Laundry, Recreation Room, Bathroom 1, Bonus Room, Primary Bathroom, Half Bath
Primary bedroom
- Level: Main
Bedroom 2
- Level: Upper
Bedroom 3
- Level: Upper
Primary bathroom
- Level: Main
Bathroom 1
- Level: Upper
Bonus room
- Level: Lower
Dining room
- Level: Main
Half bath
- Level: Main
Kitchen
- Level: Main
Laundry
- Level: Main
Living room
- Level: Main
Recreation room
- Level: Lower
Heating
- Forced Air, Baseboard, Natural Gas
Cooling
- Central Air, Electric
Appliances
- Included: Microwave, Built-In Range, Dishwasher, Disposal, Oven/Range - Gas, Refrigerator, Stainless Steel Appliance(s), Gas Water Heater
- Laundry: Main Level, Laundry Room
Features
- Bathroom - Walk-In Shower, Ceiling Fan(s), Dining Area, Entry Level Bedroom, Open Floorplan, Formal/Separate Dining Room, Eat-in Kitchen, Kitchen - Table Space, Pantry
- Flooring: Carpet
- Windows: Replacement
- Basement: Finished
- Number of fireplaces: 1
- Fireplace features: Electric, Gas/Propane, Screen
Interior area
- Total structure area: 2,422
- Total interior livable area: 2,422 sqft
- Finished area above ground: 2,070
- Finished area below ground: 352
Property
Parking
- Total spaces: 4
- Parking features: Garage Faces Front, Garage Door Opener, Asphalt, Attached, Driveway
- Attached garage spaces: 2
- Uncovered spaces: 2
Accessibility
- Accessibility features: 2+ Access Exits, Accessible Doors, Accessible Hallway(s), Entry Slope <1', Accessible Entrance, Low Pile Carpeting
Features
- Levels: One and One Half
- Stories: 1.5
- Pool features: None
- Has view: Yes
- View description: Street
Lot
- Size: 7,841 Square Feet
- Features: Front Yard, Irregular Lot, Landscaped, Level, Rear Yard, SideYard(s), Sloped, Corner Lot, Suburban
Details
- Additional structures: Above Grade, Below Grade
- Parcel number: 80438620708481
- Zoning: RESIDENTIAL
- Zoning description: residential
- Special conditions: Standard
Construction
Type & style
- Home type: SingleFamily
- Architectural style: Cape Cod
- Property subtype: Single Family Residence
Materials
- Aluminum Siding, Vinyl Siding
- Foundation: Concrete Perimeter
- Roof: Architectural Shingle
Condition
- New construction: No
- Year built: 1996
Utilities & green energy
- Electric: 200+ Amp Service
- Sewer: Public Sewer
- Water: Public
- Utilities for property: Cable
Community & HOA
Community
- Security: Carbon Monoxide Detector(s), Security System, Smoke Detector(s)
- Subdivision: Werner Farm
HOA
- Has HOA: No
Location
- Region: Sinking Spring
- Municipality: SPRING TWP
Financial & listing details
- Price per square foot: $182/sqft
- Tax assessed value: $142,000
- Annual tax amount: $6,314
- Date on market: 8/16/2026
- Listing agreement: Exclusive Right To Sell
- Listing terms: Cash,FHA,VA Loan,Conventional
- Inclusions: All Appliances;washer / Dryer Combo; Ring Door Bell; Ring Enabled Smoke Detectors And Carbon Monoxide Detectors; Freezer In Basement; Projector And Screen In Theater Room; Shelves In Garage; Umbrella On Deck; Security System But No Monitoring ; Theater Furniture Negotiable; Exercise Equipment Negotiable
- Exclusions: Shelves In Basement;
- Ownership: Fee Simple
Estimated market value
Not available
Estimated sales range
Not available
Not available
Price history
| Date | Event | Price |
|---|---|---|
| 7/3/2018 | Sold | $259,900$107/sqft |
Source: Public Record Report a problem | ||
| 4/27/2018 | Listed for sale | $259,900+15.5%$107/sqft |
Source: Berkshire Hathaway Homesale Re #1000451446 Report a problem | ||
| 6/2/2016 | Listing removed | $225,000$93/sqft |
Source: CENTURY 21 Park Road #6758405 Report a problem | ||
| 6/1/2016 | Pending sale | $225,000$93/sqft |
Source: CENTURY 21 Park Road #6758405 Report a problem | ||
| 5/21/2016 | Listed for sale | $225,000+4.7%$93/sqft |
Source: CENTURY 21 Park Road #6758405 Report a problem | ||
| 5/14/2016 | Sold | $215,000-4.4%$89/sqft |
Source: Agent Provided Report a problem | ||
| 3/30/2016 | Listed for sale | $225,000$93/sqft |
Source: Century 21 Park Road Realtors #6758405 Report a problem | ||
Public tax history
| Year | Property taxes | Tax assessment |
|---|---|---|
| 2025 | $6,314 +3.9% | $142,000 |
| 2024 | $6,075 +5% | $142,000 |
| 2023 | $5,789 +2.5% | $142,000 |
| 2022 | $5,647 +3.6% | $142,000 |
| 2021 | $5,448 | $142,000 |
| 2020 | $5,448 +2.9% | $142,000 |
| 2019 | $5,293 +0.9% | $142,000 |
| 2018 | $5,248 +1.7% | $142,000 |
| 2017 | $5,159 +201.2% | $142,000 |
| 2016 | $1,713 | $142,000 |
| 2015 | $1,713 | $142,000 |
| 2014 | -- | $142,000 |
| 2013 | -- | $142,000 |
| 2012 | -- | $142,000 |
| 2011 | -- | $142,000 |
| 2010 | -- | $142,000 |
| 2009 | -- | $142,000 |
| 2008 | -- | $142,000 |
| 2007 | -- | $142,000 |
| 2006 | -- | $142,000 |
| 2005 | -- | $142,000 |
| 2004 | -- | $142,000 |
| 2003 | -- | $142,000 |
| 2002 | -- | $142,000 |
| 2000 | -- | $142,000 |
Find assessor info on the county website
Monthly payment
Est. payment
Payment breakdown
Explore the cost of this home by adjusting the details. Changes won't be saved.Climate risks
Neighborhood: 19608
Nearby schools
GreatSchools rating
- 7/10Cornwall Terrace El SchoolGrades: K-5Distance: 0.8 mi
- 6/10Wilson Southern Middle SchoolGrades: 6-8Distance: 0.8 mi
- 7/10Wilson High SchoolGrades: 9-12Distance: 1.5 mi
Schools provided by the listing agent
- District: Wilson
Source: Bright MLS. This data may not be complete. We recommend contacting the local school district to confirm school assignments for this home.
- $407,8003 bd3 ba1.4k sqft2413 Overland Ave, Sinking Spring, PA 19608Off Market

- $488,0004 bd4 ba2.5k sqft2403 John Henry Dr, Reading, PA 19608Sold
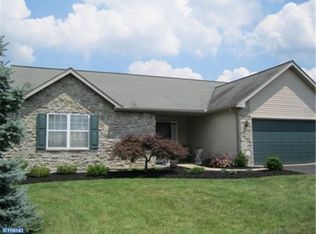
- $421,7003 bd2 ba1.8k sqft2411 Overland Ave, Reading, PA 19608Off Market
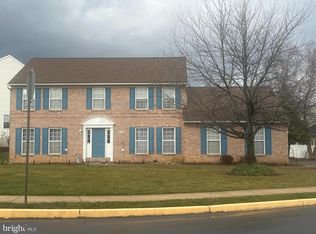
- $472,5004 bd3 ba2.5k sqft2400 John Henry Dr, Sinking Spring, PA 19608Sold
- $475,6004 bd2 ba2.3k sqft2405 John Henry Dr, Sinking Spring, PA 19608Off Market
- $396,7003 bd2 ba1.9k sqft2408 Overland Ave, Sinking Spring, PA 19608Off Market
- $457,9004 bd2 ba2.2k sqft2406 Overland Ave, Sinking Spring, PA 19608Off Market
- $448,4004 bd3 ba2.3k sqft2410 Overland Ave, Reading, PA 19608Off Market
A local agent can set up tours, give advice and negotiate with sellers.
A local lender can help you make sure your offer is ready when you are.
Similar homes
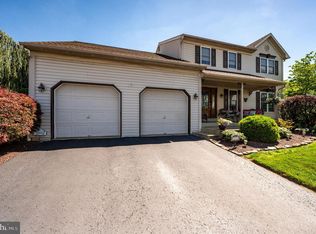
- $430,0004 bd3 ba2.4k sqft431 Augusta Dr E, Sinking Spring, PA 19608For Sale
 MLS ID #PABK2075548, Johanna Castaneda, Coldwell Banker Realty. Bright MLS
 - $415,0004 bd3 ba2.3k sqft114 Eagles Ln, Sinking Spring, PA 19608For Sale
 MLS ID #PABK2076150, Katie Marinacci, Keller Williams Platinum Realty - Wyomissing. Bright MLS
 - $--4 bd2 ba2.1k sqft516 Snyder Rd, Reading, PA 19609Auction
 Xome
Xome - $429,0003 bd3 ba2.6k sqft3102 Curtis Rd, Sinking Spring, PA 19608For Sale
 MLS ID #PABK2074424, Anthony Borelli, Century 21 Gold. Bright MLS
 - $440,0006 bd3 ba2.4k sqft115 Ardmore Ave, Reading, PA 19607For SaleMLS ID #PABK2075320, Terri Gentile, United Real Estate Strive 212. Bright MLS
- $314,9003 bd3 ba1.8k sqft738 Maria Ave, Sinking Spring, PA 19608For SaleMLS ID #PABK2076396, Dave Mattes, RE/MAX Of Reading. Bright MLS
- $--3 bd2 ba2k sqft1125 Ashbourne Dr, Reading, PA 19605AuctionXome
- $379,9003 bd3 ba1.5k sqft1535 Gregg Ave Lot 3, Reading, PA 19607New ConstructionMLS ID #PABK2076556, Angela Tolosky, Coldwell Banker Realty. Bright MLS
- $379,9003 bd3 ba1.5k sqft1537 Gregg Ave Lot 2, Reading, PA 19607New ConstructionMLS ID #PABK2076496, Angela Tolosky, Coldwell Banker Realty. Bright MLS
- $400,0004 bd3 ba2.5k sqft1840 Philadelphia Ave, Reading, PA 19607For SaleMLS ID #PABK2075652, Justina Ott, Iron Valley Real Estate of Berks. Bright MLS
- $299,0003 bd2 ba1.2k sqft143 Aspen Ave, Sinking Spring, PA 19608For SaleMLS ID #PABK2076484, Andy Bauer, Springer Realty Group. Bright MLS
- $489,9005 bd4 ba3.4k sqft12 Colorado Ave, Sinking Spring, PA 19608For SaleMLS ID #PABK2074776, Dave Mattes, RE/MAX Of Reading. Bright MLS
- $474,9004 bd4 ba3.6k sqft237 New Castle Dr, Reading, PA 19607For SaleMLS ID #PABK2075052, Marcus Gonzalez, Atlas Land and Homes. Bright MLS
- $495,0004 bd4 ba2.5k sqft1040 Baker Rd, Sinking Spring, PA 19608For Sale By Owner
- $349,9003 bd2 ba1.6k sqft12 Michigan Dr, Sinking Spring, PA 19608For SaleMLS ID #PABK2075690, Brad Bentz, Coldwell Banker Realty. Bright MLS
- $--3 bd2 ba1.4k sqft4 Chaser Ct, Reading, PA 19607AuctionServiceLink Auction
- $519,9004 bd3 ba3.3k sqft21 Shelly Dr, Sinking Spring, PA 19608For SaleMLS ID #PABK2074204, Lori Colon, Century 21 Gold. Bright MLS
- $320,0003 bd3 ba1.9k sqft387 Oneida Dr, Reading, PA 19608For SaleMLS ID #PABK2074008, Tyler Miller, Keller Williams Platinum Realty - Wyomissing. Bright MLS
- $499,9004 bd3 ba2.7k sqft334 Candy Rd, Mohnton, PA 19540For SaleMLS ID #PABK2076290, Christopher Heim, Keller Williams Platinum Realty - Wyomissing. Bright MLS
- $549,9003 bd3 ba2.1k sqft620 Gouglersville Rd, Sinking Spring, PA 19608For SaleMLS ID #PABK2074698, Shon Elk, Coldwell Banker Realty. Bright MLS
