This remarkable contemporary home offers spectacular panoramic water views, an original boathouse, and an expansive yard perfect for entertaining, recreation, or simply enjoying the peaceful lakeside setting.
Designed with an impressive open floor plan, this 4-bedroom, 2.5-bath residence showcases soaring vaulted ceilings accented by exposed wood beams, rich hardwood flooring, and an expansive great room centered around a stunning floor-to-ceiling brick fireplace with a raised hearth. The modern kitchen overlooks the main living space, creating the ideal layout for gathering with family and friends while enjoying incredible lake views.
Two loft areas overlook the great room, providing flexible living space for home offices, reading areas, or additional guest accommodations. The spacious enclosed porch/sunroom serves as the perfect four-season retreat, offering uninterrupted views of Lake Ontario and seamless indoor-outdoor living.
Outside, the property continues to impress with a 48' x 22' detached workshop, ideal for hobbyists, craftsmen, or additional storage, along with a 2.5-car attached garage. A 200-amp electrical service with a Generac whole-house generator provides peace of mind year-round.
The full, dry basement features quality mechanical systems and abundant storage, offering endless possibilities for future finishing or workshop space.
Desirable location adjacent to Golden Hill State Park, offering public spaces to hike and explore right next door. Whether you're searching for a year-round residence or an extraordinary waterfront getaway, this one-of-a-kind property combines architectural character, modern comforts, and unmatched Lake Ontario frontage in one exceptional offering.
Active
$690,000
895 County Line Rd, Lyndonville, NY 14098
4beds
3,042sqft
Single Family Residence
Built in 1930
1.01 Acres Lot
$668,300 Zestimate®
$227/sqft
$-- HOA
What's special
Modern comfortsSpectacular panoramic water viewsImpressive open floor planArchitectural characterRich hardwood flooringUnmatched lake ontario frontageOriginal boathouse
- 1 day
- 241
- 13
Zillow last checked:
Listing updated:
Listed by:
HUNT Real Estate ERA 716-434-6266,
Louis J Faery 716-434-6266
Source: NYSAMLSs,MLS#: B1718619 Originating MLS: Buffalo
Originating MLS: BuffaloFacts & features
Interior
Bedrooms & bathrooms
- Bedrooms: 4
- Bathrooms: 3
- Full bathrooms: 2
- 1/2 bathrooms: 1
- Main level bathrooms: 3
- Main level bedrooms: 3
Heating
- Oil, Baseboard, Hot Water
Appliances
- Included: Dryer, Dishwasher, Free-Standing Range, Gas Oven, Gas Range, Microwave, Oven, Propane Water Heater, Refrigerator, Washer
- Laundry: In Basement
Features
- Breakfast Bar, Cedar Closet(s), Ceiling Fan(s), Cathedral Ceiling(s), Entrance Foyer, Great Room, Skylights, Natural Woodwork, Bedroom on Main Level, Main Level Primary
- Flooring: Carpet, Hardwood, Luxury Vinyl, Varies
- Windows: Skylight(s), Storm Window(s), Thermal Windows
- Basement: Full,Sump Pump
- Number of fireplaces: 2
Interior area
- Total structure area: 3,042
- Total interior livable area: 3,042 sqft
Video & virtual tour
Property
Parking
- Total spaces: 2.5
- Parking features: Attached, Electricity, Garage, Garage Door Opener
- Attached garage spaces: 2.5
Features
- Exterior features: Enclosed Porch, Gravel Driveway, Porch, Propane Tank - Leased
- Has view: Yes
- View description: Water
- Has water view: Yes
- Water view: Water
- Waterfront features: Lake
- Body of water: Lake Ontario
- Frontage length: 160
Lot
- Size: 1.01 Acres
- Dimensions: 278 x 261
- Features: Adjacent To Public Land, Corner Lot, Rectangular, Rectangular Lot, Rural Lot
Details
- Additional structures: Barn(s), Outbuilding, Other, Boat House, Second Garage
- Parcel number: 3438890010100001001001
- Special conditions: Estate
- Other equipment: Generator
Construction
Type & style
- Home type: SingleFamily
- Architectural style: Contemporary
- Property subtype: Single Family Residence
Materials
- Brick, Vinyl Siding, Copper Plumbing
- Foundation: Poured
- Roof: Asphalt,Architectural,Shingle
Condition
- Resale
- Year built: 1930
Utilities & green energy
- Electric: Circuit Breakers
- Sewer: Septic Tank
- Water: Connected, Public
- Utilities for property: Electricity Connected, Water Connected
Community & HOA
Community
- Features: Trails/Paths
Location
- Region: Lyndonville
Financial & listing details
- Price per square foot: $227/sqft
- Tax assessed value: $585,700
- Annual tax amount: $13,004
- Date on market: 9/29/2026
- Listing terms: Conventional,FHA,VA Loan
Estimated market value
$668,300
$635,000 - $702,000
$3,281/mo
Price history
| Date | Event | Price |
|---|---|---|
| 9/29/2026 | Listed for sale | $690,000+69.1%$227/sqft |
Source:  NYSAMLSs #B1718619 Report a problem NYSAMLSs #B1718619 Report a problem | ||
| 3/5/2014 | Sold | $408,000-5.1%$134/sqft |
Source: NYSAMLSs #B430108 Report a problem | ||
| 7/18/2013 | Price change | $429,900-4.4%$141/sqft |
Source: Jeanne Whipple Realty #B430108 Report a problem | ||
| 5/19/2013 | Listed for sale | $449,900+15.4%$148/sqft |
Source: Jeanne Whipple Realty #B430108 Report a problem | ||
| 2/22/2010 | Sold | $389,900$128/sqft |
Source: Public Record Report a problem | ||
Public tax history
| Year | Property taxes | Tax assessment |
|---|---|---|
| 2025 | -- | $585,700 |
| 2024 | -- | $585,700 +45% |
| 2023 | -- | $403,900 |
| 2022 | -- | $403,900 |
| 2021 | -- | $403,900 |
| 2020 | -- | $403,900 |
| 2019 | -- | $403,900 +3.6% |
| 2018 | -- | $389,900 |
| 2017 | $12,139 | $389,900 |
| 2016 | -- | $389,900 |
| 2015 | -- | $389,900 |
| 2014 | -- | $389,900 |
| 2013 | -- | $389,900 +7.7% |
| 2012 | -- | $361,900 |
| 2011 | -- | $361,900 |
| 2010 | -- | $361,900 +41.8% |
| 2009 | -- | $255,300 |
| 2008 | -- | $255,300 |
| 2007 | -- | $255,300 +8.2% |
| 2006 | -- | $235,900 |
| 2005 | -- | $235,900 +9.7% |
| 2004 | -- | $215,000 +16.2% |
| 2003 | -- | $185,100 |
| 2002 | -- | $185,100 |
| 2001 | -- | $185,100 +19% |
| 2000 | -- | $155,500 |
Find assessor info on the county website
Monthly payment
Climate risks
Neighborhood: 14098
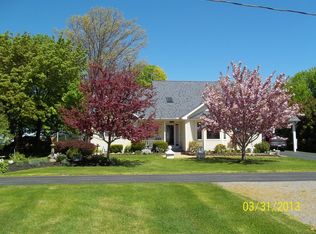
- $532,8003 bd2 ba2.3k sqft10183 Roberts Ln, Lyndonville, NY 14098Off Market
- $403,8002 bd1 ba1.6k sqft10185 Roberts Ln #71, Lyndonville, NY 14098Off Market
- $521,9002 bd2 ba1.7k sqft10201 Roberts Ln #71, Lyndonville, NY 14098Off Market
- $89,600-- bd-- ba-- sqft69 Hartzfield Ln, Lyndonville, NY 14098Off Market
Similar homes
- $479,0005 bd3 ba3.4k sqft1497 Sawyer Rd, Kent, NY 14477For Sale
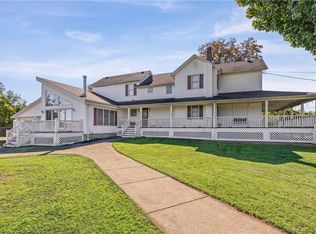
 MLS ID #R1718220, Michael David Bromley, Listing by: Small City Realty WNY LLC. NYSAMLSs
 - $624,9994 bd2 ba3k sqft7217 N Canal Rd, Lockport, NY 14094For Sale
 MLS ID #B1701321, Ryan Neidrauer, Listing by: 716 Realty Group WNY LLC. NYSAMLSs
 - $519,0002 bd2 ba1.5k sqft2133 County Line Rd, Barker, NY 14012For Sale
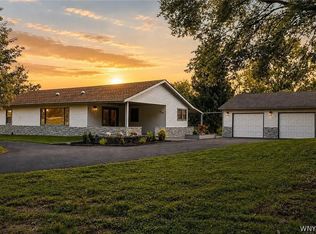 MLS ID #B1711558, Salvatore N Balesteri, Listing by: CENTURY 21 Balesteri Real Estate. NYSAMLSs
 - $364,0006 bd3 ba3k sqft1640 Carmen Rd, Barker, NY 14012For Sale
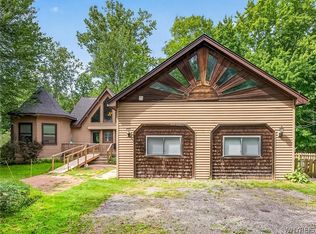 MLS ID #B1701927, Virginia M Hughes, Listing by: Jeanne Whipple Realty. NYSAMLSs
 - $629,9994 bd4 ba2.5k sqft6736 Chestnut Ridge Rd, Lockport, NY 14094For SaleMLS ID #B1706759, Jamie Zglinicki, Listing by: Berkshire Hathaway Homeservices Zambito Realtors. NYSAMLSs
- $499,0003 bd2 ba1.6k sqft9125 Somerset Dr, Barker, NY 14012For SaleMLS ID #B1704119, Jacob Stanley, Listing by: NextHome Prosper. NYSAMLSs
- $349,9003 bd2 ba1.7k sqft1685 Carmen Rd, Barker, NY 14012For SaleMLS ID #B1705763, Matthew D Kennedy, Listing by: Keller Williams Realty WNY. NYSAMLSs
- $699,9004 bd3 ba2.3k sqft7307 Woodhaven Dr, Lockport, NY 14094New ConstructionMLS ID #B1659107, William-Will Severyn, Listing by: HUNT Real Estate ERA. NYSAMLSs
- $475,0004 bd5 ba3.3k sqft9 Kingston Cir, Lockport, NY 14094For SaleMLS ID #B1713046, Katherine Moore, Listing by: Howard Hanna WNY Inc.. NYSAMLSs
- $549,9004 bd3 ba2.2k sqft7202 Brookside Dr, Lockport, NY 14094For SaleMLS ID #B1706674, Donna M Littlefield, Listing by: Howard Hanna WNY Inc.. NYSAMLSs
- $425,0003 bd3 ba2.5k sqft15330 Ridge Rd W, Albion, NY 14411For SaleMLS ID #R1713799, Nicholas Walton, Listing by: RE/MAX Plus. NYSAMLSs
- $390,0006 bd3 ba3.2k sqft916 West Ave, Medina, NY 14103For SaleMLS ID #R1714478, Kyle J. Hiscock, Listing by: RE/MAX Realty Group. NYSAMLSs
- $369,9004 bd2 ba1.9k sqft174 Continental Dr, Lockport, NY 14094For SaleMLS ID #B1715619, Patricia DuFour, Listing by: Cornerstone Services Group Inc. NYSAMLSs
- $489,0003 bd2 ba2.3k sqft9 Tannery St, Waterport, NY 14571For SaleMLS ID #B1706119, Janice Nudd, Listing by: Jeanne Whipple Realty. NYSAMLSs
- $474,9004 bd2 ba1.9k sqft15115 E Jones Beach Dr, Kent, NY 14477For SaleMLS ID #R1708405, Richard J. Testa, Listing by: Howard Hanna. NYSAMLSs
- $689,9003 bd2 ba1.9k sqft7290 Woodhaven Dr, Lockport, NY 14094New ConstructionNYSAMLSs
- $349,9005 bd2 ba1.8k sqft2392 Checkered Tavern Rd, Appleton, NY 14008For SaleMLS ID #B1716385, Kathleen M DiMillo, Listing by: HUNT Real Estate ERA. NYSAMLSs
