Rare one-level living on a quiet cul-de-sac in Durham! This 3-bedroom, 2-bath home offers approximately 1,200 square feet of comfortable living space and endless potential. The functional floor plan, laminate flooring, updated roof, and newer HVAC provide a solid foundation for buyers looking to personalize a home and make it their own. Step outside to a generously sized yard, offering plenty of space for gardening, entertaining, pets, or simply enjoying the outdoors. Whether you're a first-time homebuyer, looking to downsize, or searching for an investment opportunity, you'll appreciate the convenience of single-level living and the home's proximity to shopping, dining, and major highways. Don't miss the opportunity to make this charming Durham home your own!
For sale
$335,000
9 Pendleton Ct, Durham, NC 27713
3beds
1,221sqft
Single Family Residence
Built in 1998
6,098 Square Feet Lot
$330,000 Zestimate®
$274/sqft
$23/mo HOA
What's special
Single-level livingQuiet cul-de-sacGenerously sized yardLaminate flooringUpdated roofNewer hvacFunctional floor plan
- 88 days
- 1,319
- 89
Zillow last checked:
Listing updated:
Listed by:
Mariella Guillama 919-413-8787,
Daymark Realty LLC
Source: Doorify MLS,MLS#: 10179068
Facts & features
Interior
Bedrooms & bathrooms
- Bedrooms: 3
- Bathrooms: 2
- Full bathrooms: 2
- Main level bathrooms: 2
- Main level bedrooms: 3
Primary bedroom
- Level: Main
Bedroom 2
- Level: Main
Bedroom 3
- Level: Main
Dining room
- Level: Main
Family room
- Level: Main
Laundry
- Level: Main
Other
- Description: GARAGE
- Level: Main
Other
- Description: PATIO
- Level: Main
Other
- Description: PORCH
- Level: Main
Heating
- None
Cooling
- Other
Appliances
- Included: Dishwasher, Electric Range, Refrigerator, Washer/Dryer
- Laundry: Inside, Laundry Room
Features
- Ceiling Fan(s), Entrance Foyer, Granite Counters, High Ceilings, Primary Downstairs, Walk-In Closet(s), Living/Dining Room Combination, Dining L, Bathtub/Shower Combination
- Flooring: Carpet, Laminate, Linoleum, Tile
- Doors: Sliding Doors
- Windows: Blinds
- Number of fireplaces: 1
- Fireplace features: Gas
Interior area
- Total structure area: 1,221
- Total interior livable area: 1,221 sqft
- Finished area above ground: 1,221
- Finished area below ground: 0
Property
Parking
- Total spaces: 4
- Parking features: Other
- Garage spaces: 1
- Uncovered spaces: 3
Features
- Levels: One
- Stories: 1
- Entry location: 1
- Patio & porch: Front Porch, Patio
- Exterior features: Private Yard, Rain Gutters
Lot
- Size: 6,098 Square Feet
- Features: Back Yard, Front Yard
Details
- Parcel number: 151435
- Zoning: PDR
- Special conditions: Standard
Construction
Type & style
- Home type: SingleFamily
- Architectural style: Cottage,Transitional
- Property subtype: Single Family Residence
Materials
- Brick, Vinyl Siding
- Foundation: Slab
- Roof: Shingle
Condition
- New construction: No
- Year built: 1998
Utilities & green energy
- Sewer: Public Sewer
- Water: Public
Community & HOA
Community
- Subdivision: Newhall Village
HOA
- Has HOA: Yes
- Services included: Maintenance Grounds
- HOA fee: $275 annually
- HOA name: New Hall Village
- HOA phone: 919-240-4045
Location
- Region: Durham
Financial & listing details
- Price per square foot: $274/sqft
- Tax assessed value: $316,171
- Annual tax amount: $3,134
- Date on market: 8/17/2026
- Listing agreement: Exclusive Right To Sell
- Listing terms: Cash,Conventional,FHA,VA Loan
- Road surface type: Paved
Estimated market value
$330,000
$314,000 - $347,000
$1,847/mo
Price history
| Date | Event | Price |
|---|---|---|
| 8/17/2026 | Listed for sale | $335,000$274/sqft |
Source:  Doorify MLS #10179068 Report a problem Doorify MLS #10179068 Report a problem | ||
| 7/23/2026 | Pending sale | $335,000$274/sqft |
Source: Doorify MLS #10179068 Report a problem | ||
| 7/9/2026 | Listed for sale | $335,000+173.5%$274/sqft |
Source: Doorify MLS #10179068 Report a problem | ||
| 11/16/1999 | Sold | $122,500$100/sqft |
Source: Public Record Report a problem | ||
Public tax history
| Year | Property taxes | Tax assessment |
|---|---|---|
| 2025 | $3,134 +17.2% | $316,171 +64.9% |
| 2024 | $2,674 +6.5% | $191,708 |
| 2023 | $2,511 +2.3% | $191,708 |
| 2022 | $2,454 +0.5% | $191,708 |
| 2021 | $2,442 +2.4% | $191,708 |
| 2020 | $2,385 | $191,708 |
| 2019 | $2,385 | $191,708 +32.9% |
| 2018 | $2,385 +22.7% | $144,286 |
| 2017 | $1,943 +3.5% | $144,286 |
| 2016 | $1,877 | $144,286 +0.1% |
| 2015 | $1,877 -5.9% | $144,112 |
| 2014 | $1,995 | $144,112 |
| 2013 | -- | $144,112 |
| 2012 | -- | $144,112 |
| 2011 | $1,878 +0.4% | $144,112 |
| 2010 | $1,870 +4% | $144,112 |
| 2009 | $1,799 | $144,112 |
| 2008 | $1,799 -0.5% | $144,112 +12.6% |
| 2007 | $1,808 +1.4% | $128,018 |
| 2006 | $1,782 | $128,018 |
| 2005 | $1,782 +1.4% | $128,018 |
| 2004 | $1,758 | $128,018 |
| 2003 | -- | $128,018 |
| 2002 | $1,617 -2.8% | $128,018 +24.7% |
| 2000 | $1,663 | $102,676 |
Find assessor info on the county website
Monthly payment
Est. payment
Payment breakdown
Explore the cost of this home by adjusting the details. Changes won't be saved.Climate risks
Neighborhood: 27713
Nearby schools
Schools provided by the listing agent
- Elementary: Durham - Parkwood Elementary
- Middle: Durham - Lowes Grove Middle
- High: Durham - Hillside High
Source: Doorify MLS. This data may not be complete. We recommend contacting the local school district to confirm school assignments for this home.
Similar homes
- $399,0003 bd2 ba1.5k sqft1321 Clermont Rd, Durham, NC 27713For Sale
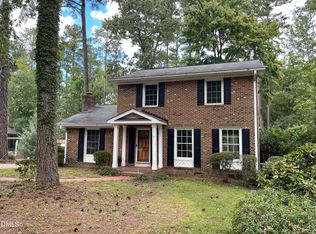
 MLS ID #10167127, James Litton Howard. Doorify MLS
 - $389,0003 bd3 ba1.3k sqft201 Fallenwood Ave, Durham, NC 27713For Sale
 MLS ID #10196215, Jackie Tanner. Doorify MLS
 - $--3 bd2 ba1.1k sqft2610 Riddle Rd, Durham, NC 27703Auction
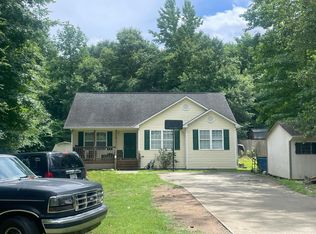 Auction.com 4
 - $445,0004 bd2 ba1.6k sqft5505 McCormick Rd, Durham, NC 27713For Sale
 MLS ID #10193751, Alyssa Grace Upchurch. Doorify MLS
 - $335,0003 bd2 ba1.2k sqft4114 Olde Coach Rd, Durham, NC 27707For SaleMLS ID #10192506, Kim Crowley. Doorify MLS
- $339,9003 bd2 ba1.5k sqft120 Davidson Ave, Durham, NC 27704For SaleMLS ID #10184957, Matt Minor. Doorify MLS
- $345,0003 bd3 ba1.5k sqft1603 Oak Grove Pkwy, Durham, NC 27703For SaleMLS ID #10196238, Everett Stevenson. Doorify MLS
- $299,9003 bd2 ba1.3k sqft2914 Pinetree Ct, Durham, NC 27705For SaleMLS ID #10196148, Rick Dean. Doorify MLS
- $332,9003 bd2 ba1.3k sqft1217 Clinton Rd, Durham, NC 27703For SaleMLS ID #10190775, Jaki J Dysart. Doorify MLS
- $425,0003 bd2 ba1.3k sqft5 Briarfield Ct, Durham, NC 27713For SaleMLS ID #10176189, Reade Ackner. Doorify MLS
- $320,0002 bd1 ba779 sqft1507 Echo Rd, Durham, NC 27707For SaleMLS ID #10158424, Marla Paulette Sewell. Doorify MLS
- $315,0003 bd3 ba1.3k sqft5313 Dilbagh Dr, Durham, NC 27703For SaleMLS ID #10196112, Angie Cole. Doorify MLS
- $289,9003 bd1 ba1.2k sqft3112 Rosebriar Dr, Durham, NC 27705For SaleMLS ID #10196322, Deborah Silvano. Doorify MLS
- $329,9003 bd2 ba1.3k sqft2580 Barwick Dr, Durham, NC 27704For SaleMLS ID #10176186, Bonnie Lou Hernandez. Doorify MLS
- $335,0003 bd2 ba1.5k sqft2819 Independence Ave, Durham, NC 27703For SaleMLS ID #10186353, Karla Greta Benito Lopez. Doorify MLS
- $330,0003 bd2 ba1.4k sqft1004 Clifford Dr, Durham, NC 27704For SaleMLS ID #10184251, Thomas Ladane Shoupe. Doorify MLS
- $335,0003 bd3 ba1.7k sqft5806 Wrenwood Ct, Durham, NC 27703For SaleMLS ID #10173854, Terry Eugene Robinson. Doorify MLS
- $339,0003 bd2 ba1.4k sqft407 Lamesa Dr, Raleigh, NC 27603For SaleMLS ID #10182345, Thomas Ladane Shoupe. Doorify MLS
- $305,0003 bd2 ba1.3k sqft311 Pebble Way, Durham, NC 27703For SaleMLS ID #10182950, Thomas Ladane Shoupe. Doorify MLS
- $365,0003 bd2 ba1.4k sqft6205 Dello St, Durham, NC 27712For SaleMLS ID #10180280, Shaylan Good. Doorify MLS
