Set in the HEART of Waban, this extraordinary six-bedroom, five-and-a-half-bath residence offers approximately 7,200 square feet of sophisticated living space designed for both grand entertaining and effortless everyday living. Thoughtfully crafted with an emphasis on indoor-outdoor living, the home seamlessly connects its elegant interiors with inviting outdoor spaces. Inside, rich hardwood flooring and beautifully appointed finishes create a warm, timeless atmosphere. Wainscoting, Crown molding and built-ins throughout the home. The Chef’s kitchen is outfitted with premium Wolf range and vent hood, pot-filler, two Fischer Pakel dishwashers, Sub-Zero refrigeration, granite countertops and elegant marble backsplash. A grand 11 ft. kitchen island seats eight and offers both exceptional functionality and refined style. A Dumbwaiter to service the lower level from the kitchen. Butlers pantry is equipped with two Asko dishwashers, sink and wine refrigerator. Primary suite appointed with Carrera marble bath w/walk-in shower and soaking tub. Never be without enough space in the oversized walk-in closets. Five additional spacious bedrooms all with ensuite baths. Third floor is a private space with two of the six bedrooms with full bath. The expansive open family room is outfitted with Pella collapsable doors that take you outside to your gorgeous IPE decking for extended entertaining! Two office spaces with one on first floor and another off the primary suite. Wellness and relaxation take center stage with a fully equipped private gym w/ Pella collapsable doors, rubber floor, water filtration dispenser. Sauna and luxurious steam showers to retreat after your workout. Wine cellar, lower level play room and lots of storage! Beautifully finished living areas and high-quality craftsmanship throughout complete this exceptional offering. EV car charger, whole house audio system, 12 seating theatre w/ surround sound. Solar panels. A rare combination of scale, luxury, and lifestyle in one of Waban’s most desirable settings. Top rated schools, nearby playground, close to Green Line, Rt. 9, Rt. 95. Too much to list for this stately home...You must see it for yourself!
For sale
$5,500,000
91 Nehoiden Rd, Newton, MA 02468
6beds
7,268sqft
Single Family Residence
Built in 1921
0.45 Acres Lot
$-- Zestimate®
$757/sqft
$-- HOA
What's special
Beautifully appointed finishesTwo office spacesExpansive open family roomLower level play roomOversized walk-in closetsTwo fischer pakel dishwashersWine cellar
- 5 days
- 374
- 33
Zillow last checked:
Listing updated:
Listed by:
Diane Paolini 508-561-8661,
Coldwell Banker Realty - Sudbury 978-443-9933
Source: MLS PIN,MLS#: 73585633
Facts & features
Interior
Bedrooms & bathrooms
- Bedrooms: 6
- Bathrooms: 6
- Full bathrooms: 5
- 1/2 bathrooms: 1
Primary bedroom
- Features: Bathroom - Full, Walk-In Closet(s), Flooring - Hardwood, Window(s) - Bay/Bow/Box, Recessed Lighting
- Level: Second
Bedroom 2
- Features: Bathroom - Full, Closet, Flooring - Hardwood, Window(s) - Bay/Bow/Box, Recessed Lighting
- Level: Second
Bedroom 3
- Features: Bathroom - Full, Closet, Flooring - Hardwood, Recessed Lighting
- Level: Second
Bedroom 4
- Features: Bathroom - Full, Closet, Flooring - Hardwood, Window(s) - Bay/Bow/Box, Recessed Lighting, Steam / Sauna
- Level: Second
Bedroom 5
- Features: Bathroom - Full, Cedar Closet(s), Flooring - Hardwood, Window(s) - Bay/Bow/Box, Recessed Lighting
- Level: Third
Primary bathroom
- Features: Yes
Bathroom 1
- Features: Bathroom - Full, Flooring - Hardwood, Window(s) - Bay/Bow/Box, Recessed Lighting
- Level: First
Bathroom 2
- Features: Bathroom - Full, Flooring - Stone/Ceramic Tile, Steam / Sauna
- Level: Basement
Bathroom 3
- Features: Bathroom - Full, Bathroom - Tiled With Tub & Shower, Flooring - Stone/Ceramic Tile, Window(s) - Bay/Bow/Box, Steam / Sauna
- Level: Second
Dining room
- Features: Flooring - Hardwood, Open Floorplan, Wainscoting
- Level: First
Family room
- Features: Flooring - Hardwood, Window(s) - Bay/Bow/Box, Deck - Exterior, Exterior Access, Open Floorplan, Recessed Lighting, Wainscoting
- Level: First
Kitchen
- Features: Flooring - Hardwood, Window(s) - Bay/Bow/Box, Countertops - Stone/Granite/Solid, Kitchen Island, Deck - Exterior, Exterior Access, Open Floorplan, Recessed Lighting, Stainless Steel Appliances, Pot Filler Faucet, Lighting - Pendant
- Level: First
Living room
- Features: Flooring - Hardwood, Window(s) - Bay/Bow/Box, Open Floorplan, Recessed Lighting, Wainscoting, Crown Molding
- Level: First
Heating
- Forced Air, Natural Gas
Cooling
- Central Air, Active Solar
Appliances
- Included: Gas Water Heater, Range, Dishwasher, Disposal, Microwave, Refrigerator, Freezer, Washer, Dryer, Range Hood
- Laundry: Flooring - Hardwood, Window(s) - Bay/Bow/Box, Sink, Second Floor
Features
- Bathroom - Full, Bathroom - Tiled With Tub & Shower, Closet, Recessed Lighting, Bathroom - With Tub & Shower, Bathroom - Half, Bedroom, Bathroom, Exercise Room, Sauna/Steam/Hot Tub, Wired for Sound
- Flooring: Wood, Tile, Flooring - Hardwood, Flooring - Stone/Ceramic Tile
- Windows: Bay/Bow/Box, Insulated Windows
- Basement: Full,Finished,Walk-Out Access,Garage Access
- Number of fireplaces: 1
Interior area
- Total structure area: 7,268
- Total interior livable area: 7,268 sqft
- Finished area above ground: 5,540
- Finished area below ground: 1,728
Video & virtual tour
Property
Parking
- Total spaces: 6
- Parking features: Attached, Under, Off Street
- Attached garage spaces: 2
- Uncovered spaces: 4
Features
- Patio & porch: Deck - Wood
- Exterior features: Deck - Wood, Storage, Sprinkler System, Decorative Lighting
Lot
- Size: 0.45 Acres
- Features: Level
Details
- Parcel number: M:0055 B:0016 L:0013,697237
- Zoning: SR2
Construction
Type & style
- Home type: SingleFamily
- Architectural style: Colonial
- Property subtype: Single Family Residence
Materials
- Frame
- Foundation: Concrete Perimeter
- Roof: Shingle
Condition
- Year built: 1921
Utilities & green energy
- Sewer: Public Sewer
- Water: Public, Other
- Utilities for property: for Gas Range
Green energy
- Energy efficient items: Thermostat
- Energy generation: Solar
Community & HOA
Community
- Features: Public Transportation, Shopping, Tennis Court(s), Park, Walk/Jog Trails, Golf, Medical Facility, Highway Access, House of Worship, Private School, Public School, T-Station, University
- Security: Security System
- Subdivision: Waban
HOA
- Has HOA: No
Location
- Region: Newton
Financial & listing details
- Price per square foot: $757/sqft
- Tax assessed value: $4,096,100
- Annual tax amount: $39,691
- Date on market: 10/1/2026
- Listing terms: Contract
- Exclusions: Music Room Chandelier. Gym Equipment Is Negotiable.
Estimated market value
Not available
Estimated sales range
Not available
Not available
Price history
| Date | Event | Price |
|---|---|---|
| 10/1/2026 | Listed for sale | $5,500,000+10%$757/sqft |
Source: MLS PIN #73585633 Report a problem | ||
| 8/30/2026 | Listing removed | -- |
Source: Owner Report a problem | ||
| 8/26/2026 | Listed for sale | $5,000,000+85.3%$688/sqft |
Source: Owner Report a problem | ||
| 12/6/2014 | Listing removed | $8,000$1/sqft |
Source: Hammond Residential R. E. #71769389 Report a problem | ||
| 11/17/2014 | Listed for rent | $8,000$1/sqft |
Source: Hammond Residential R. E. #71769389 Report a problem | ||
| 10/14/2014 | Listing removed | $2,699,000$371/sqft |
Source: Keller Williams Boston South West #71737094 Report a problem | ||
| 10/11/2014 | Price change | $2,699,000-3.4%$371/sqft |
Source: Keller Williams Boston South West #71737094 Report a problem | ||
| 9/4/2014 | Price change | $2,795,000-5.3%$385/sqft |
Source: Keller Williams Boston South West #71737094 Report a problem | ||
| 4/8/2014 | Listed for sale | $2,950,000+78.8%$406/sqft |
Source: Keller Williams Realty Report a problem | ||
| 5/15/2013 | Sold | $1,650,000-2.9%$227/sqft |
Source: Public Record Report a problem | ||
| 3/14/2013 | Listed for sale | $1,699,000-2.9%$234/sqft |
Source: Hammond Residential R. E. #71492972 Report a problem | ||
| 11/15/2012 | Listing removed | $1,750,000$241/sqft |
Source: Real Living #71434062 Report a problem | ||
| 9/13/2012 | Listed for sale | $1,750,000+218.2%$241/sqft |
Source: Hammond Residential R. E. #71434062 Report a problem | ||
| 3/9/1992 | Sold | $550,000$76/sqft |
Source: Public Record Report a problem | ||
Public tax history
| Year | Property taxes | Tax assessment |
|---|---|---|
| 2025 | $38,230 +3.4% | $3,901,000 +3% |
| 2024 | $36,965 +2.5% | $3,787,400 +6.9% |
| 2023 | $36,078 +4.5% | $3,544,000 +8% |
| 2022 | $34,521 +12.9% | $3,281,500 +15.5% |
| 2021 | $30,575 +27.8% | $2,841,500 +24% |
| 2020 | $23,926 +2.9% | $2,291,800 +3% |
| 2019 | $23,251 +2.9% | $2,225,000 +6.6% |
| 2018 | $22,589 +3.1% | $2,087,700 +6% |
| 2017 | $21,901 +4.6% | $1,969,500 +7% |
| 2016 | $20,947 +4.9% | $1,840,700 +7% |
| 2015 | $19,973 +9.4% | $1,720,300 +14.2% |
| 2014 | $18,253 +21.5% | $1,506,000 +15.2% |
| 2013 | $15,022 -4.6% | $1,307,400 -7.3% |
| 2012 | $15,750 +3.2% | $1,410,000 +0.7% |
| 2011 | $15,260 +2.6% | $1,400,000 -2% |
| 2010 | $14,872 +2.1% | $1,428,600 -2.3% |
| 2009 | $14,565 +2.7% | $1,462,300 |
| 2008 | $14,184 +2.3% | $1,462,300 -1.6% |
| 2007 | $13,863 +4.7% | $1,485,900 +5% |
| 2006 | $13,245 +10.2% | $1,415,100 +11.6% |
| 2005 | $12,021 -0.6% | $1,268,000 +7% |
| 2004 | $12,089 +4.6% | $1,185,200 +12% |
| 2003 | $11,556 +9.9% | $1,058,200 |
| 2002 | $10,519 +6.4% | $1,058,200 +29% |
| 2000 | $9,889 -0.5% | $820,000 +4.4% |
| 1999 | $9,935 | $785,400 |
Find assessor info on the county website
Monthly payment
Est. payment
Payment breakdown
Explore the cost of this home by adjusting the details. Changes won't be saved.Climate risks
Neighborhood: Waban
Nearby schools
Schools provided by the listing agent
- Elementary: Angier Elementary
- Middle: Brown
- High: Newton South
Source: MLS PIN. This data may not be complete. We recommend contacting the local school district to confirm school assignments for this home.
Similar homes
- $4,988,0007 bd9 ba7.9k sqft125 Allen Ave, Newton, MA 02468For Sale
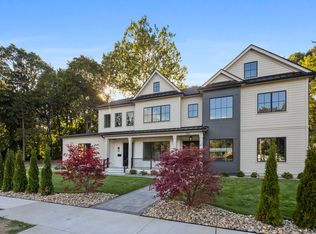 MLS ID #73572673, Yari Korchnoy, New England Premier Properties. MLS PIN
 - $4,295,0007 bd7 ba7.8k sqft14 Winthrop St, Newton, MA 02465For Sale
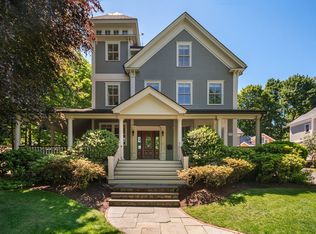 MLS ID #73578127, The Drucker Group, Compass. MLS PIN
 - $6,195,0007 bd7 ba8.9k sqft95 Temple St, Newton, MA 02465For Sale
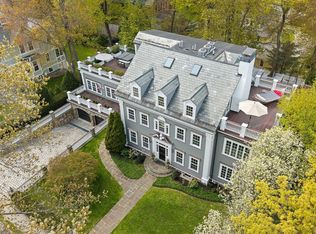 MLS ID #73578111, The Drucker Group, Compass. MLS PIN
 - $4,980,0005 bd7 ba5.9k sqft90 Suffolk Rd, Newton, MA 02467For Sale
 MLS ID #73579970, Deborah M. Gordon, Coldwell Banker Realty - Brookline. MLS PIN
