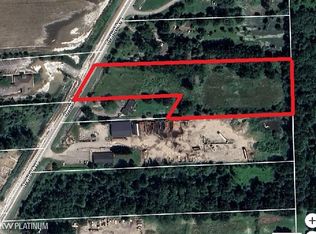
OPEN 10/17 12 - 2:00 Beautifully situated on a 10+ acre corner lot, this spacious 3-bedroom, 3-bath Colonial offers privacy, character and plenty of room to enjoy country living. Inside, the inviting great room features a natural wood-burning fireplace, soaring ceilings with sky lights and beautiful views overlooking the large private yard and pond. The spacious kitchen offers stainless steel appliances, granite countertops and a breakfast nook, with a door wall opening to a two-tiered deck—perfect for entertaining or enjoying the peaceful surroundings. The primary suite is a relaxing retreat featuring a vaulted ceiling, walk-in closet and private ensuite bath complete with a jetted tub and walk-in shower. A spacious loft overlooks the great room and provides an ideal home office, reading area or additional living space. Outdoor living is truly exceptional, the property features a large private pond with a designated swimming area, deck, fountain and gazebo, creating a beautiful setting for summer entertaining, relaxing or enjoying the tranquility of your own private retreat. A private drive leads to an impressive 40 x 64 garage featuring three overhead doors and office area w/bath, providing exceptional space for vehicles, equipment, hobbies or a workshop. This home and property offer a rare combination of space, privacy and amenities while providing a comfortable and inviting home.
For sale
$629,900
9017 Meisner Rd, Casco, MI 48064
3beds
2,400sqft
Single Family Residence
Built in 1997
10.4 Acres Lot
$616,200 Zestimate®
$262/sqft
$-- HOA
What's special
Private driveInviting great roomWalk-in closetGranite countertopsNatural wood-burning fireplaceBreakfast nookSpacious kitchen
- 14 days
- 1,486
- 122
Zillow last checked:
Listing updated:
Listed by:
Charles G D'Luge 586-598-1400,
Real Estate One Chesterfield 586-598-1400
Source: MiRealSource,MLS#: 50223777 Originating MLS: MiRealSource
Originating MLS: MiRealSourceFacts & features
Interior
Bedrooms & bathrooms
- Bedrooms: 3
- Bathrooms: 3
- Full bathrooms: 3
Rooms
- Room types: Laundry, Great Room, Loft, Utility/Laundry Room, Master Bedroom, Master Bathroom, Bathroom, Second Flr Full Bathroom, Breakfast Nook/Room, Dining Room
Bedroom 1
- Features: Carpet
- Level: Second
- Area: 255
- Dimensions: 17 x 15
Bedroom 2
- Features: Carpet
- Level: Second
- Area: 160
- Dimensions: 16 x 10
Bedroom 3
- Features: Carpet
- Level: Second
- Area: 132
- Dimensions: 12 x 11
Bathroom 1
- Features: Ceramic
- Level: First
- Area: 35
- Dimensions: 7 x 5
Bathroom 2
- Features: Ceramic
- Level: Second
- Area: 35
- Dimensions: 7 x 5
Bathroom 3
- Features: Tile
- Level: Second
- Area: 84
- Dimensions: 12 x 7
Dining room
- Features: Carpet
- Level: First
- Area: 143
- Dimensions: 13 x 11
Great room
- Level: First
- Area: 260
- Dimensions: 20 x 13
Kitchen
- Features: Ceramic
- Level: First
- Area: 132
- Dimensions: 12 x 11
Living room
- Features: Carpet
- Level: First
- Area: 210
- Dimensions: 15 x 14
Heating
- Forced Air, Natural Gas
Cooling
- Central Air
Appliances
- Included: Dishwasher, Dryer, Microwave, Range/Oven, Refrigerator, Washer, Gas Water Heater
- Laundry: First Floor Laundry, Laundry Room
Features
- Cathedral/Vaulted Ceiling, Sump Pump, Walk-In Closet(s), Eat-in Kitchen
- Flooring: Ceramic Tile, Carpet
- Windows: Bay Window(s), Window Treatments, Skylight(s)
- Basement: Partially Finished,Concrete,Sump Pump
- Number of fireplaces: 1
- Fireplace features: Natural Fireplace
Interior area
- Total structure area: 3,400
- Total interior livable area: 2,400 sqft
- Finished area above ground: 2,400
- Finished area below ground: 0
Property
Parking
- Total spaces: 2
- Parking features: Garage, Attached, Electric in Garage, Garage Door Opener, Garage Faces Side
- Attached garage spaces: 2
Features
- Levels: Two
- Stories: 2
- Patio & porch: Deck, Porch
- Waterfront features: Pond
- Frontage type: Road
- Frontage length: 339
Lot
- Size: 10.4 Acres
- Dimensions: 339 x 1350 x 339 x 1348
- Features: Deep Lot - 150+ Ft., Large Lot - 65+ Ft., Corner Lot, Rural, Wooded
Details
- Additional structures: Pole Barn, Garage(s)
- Parcel number: 120282012000
- Zoning description: Agricultural
- Special conditions: Private
Construction
Type & style
- Home type: SingleFamily
- Architectural style: Colonial
- Property subtype: Single Family Residence
Materials
- Brick, Wood Siding
- Foundation: Basement, Concrete Perimeter
Condition
- Year built: 1997
Utilities & green energy
- Sewer: Septic Tank
- Water: Private Well
- Utilities for property: Cable/Internet Avail.
Community & HOA
Community
- Subdivision: N/A
HOA
- Has HOA: No
Location
- Region: Casco
Financial & listing details
- Price per square foot: $262/sqft
- Tax assessed value: $567,400
- Annual tax amount: $3,580
- Date on market: 10/3/2026
- Cumulative days on market: 15 days
- Listing agreement: Exclusive Right To Sell
- Listing terms: Cash,Conventional
- Road surface type: Gravel, Paved
Estimated market value
$616,200
$585,000 - $647,000
$2,665/mo
Price history
| Date | Event | Price |
|---|---|---|
| 10/3/2026 | Listed for sale | $629,900$262/sqft |
Source:  MiRealSource #50223777 Report a problem MiRealSource #50223777 Report a problem | ||
Public tax history
| Year | Property taxes | Tax assessment |
|---|---|---|
| 2026 | -- | $283,700 +4.2% |
| 2025 | $3,472 +8.2% | $272,300 +2.5% |
| 2024 | $3,210 -1.6% | $265,700 +7.7% |
| 2023 | $3,262 +7.5% | $246,600 +15.1% |
| 2022 | $3,034 | $214,300 +6.4% |
| 2021 | -- | $201,400 +1.9% |
| 2020 | -- | $197,700 +8% |
| 2019 | $2,876 | $183,100 +24.9% |
| 2018 | -- | $146,600 +12.3% |
| 2017 | -- | $130,600 |
| 2016 | -- | $130,600 +9.9% |
| 2015 | -- | $118,800 +4.1% |
| 2014 | -- | $114,100 +5% |
| 2013 | -- | $108,700 -2.8% |
| 2012 | -- | $111,800 -3.8% |
| 2011 | -- | $116,200 |
| 2010 | -- | $116,200 -30.1% |
| 2009 | -- | $166,300 |
| 2008 | -- | $166,300 -8.9% |
| 2007 | -- | $182,556 |
| 2006 | -- | -- |
| 2003 | -- | $111,699 +43.7% |
| 2002 | -- | $77,728 +8.8% |
| 2001 | -- | $71,441 +11% |
| 2000 | -- | $64,361 |
Find assessor info on the county website
Monthly payment
Est. payment
Payment breakdown
Explore the cost of this home by adjusting the details. Changes won't be saved.Climate risks
Neighborhood: 48064
Nearby schools
Schools provided by the listing agent
- District: East China School District
Source: MiRealSource. This data may not be complete. We recommend contacting the local school district to confirm school assignments for this home.
Similar homes
- $640,0003 bd3 ba2.4k sqft4425 Bethuy Rd, Casco, MI 48064For Sale
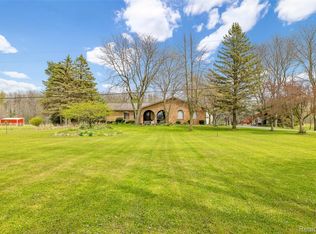
 MLS ID #20261027944, Tara Nysen, Select Real Estate Professionals. Realcomp II
 - $584,9003 bd2 ba2k sqft3940 Wadhams Rd, China, MI 48054For Sale
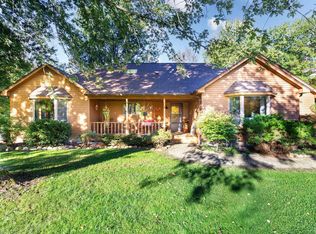
 MLS ID #50223966, Lauren M Smerek, Isles Realty, Inc. MiRealSource
 - $349,9004 bd2 ba1.8k sqft4431 County Line Rd, Casco, MI 48064For Sale
 MLS ID #50221505, Nancy Feldmann, RE/MAX First. MiRealSource
 - $564,5003 bd2 ba2k sqft2567 Saint Clair River Dr, Algonac, MI 48001For Sale
 MLS ID #50214358, Laura Devries, J. A. Bachler Realtor. MiRealSource
 - $359,0004 bd2 ba1.9k sqft8760 Gratiot Ave, Columbus, MI 48063For SaleMLS ID #50224802, Kristie Lohmann, RE/MAX First. MiRealSource
- $499,9004 bd2 ba2.1k sqft7762 Shea Rd, Fair Haven, MI 48023For SaleMLS ID #50212923, Greg Kunnath, Berkshire Hathaway HomeServices Kee Realty NB. MiRealSource
- $675,0003 bd2 ba1.6k sqft50400 Fairchild Rd, Chesterfield, MI 48051For SaleMLS ID #50212155, Brandy Ullom, Berkshire Hathaway HomeServices Kee Realty Birm. MiRealSource
- $569,9003 bd3 ba2.1k sqft79223 Capac Rd, Armada, MI 48005For SaleMLS ID #50221334, Rhonda Glefke, Coldwell Banker Professionals. MiRealSource
- $449,9003 bd3 ba2.8k sqft9345 Weber Rd, Columbus, MI 48063For SaleMLS ID #20261039053, David Crabtree, Red Carpet Lakeside Real Estate Inc. Realcomp II
- $670,0004 bd3 ba3.5k sqft56764 Jewell Rd, Shelby Township, MI 48315For SaleMLS ID #20261062842, Joanna Accetta, Leone Realty Inc. Realcomp II
- $749,9004 bd4 ba3.4k sqft54828 Danielle St, New Baltimore, MI 48047For SaleMLS ID #50221506, Thomas J. Figlan, Real Estate One Chesterfield. MiRealSource
- $675,0003 bd3 ba2.3k sqft51770 North Ave, Macomb, MI 48042For SaleMLS ID #20261062069, Anthony Messina, Real Estate One-Sterling Heights. Realcomp II
- $352,9003 bd3 ba1.9k sqft35791 Clarkston Ln, Richmond, MI 48062For SaleMLS ID #50224093, Sarah Foster, Berkshire Hathaway HomeServices Kee Realty NB. MiRealSource
- $579,9004 bd4 ba3k sqft21832 Preserve Ct, Macomb, MI 48042For SaleMLS ID #50218161, Angelina Saputo, Real Estate One Inc -SCS. MiRealSource
- $499,5004 bd4 ba3.3k sqft530 East Ct, Saint Clair, MI 48079For SaleMLS ID #50223935, Reginald Nicholas, My Home Realty LLC. MiRealSource
- $424,9004 bd2 ba1.8k sqft26900 26 Mile Rd, Chesterfield, MI 48051For SaleMLS ID #50222174, Besa Krosi, Keller Williams Realty Lakeside. MiRealSource
- $364,9993 bd2 ba1.5k sqft8938 Marsh Rd, Algonac, MI 48001For SaleMLS ID #50223994, Maria McGuire, RE/MAX Advisors. MiRealSource
- $553,5003 bd3 ba2.4k sqft56387 Scotland Dr, Macomb, MI 48042For SaleMLS ID #50223663, Maria McGuire, RE/MAX Advisors. MiRealSource
- $489,0004 bd3 ba2.5k sqft39283 Willowmere, Harrison Township, MI 48045For Sale
 MLS ID #26053218, Sharon Smith, Real Estate One Inc. MichRIC
 - $344,9003 bd2 ba1.6k sqft3400 King Rd, China, MI 48054For SaleMLS ID #50223982, Pita Bushay, My Home Realty LLC. MiRealSource
