BACK IN THE SPOTLIGHT...LOOKING FOR A DEAL??...Set on over an acre among impressive neighboring homes, this stately 4-bedroom home with potential for a 5th offers more than 4,000 sq ft, 4 baths, a full basement, home office, oversized chef’s kitchen, flex space, game room, multi-level decking with pond views, and abundant unfinished space. The scale, setting, and potential are undeniable—and the new price makes this one worth another look. Bring your contractor, your vision, and breathe new life into a home with remarkable possibilities.
For sale
$351,500
903 Jessie Dr SW, Decatur, AL 35603
4beds
4,114sqft
Single Family Residence
Built in 1991
1 Acres Lot
$-- Zestimate®
$85/sqft
$-- HOA
What's special
Full basementOver an acreFlex spaceHome officeGame room
- 84 days
- 1,571
- 137
Zillow last checked:
Listing updated:
Listed by:
Christy League 256-580-6345,
RE/MAX Unlimited
Source: ValleyMLS,MLS#: 21925072
Facts & features
Interior
Bedrooms & bathrooms
- Bedrooms: 4
- Bathrooms: 4
- Full bathrooms: 2
- 3/4 bathrooms: 1
- 1/2 bathrooms: 1
Rooms
- Room types: Master Bedroom, Living Room, Bedroom 2, Bedroom 3, Kitchen, Bedroom 4, Breakfast, Bonus Room, Office/Study, Media Room
Primary bedroom
- Features: Ceiling Fan(s), Crown Molding, Carpet, Walk in Closet 2
- Level: Second
- Area: 210
- Dimensions: 14 x 15
Bedroom 2
- Features: Ceiling Fan(s)
- Level: Second
- Area: 180
- Dimensions: 12 x 15
Bedroom 3
- Features: Ceiling Fan(s)
- Level: First
- Area: 169
- Dimensions: 13 x 13
Bedroom 4
- Features: Carpet
- Level: Second
- Area: 322
- Dimensions: 14 x 23
Kitchen
- Features: Crown Molding, Eat-in Kitchen, Pantry, Recessed Lighting
- Level: First
- Area: 234
- Dimensions: 13 x 18
Living room
- Features: Ceiling Fan(s), Carpet, Fireplace, Vaulted Ceiling(s)
- Level: First
- Area: 304
- Dimensions: 16 x 19
Office
- Features: Built-in Features
- Level: First
- Area: 132
- Dimensions: 11 x 12
Bonus room
- Features: Tile
- Level: Basement
- Area: 558
- Dimensions: 18 x 31
Heating
- Central 2, Electric
Cooling
- Central 2
Features
- Basement: Basement
- Number of fireplaces: 1
- Fireplace features: One
Interior area
- Total interior livable area: 4,114 sqft
Property
Parking
- Parking features: Garage-Attached, Garage-Detached, Workshop in Garage, Garage Faces Side, Garage-Four Car, Circular Driveway, Driveway-Concrete
Features
- Levels: Two
- Stories: 2
Lot
- Size: 1 Acres
Details
- Parcel number: 1306130000003011
- Special conditions: In Foreclosure
Construction
Type & style
- Home type: SingleFamily
- Architectural style: Craftsman,Traditional
- Property subtype: Single Family Residence
Condition
- New construction: No
- Year built: 1991
Utilities & green energy
- Sewer: Septic Tank
- Water: Public
Community & HOA
Community
- Subdivision: T V Day
HOA
- Has HOA: No
Location
- Region: Decatur
Financial & listing details
- Price per square foot: $85/sqft
- Tax assessed value: $409,600
- Date on market: 7/29/2026
Estimated market value
Not available
Estimated sales range
Not available
$3,125/mo
Price history
| Date | Event | Price |
|---|---|---|
| 4/23/2026 | Sold | $329,624-16.6%$80/sqft |
Source: Public Record Report a problem | ||
| 1/1/2026 | Listing removed | $395,000$96/sqft |
Source:  ValleyMLS #21890329 Report a problem ValleyMLS #21890329 Report a problem | ||
| 11/3/2025 | Price change | $395,000-15.1%$96/sqft |
Source: ValleyMLS #21890329 Report a problem | ||
| 7/21/2025 | Price change | $465,000-2.1%$113/sqft |
Source: ValleyMLS #21890329 Report a problem | ||
| 5/31/2025 | Listed for sale | $475,000-9.5%$115/sqft |
Source: ValleyMLS #21890329 Report a problem | ||
| 4/25/2025 | Listing removed | $2,650$1/sqft |
Source: Zillow Rentals Report a problem | ||
| 3/3/2025 | Listed for rent | $2,650$1/sqft |
Source: Zillow Rentals Report a problem | ||
| 9/13/2024 | Listing removed | $2,650$1/sqft |
Source: Zillow Rentals Report a problem | ||
| 8/20/2024 | Listing removed | -- |
Source: ValleyMLS #21861124 Report a problem | ||
| 7/12/2024 | Listed for rent | $2,650-11.7%$1/sqft |
Source: Zillow Rentals Report a problem | ||
| 7/12/2024 | Listing removed | -- |
Source: ValleyMLS #21864865 Report a problem | ||
| 7/2/2024 | Listed for rent | $3,000-14.3%$1/sqft |
Source: ValleyMLS #21864865 Report a problem | ||
| 6/29/2024 | Listing removed | -- |
Source: Zillow Rentals Report a problem | ||
| 6/28/2024 | Price change | $525,000-2.8%$128/sqft |
Source: ValleyMLS #21861124 Report a problem | ||
| 6/28/2024 | Listed for rent | $3,500$1/sqft |
Source: Zillow Rentals Report a problem | ||
| 6/28/2024 | Listing removed | -- |
Source: Zillow Rentals Report a problem | ||
| 6/17/2024 | Listed for rent | $3,500$1/sqft |
Source: Zillow Rentals Report a problem | ||
| 6/1/2024 | Price change | $539,900-1.8%$131/sqft |
Source: ValleyMLS #21861124 Report a problem | ||
| 5/19/2024 | Listed for sale | $550,000+57.2%$134/sqft |
Source: ValleyMLS #21861124 Report a problem | ||
| 12/3/2020 | Sold | $349,900$85/sqft |
Source: ValleyMLS #1155225 Report a problem | ||
| 10/16/2020 | Listed for sale | $349,900+7.7%$85/sqft |
Source: MeritHouse Realty #1155225 Report a problem | ||
| 7/1/2017 | Listing removed | $324,900$79/sqft |
Source: RE/MAX Unlimited #1044900 Report a problem | ||
| 7/28/2016 | Price change | $324,9000%$79/sqft |
Source: RE/MAX Unlimited #1044900 Report a problem | ||
| 5/15/2016 | Listed for sale | $325,000$79/sqft |
Source: Re/Max Unlimited #1044900 Report a problem | ||
Public tax history
| Year | Property taxes | Tax assessment |
|---|---|---|
| 2025 | -- | $40,960 +1.2% |
| 2024 | -- | $40,480 -0.2% |
| 2023 | -- | $40,560 0% |
| 2022 | $1,791 +21.4% | $40,580 +20.7% |
| 2021 | $1,475 +5.8% | $33,620 +5.7% |
| 2020 | $1,394 | $31,820 |
| 2019 | $1,394 | $31,820 +23.4% |
| 2015 | $1,394 +24.4% | $25,780 |
| 2014 | $1,120 | $25,780 +0.6% |
| 2013 | $1,120 +0.7% | $25,620 |
| 2012 | $1,113 +1.9% | $25,620 +1.8% |
| 2010 | $1,092 | $25,160 |
Find assessor info on the county website
Monthly payment
Est. payment
Payment breakdown
Explore the cost of this home by adjusting the details. Changes won't be saved.Climate risks
Neighborhood: 35603
Nearby schools
Schools provided by the listing agent
- Elementary: Chestnut Grove Elementary
- Middle: Austin Middle
- High: Austin
Source: ValleyMLS. This data may not be complete. We recommend contacting the local school district to confirm school assignments for this home.
Similar homes
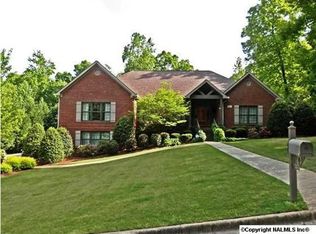
- $355,0004 bd2 ba2.2k sqft4313 Indian Hills Rd SE, Decatur, AL 35603For Sale
 MLS ID #21931154, Galvin Gray. ValleyMLS
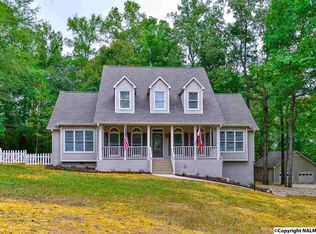
 - $349,0004 bd3 ba2.3k sqft2301 Shady Grove Ln SW, Decatur, AL 35603For Sale
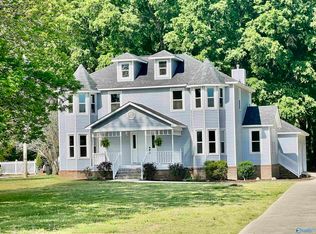 MLS ID #21915400, Stephanie Jones. ValleyMLS
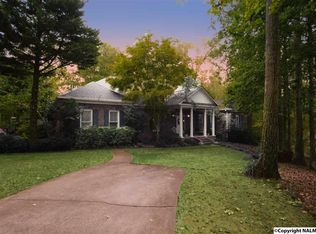
 - $314,9004 bd3 ba2.1k sqft3906 Danville Rd SW, Decatur, AL 35603For Sale
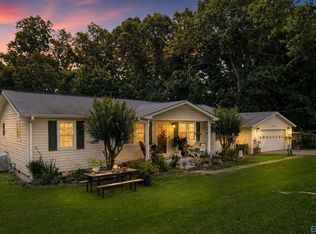 MLS ID #21921061, Kay Saint. ValleyMLS
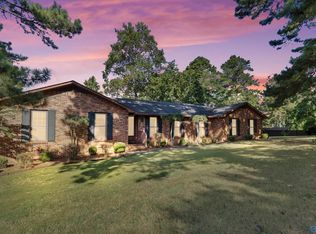
 - $369,9004 bd3 ba3.1k sqft4410 Dogwood Dr SW, Decatur, AL 35603For Sale
 MLS ID #21929479, Philip Wright. ValleyMLS
