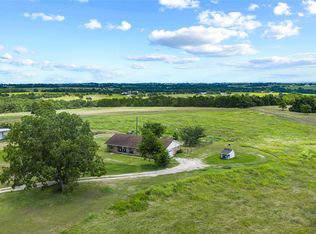
Experience the best of country living at this beautifully updated home situated on 3.2 acres, tucked away on a cul-de-sac street off a quiet country road - yet just 8 miles from the shopping, dining and conveniences of Brenham. Inside, the open-concept layout features 3 bedrooms and 2 full baths, with a spacious kitchen offering a large island with seating, granite countertops and stone backsplash. The adjoining family room is anchored by a classic wood-burning brick fireplace, while an upgraded sliding door opens to a covered patio overlooking the expansive fenced backyard and mature trees. Recent improvements include a new HVAC system (Feb. 2025), new bedroom windows, fresh interior paint, whole-home water conditioning system, Elfa closet systems and more. A large workshop/garage with two roll-up doors, RV hookup and workbench provides exceptional space for storage, hobbies or projects. A peaceful acreage retreat with modern comforts and room to enjoy the outdoors.
For sale
$489,900
4620 Springfield Ln, Brenham, TX 77833
3beds
1,749sqft
:
Get pre-qualified$3,293/mo
Single Family Residence
Built in 1975
3.2 Acres Lot
$471,800 Zestimate®
$280/sqft
$-- HOA
What's special
Quiet country roadRv hookupGranite countertopsCovered patioCul-de-sac streetStone backsplashSpacious kitchen
- 1 day |
- 208 |
- 26 |
Zillow last checked:
Listing updated:
Listed by:
Jimmy Franklin TREC #0317553 281-949-6362,
eXp Realty LLC
Source: HAR,MLS#: 59032791
Facts & features
Interior
Bedrooms & bathrooms
- Bedrooms: 3
- Bathrooms: 2
- Full bathrooms: 2
Primary bedroom
- Level: First
- Area: 182
- Dimensions: 14x13
Bedroom
- Level: First
- Area: 143
- Dimensions: 13x11
Bedroom
- Level: First
- Area: 143
- Dimensions: 13x11
Dining room
- Level: First
- Area: 238
- Dimensions: 17x14
Family room
- Level: First
- Area: 336
- Dimensions: 24x14
Kitchen
- Level: First
- Area: 170
- Dimensions: 17x10
Heating
- Propane
Cooling
- Electric
Appliances
- Included: Disposal, Water Softener, Electric Oven, Electric Cooktop, Dishwasher
Features
- Crown Molding, All Bedrooms Down, En-Suite Bath, Primary Bed - 1st Floor
- Flooring: Slate, Travertine, Vinyl
- Windows: Window Coverings
- Number of fireplaces: 1
- Fireplace features: Wood Burning
Interior area
- Total structure area: 1,749
- Total interior livable area: 1,749 sqft
Video & virtual tour
Property
Parking
- Total spaces: 2
- Parking features: Detached, Oversized, Circular Driveway, RV Access/Parking, Workshop in Garage
- Garage spaces: 2
Features
- Stories: 1
- Patio & porch: Covered, Patio/Deck
- Fencing: Back Yard
Lot
- Size: 3.2 Acres
- Features: Cul-De-Sac, 2 Up to 5 Acres
Details
- Additional structures: Workshop
- Parcel number: R18604
Construction
Type & style
- Home type: SingleFamily
- Architectural style: Traditional
- Property subtype: Single Family Residence
Materials
- Brick
- Foundation: Slab
- Roof: Composition
Condition
- New construction: No
- Year built: 1975
Utilities & green energy
- Sewer: Septic Tank
- Water: Well
Community & HOA
Community
- Subdivision: Mill Creek
Location
- Region: Brenham
Financial & listing details
- Price per square foot: $280/sqft
- Tax assessed value: $498,600
- Annual tax amount: $5,884
- Date on market: 8/14/2026
- Listing terms: Cash,Conventional,VA Loan
Estimated market value
$471,800
$434,000 - $514,000
$2,167/mo
Price history
| Date | Event | Price |
|---|---|---|
| 8/14/2026 | Price change | $489,900-10.9%$280/sqft |
Source:  HAR #59032791 Report a problem HAR #59032791 Report a problem | ||
| 2/26/2025 | Listed for sale | $550,000-4.3%$314/sqft |
Source: HAR #16511949 Report a problem | ||
| 8/1/2024 | Listing removed | $574,900$329/sqft |
Source: HAR #10047642 Report a problem | ||
| 5/30/2024 | Price change | $574,900-2.6%$329/sqft |
Source: HAR #10047642 Report a problem | ||
| 5/3/2024 | Price change | $590,000-1.7%$337/sqft |
Source: HAR #10047642 Report a problem | ||
| 4/19/2024 | Listed for sale | $600,000+50.4%$343/sqft |
Source: HAR #10047642 Report a problem | ||
| 9/21/2022 | Listing removed | $399,000$228/sqft |
Source:  BCSMLS #21016656 Report a problem BCSMLS #21016656 Report a problem | ||
| 3/18/2022 | Listing removed | -- |
Source: HAR #4144405 Report a problem | ||
| 2/23/2022 | Pending sale | $399,000$228/sqft |
Source: BCSMLS #21016656 Report a problem | ||
| 2/23/2022 | Listed for sale | $399,000$228/sqft |
Source: BCSMLS #21016656 Report a problem | ||
| 2/7/2022 | Pending sale | $399,000$228/sqft |
Source: HAR #4144405 Report a problem | ||
| 1/27/2022 | Price change | $399,000-11.1%$228/sqft |
Source: HAR #4144405 Report a problem | ||
| 1/7/2022 | Listed for sale | $449,000-9.3%$257/sqft |
Source: BCSMLS #21016656 Report a problem | ||
| 12/31/2021 | Listing removed | -- |
Source:  RE/MAX International Report a problem RE/MAX International Report a problem | ||
| 10/30/2021 | Price change | $495,000-5.7%$283/sqft |
Source: HAR #72175807 Report a problem | ||
| 10/11/2021 | Price change | $525,000-4.5%$300/sqft |
Source: HAR #72175807 Report a problem | ||
| 10/4/2021 | Listed for sale | $549,900+124.4%$314/sqft |
Source: HAR #72175807 Report a problem | ||
| 1/14/2015 | Listing removed | $245,000$140/sqft |
Source: CENTURY 21 Holton Realty #32246419 Report a problem | ||
| 12/18/2014 | Listed for sale | $245,000$140/sqft |
Source: Century 21 Holton Realty #32246419 Report a problem | ||
Public tax history
| Year | Property taxes | Tax assessment |
|---|---|---|
| 2025 | $3,615 -16.6% | $491,887 +10% |
| 2024 | $4,335 -0.5% | $447,170 +3.7% |
| 2023 | $4,358 +36.3% | $431,180 +63.9% |
| 2022 | $3,197 -7.1% | $263,105 +10% |
| 2021 | $3,440 +17.5% | $239,186 +19.7% |
| 2020 | $2,926 -8.6% | $199,860 -0.1% |
| 2019 | $3,202 | $200,030 +7.6% |
| 2017 | -- | $185,890 +9.4% |
| 2016 | -- | $169,850 +4.4% |
| 2015 | -- | $162,660 +11% |
| 2014 | -- | $146,590 0% |
| 2013 | -- | $146,620 +2.9% |
| 2012 | -- | $142,530 +14.3% |
| 2011 | -- | $124,670 +7.4% |
| 2010 | -- | $116,070 |
| 2009 | -- | $116,070 +3.4% |
| 2008 | -- | $112,270 +14.7% |
| 2007 | -- | $97,900 |
Find assessor info on the county website
Monthly payment
Est. payment
Payment breakdown
Explore the cost of this home by adjusting the details. Changes won't be saved.Climate risks
Neighborhood: 77833
Nearby schools
GreatSchools rating
- 8/10Alton Elementary SchoolGrades: K-4Distance: 5.2 mi
- 5/10Brenham Junior High SchoolGrades: 7-8Distance: 6 mi
- 5/10Brenham High SchoolGrades: 9-12Distance: 6.3 mi
Schools provided by the listing agent
- Elementary: Bisd Draw
- Middle: Brenham Junior High School
- High: Brenham High School
Source: HAR. This data may not be complete. We recommend contacting the local school district to confirm school assignments for this home.
- $416,4003 bd2 ba1.5k sqft4600 Springfield Ln, Brenham, TX 77833Off Market
- $299,400-- bd-- ba1k sqft4720 Springfield Ln, Brenham, TX 77833Off Market
- $308,000-- bd-- ba1.6k sqft4623 Springfield Ln, Brenham, TX 77833Off Market
- $650-- bd-- ba784 sqft4725 Springfield Ln, Brenham, TX 77833Off Market
- $385,200-- bd-- ba3k sqft5500 Roadrunner Ln, Brenham, TX 77833Off Market
- $160,0006 bd4 ba2.2k sqft4723 Springfield Ln, Brenham, TX 77833Off Market
- $239,400-- bd-- ba1.2k sqft4824 Springfield Ln, Brenham, TX 77833Off Market
- $202,500-- bd-- ba1.1k sqft4653 Springfield Ln, Brenham, TX 77833Off Market
A local agent can set up tours, give advice and negotiate with sellers.
Similar homes
- $490,0003 bd2 ba1.7k sqft2623 Salem Rd, Brenham, TX 77833For Sale
 MLS ID #10976263, Lance Weiss, Arete Real Estate Advisors. HAR
 - $485,0004 bd3 ba2.1k sqft2904 Brandenburg Ln, Brenham, TX 77833For Sale
 MLS ID #67084980, Eric Benitez, Cedar Frame. HAR
 - $475,0003 bd4 ba2.5k sqft3090 Old Navasota Rd, Brenham, TX 77833For Sale
 MLS ID #74623576, Susan Kiel, United Country Real Estate| Market Realty. HAR
 - $340,0003 bd3 ba1.8k sqft2402 Springwood Dr, Brenham, TX 77833For Sale
 MLS ID #11929466, Shelly Moschak, Legend Texas Properties, LLC. My State MLS
 - $344,0003 bd2 ba1.9k sqft4041 Fm 389, Brenham, TX 77833For SaleMLS ID #53726325, Rebecca Cook, Keller Williams Realty Brazos Valley office. HAR
- $475,0003 bd3 ba2k sqft1802 Hickory Ln, Brenham, TX 77833For SaleMLS ID #44971507, Jan Carroll, Martha Turner Sotheby's International Realty - Round Top. HAR
- $549,0004 bd3 ba2.2k sqft204 E Stone St, Brenham, TX 77833For SaleMLS ID #80001911, Robin Landua, Better Homes and Gardens Real Estate Hometown. HAR
- $609,0003 bd3 ba2.2k sqft3145 Rolling Ridge Ln, Brenham, TX 77833For SaleMLS ID #58070093, Chad Eberly, Texas Signature Realty. HAR
- $438,8543 bd3 ba1.6k sqft1008 Lawndale Ave, Brenham, TX 77833For SaleMLS ID #9702782, Andrea Joseph, Keller Williams Memorial. HAR
- $449,0003 bd2 ba1.9k sqft511 W Valverde St, Brenham, TX 77833For SaleMLS ID #22136860, Lauren Cox, Landmark Properties. HAR
- $600,0004 bd3 ba2.5k sqft576 Hickory Bend Rd, Brenham, TX 77833For SaleMLS ID #60005646, William Christensen, Hodde Real Estate Company. HAR
- $457,5002 bd2 ba1.5k sqft802 S Day St, Brenham, TX 77833For SaleMLS ID #81135315, Melissa Seureau, Busy Bee Realty. HAR
- $349,0005 bd3 ba2k sqft555 Wilder Crest Ln, Brenham, TX 77833For SaleMLS ID #27347061, Eric Benitez, Cedar Frame. HAR
- $299,9002 bd2 ba1.5k sqft1903 Tigerpoint Rd, Brenham, TX 77833For SaleMLS ID #37283538, Ashley Granger, Brick + Parcel Real Estate Group. HAR
- $385,0003 bd2 ba2k sqft2100 Tison St, Brenham, TX 77833For SaleMLS ID #37175625, Skyler Rogers, BuyBroker. HAR
- $470,0003 bd2 ba1.9k sqft1906 Gun And Rod Rd, Brenham, TX 77833For SaleMLS ID #74993608, Tina Seeker, Star Cross Realty. HAR
- $699,0004 bd2 ba2.1k sqft1075 Harrisburg Rd, Brenham, TX 77833For SaleMLS ID #2567190, Eleni Brooks, Coldwell Banker Realty - Memorial Office. HAR
- $474,9004 bd4 ba2.5k sqft1827 Basin Trl, Brenham, TX 77833For SaleMLS ID #57756735, Cari Goeke, Southern District Sotheby's International Realty. HAR
- $585,0004 bd3 ba2.4k sqft2245 Strangmeier Rd, Brenham, TX 77833For SaleMLS ID #86298588, Lindi Braddock, Coldwell Banker Properties Unlimited. HAR
- $625,0003 bd3 ba2.5k sqft475 Piney Creek Rd, Bellville, TX 77418For SaleMLS ID #23609037, Tonja McAllen, Texas Premier Realty. HAR
