Looking for the perfect Family Homestead? Look no further!
Discover 910 & 912 Green River Rd in Gaffney, SC — two homes nestled on nearly 12 acres of beautiful land.
910 Green River Rd: 4 bedrooms, 2 baths, 1,904 sq ft (added in 2019)
912 Green River Rd: 3 bedrooms, 2 baths, 1,216 sq ft (added in 2020) - Home has Electric Fireplace!
This spacious property offers endless possibilities: room to add another home or two, raise cattle, or plant a huge vegetable garden. Enjoy an almost new 4-bay garage! Perfect for tractors, boats, mechanicing or your RV. The land is fenced on three sides and features colorful fall views.
This is a unique must-see opportunity!
Call the listing agent today with any questions — don’t miss your chance at this rare homestead!
Active
$550,000
910 Green River Rd, Gaffney, SC 29341
7beds
3,120sqft
Manufactured Home
Built in 2019
11.94 Acres Lot
$-- Zestimate®
$176/sqft
$-- HOA
What's special
Electric fireplaceColorful fall views
- 2 days
- 193
- 11
Zillow last checked:
Listing updated:
Listed by:
Belinda Blake 704-617-2704,
NorthGroup Real Estate LLC
Source: Canopy MLS as distributed by MLS GRID,MLS#: 4441758
Facts & features
Interior
Bedrooms & bathrooms
- Bedrooms: 7
- Bathrooms: 4
- Full bathrooms: 4
- Main level bedrooms: 4
Primary bedroom
- Features: En Suite Bathroom
- Level: Main
Bedroom s
- Level: Main
Bedroom s
- Level: Main
Bedroom s
- Level: Main
Bathroom full
- Level: Main
Den
- Level: Main
Dining room
- Level: Main
Kitchen
- Level: Main
Laundry
- Level: Main
Living room
- Level: Main
Heating
- Electric, Forced Air, Heat Pump
Cooling
- Central Air, Electric
Appliances
- Included: Dishwasher, Electric Range, Exhaust Hood
- Laundry: Laundry Room
Features
- Kitchen Island, Open Floorplan, Total Primary Heated Living Area: 1904
- Flooring: Vinyl
- Has basement: No
Interior area
- Total structure area: 1,904
- Total interior livable area: 3,120 sqft
- Finished area above ground: 1,904
- Finished area below ground: 0
Video & virtual tour
Property
Parking
- Total spaces: 4
- Parking features: Driveway, Detached Garage, Parking Space(s), Garage on Main Level
- Garage spaces: 4
- Has uncovered spaces: Yes
- Details: Parking in Driveway or 4 Bay Garage
Features
- Levels: One
- Stories: 1
- Fencing: Fenced,Barbed Wire,Partial,Wood
- Has view: Yes
- View description: Long Range, Mountain(s)
Lot
- Size: 11.94 Acres
- Features: Pasture, Private, Wooded
Living quarters
- Secondary living space: 1216 sqft
- Secondary features: Other - See Remarks
Details
- Additional structures: Shed(s), Workshop, Other
- Additional parcels included: 026-00-00-020.002.001, 026-00-00-020.002.002
- Parcel number: 0260000020.002
- Zoning: MSF
- Special conditions: Standard
- Horse amenities: Pasture
Construction
Type & style
- Home type: MobileManufactured
- Architectural style: Traditional
- Property subtype: Manufactured Home
Materials
- Vinyl
- Foundation: Crawl Space
Condition
- New construction: No
- Year built: 2019
Details
- Builder model: 2020 CMHM
Utilities & green energy
- Sewer: Septic Installed
- Water: Shared Well
- Utilities for property: Cable Available, Electricity Connected
Community & HOA
Community
- Subdivision: None
Location
- Region: Gaffney
Financial & listing details
- Price per square foot: $176/sqft
- Tax assessed value: $94,310
- Date on market: 11/18/2026
- Cumulative days on market: 2 days
- Listing terms: Cash,Conventional,Nonconforming Loan
- Electric utility on property: Yes
- Road surface type: Dirt, Gravel, Paved
Estimated market value
Not available
Estimated sales range
Not available
Not available
Price history
| Date | Event | Price |
|---|---|---|
| 11/18/2026 | Listed for sale | $550,000$176/sqft |
Source:  Canopy MLS as distributed by MLS GRID #4441758 Report a problem | ||
Public tax history
Tax history is unavailable.
Monthly payment
Climate risks
Neighborhood: 29341


Similar homes
- $499,7774 bd3 ba2.7k sqft1510 S Green River Rd, Gaffney, SC 29341For Sale

 MLS ID #4412301, Brad Ramsey, Keller Williams Connected. Canopy MLS as distributed by MLS GRID
- $569,5004 bd4 ba2.9k sqft411 Cherokee National Hwy, Gaffney, SC 29341For Sale
 MLS ID #4420560, Cynthia Jourdain, Austin-Barnett Realty LLC. Canopy MLS as distributed by MLS GRID
- $539,9004 bd4 ba3.7k sqft106 Hampton Dr, Gaffney, SC 29341For Sale
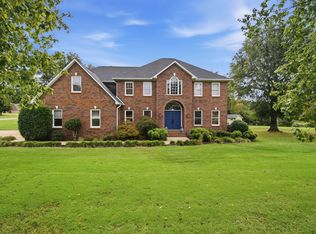 MLS ID #342963, Robin M Duncan, R M Duncan Realty. SAR as distributed by MLS GRID
- $529,0005 bd3 ba3.4k sqft160 Green Park Dr, Gaffney, SC 29341For Sale
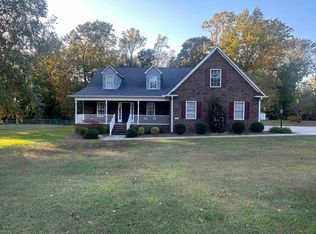 MLS ID #343298, April Bridges, Ponce Realty Group. SAR as distributed by MLS GRID
