This 4 bedroom, 2.5 bath home checks all the boxes! Located on 1.85 PRIVATE ACRES. 3 car attached heated garage. Additional 32x24 Pole Barn and 24X24 garage. Large fenced in back yard (new chain link fence). Whole home Generac Generator. Beautiful, heated inground pool and new upgraded cement patio. COMPLETELY RENOVATED UPSTAIRS (down to the studs) with all new flooring, paint, bathroom etc. Main floor master, master bath, and half bath all renovated in the last five years. Modern open concept kitchen, dining, and living room with bay window, cathedral ceilings and wood-burning fireplace make this area spacious, stylish, and cozy all at the same time. The partially finished basement and sunroom overlooking the pool and backyard provide diversity of use and add to the already ample space and storage. FRANKENMUTH SCHOOLS/BIRCH RUN TOWNSHIP TAXES. This home is the TOTAL PACKAGE!!! Great private outdoor spaces, with every feature you could hope for, and a smart, spacious, updated interior. At this price, there is no time to wait to take advantage of this rare opportunity!
For sale
$425,000
9131 S Beyer Rd, Birch Run, MI 48415
4beds
2,858sqft
Single Family Residence
Built in 1986
1.85 Acres Lot
$419,600 Zestimate®
$149/sqft
$-- HOA
What's special
Wood-burning fireplacePartially finished basementBeautiful heated inground poolNew upgraded cement patioCathedral ceilingsSmart spacious updated interiorBay window
- 1 day
- 651
- 83
Likely to sell faster than
Zillow last checked:
Listing updated:
Listed by:
Kyle Skinner 989-385-0838,
Ayre/Rhinehart-Midland 989-631-7000
Source: MiRealSource,MLS#: 50225481 Originating MLS: Bay County REALTOR Association
Facts & features
Interior
Bedrooms & bathrooms
- Bedrooms: 4
- Bathrooms: 3
- Full bathrooms: 2
- 1/2 bathrooms: 1
- Main level bathrooms: 1
- Main level bedrooms: 1
Rooms
- Room types: Entry, Master Bedroom, Living Room, Sun/Florida Room, Master Bathroom, First Flr Lavatory, Bathroom, Second Flr Full Bathroom
Primary bedroom
- Level: First
Bedroom 1
- Features: Carpet
- Level: Main
- Area: 240
- Dimensions: 15 x 16
Bedroom 2
- Features: Carpet
- Level: Second
- Area: 304
- Dimensions: 16 x 19
Bedroom 3
- Features: Vinyl
- Level: Second
- Area: 121
- Dimensions: 11 x 11
Bedroom 4
- Features: Carpet
- Level: Second
- Area: 121
- Dimensions: 11 x 11
Bathroom 1
- Features: Vinyl
- Level: Main
- Area: 108
- Dimensions: 12 x 9
Bathroom 2
- Features: Vinyl
- Level: Second
- Area: 40
- Dimensions: 8 x 5
Dining room
- Features: Vinyl
- Level: Main
- Area: 128
- Dimensions: 8 x 16
Kitchen
- Features: Vinyl
- Level: Main
- Area: 144
- Dimensions: 9 x 16
Living room
- Features: Carpet
- Level: Main
- Area: 270
- Dimensions: 18 x 15
Heating
- Forced Air, Natural Gas
Cooling
- Ceiling Fan(s), Central Air
Appliances
- Included: Dishwasher, Disposal, Dryer, Microwave, Range/Oven, Refrigerator, Washer, Gas Water Heater
Features
- High Ceilings, Cathedral/Vaulted Ceiling, Sump Pump, Pantry, Eat-in Kitchen
- Flooring: Vinyl, Carpet
- Windows: Bay Window(s), Window Treatments
- Basement: Daylight,Full,Partially Finished,Concrete,Sump Pump
- Number of fireplaces: 1
- Fireplace features: Living Room, Wood Burning
Interior area
- Total structure area: 3,152
- Total interior livable area: 2,858 sqft
- Finished area above ground: 1,976
- Finished area below ground: 882
Property
Parking
- Total spaces: 3
- Parking features: 3 or More Spaces, Garage, Driveway, Attached, Detached, Electric in Garage, Garage Door Opener, Heated Garage
- Attached garage spaces: 3
Features
- Levels: One and One Half
- Stories: 1.5
- Patio & porch: Deck, Patio, Porch
- Has private pool: Yes
- Pool features: In Ground
- Fencing: Fenced,Fence Owned
- Frontage type: Road
- Frontage length: 200
Lot
- Size: 1.85 Acres
- Dimensions: 200 x 415
- Features: Deep Lot - 150+ Ft., Large Lot - 65+ Ft., Rural
Details
- Additional structures: Gazebo, Pole Barn, Garage(s)
- Parcel number: 05106092003004
- Special conditions: Private
Construction
Type & style
- Home type: SingleFamily
- Architectural style: Contemporary
- Property subtype: Single Family Residence
Materials
- Vinyl Siding
- Foundation: Basement, Concrete Perimeter
Condition
- Year built: 1986
Utilities & green energy
- Sewer: Septic Tank
- Water: Public
- Utilities for property: Cable/Internet Avail.
Community & HOA
Community
- Security: Security System
- Subdivision: Na
HOA
- Has HOA: No
Location
- Region: Birch Run
Financial & listing details
- Price per square foot: $149/sqft
- Tax assessed value: $467,200
- Annual tax amount: $4,498
- Date on market: 10/21/2026
- Listing agreement: Exclusive Right To Sell
- Listing terms: Cash,Conventional,FHA,VA Loan,MIStateHsDevAuthority
- Road surface type: Paved
Estimated market value
$419,600
$399,000 - $441,000
$2,559/mo
Price history
| Date | Event | Price |
|---|---|---|
| 10/21/2026 | Listed for sale | $425,000+30.8%$149/sqft |
Source:  MIDMLS #50225480 Report a problem | ||
| 12/2/2020 | Sold | $325,000-7.1%$114/sqft |
Source:  MiRealSource #50023582 Report a problem | ||
| 10/8/2020 | Pending sale | $349,900$122/sqft |
Source: Century 21 Signature - Frankenmuth #50023582 Report a problem | ||
| 9/29/2020 | Price change | $349,900-2.8%$122/sqft |
Source: Century 21 Signature - Frankenmuth #50023582 Report a problem | ||
| 9/14/2020 | Listed for sale | $359,900+168.6%$126/sqft |
Source: Century 21 Signature - Frankenmuth #50023582 Report a problem | ||
| 3/8/2010 | Sold | $134,000-41.5%$47/sqft |
Source: MiRealSource #20070588 Report a problem | ||
| 11/20/2009 | Listing removed | $229,000$80/sqft |
Source: RE/MAX New Image Report a problem | ||
| 10/23/2009 | Price change | $229,000-8%$80/sqft |
Source: RE/MAX New Image Report a problem | ||
| 10/10/2009 | Listed for sale | $249,000-10.4%$87/sqft |
Source: RE/MAX New Image Report a problem | ||
| 3/21/2002 | Sold | $278,000$97/sqft |
Source: Public Record Report a problem | ||
Public tax history
| Year | Property taxes | Tax assessment |
|---|---|---|
| 2026 | $4,304 +3.4% | $233,600 +15.1% |
| 2025 | $4,164 +11.2% | $203,000 +3.9% |
| 2024 | $3,744 +0.4% | $195,400 +9.6% |
| 2023 | $3,730 | $178,300 +14.7% |
| 2022 | -- | $155,400 +6.9% |
| 2021 | $4,465 | $145,400 +4.2% |
| 2020 | $4,465 +44.7% | $139,600 +13.7% |
| 2018 | $3,087 +18.7% | $122,800 +1.4% |
| 2017 | $2,600 | $121,100 +0.6% |
| 2016 | $2,600 | $120,400 +15.3% |
| 2014 | $2,600 | $104,400 +1.4% |
| 2013 | -- | $103,000 +2.9% |
| 2012 | -- | $100,100 -3.7% |
| 2011 | -- | $103,900 -6.7% |
| 2010 | -- | $111,400 -1.2% |
| 2009 | -- | $112,700 -10.4% |
| 2008 | -- | $125,800 +2.6% |
| 2007 | -- | $122,600 +4.3% |
| 2006 | -- | $117,600 +4.7% |
| 2005 | -- | $112,300 +1.4% |
| 2003 | -- | $110,800 +10.7% |
| 2002 | -- | $100,100 +51.9% |
| 2001 | -- | $65,900 -25.1% |
| 2000 | -- | $88,000 |
Find assessor info on the county website
Monthly payment
Est. payment
Payment breakdown
Explore the cost of this home by adjusting the details. Changes won't be saved.Climate risks
Neighborhood: 48415
Nearby schools
Schools provided by the listing agent
- District: Frankenmuth School District
Source: MiRealSource. This data may not be complete. We recommend contacting the local school district to confirm school assignments for this home.
Similar homes
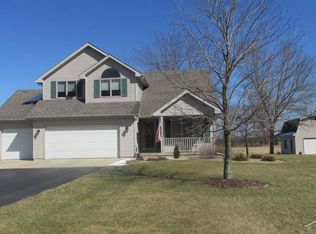
- $424,9234 bd3 ba2.8k sqft14201 Tuscola Rd, Clio, MI 48420For Sale

 MLS ID #50225455, Matt Ochs, The Matt Ochs Real Estate Team, LLC. MiRealSource
- $265,0004 bd3 ba1.7k sqft8085 Blackmar Rd, Birch Run, MI 48415For Sale
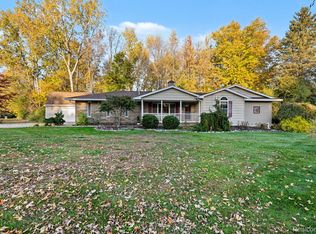
 MLS ID #20261084632, Brittany Jones, Real Estate For A CAUSE. Realcomp II
- $419,9003 bd3 ba2k sqft8605 Dixie Hwy, Birch Run, MI 48415For Sale
 MLS ID #50214376, Christine Erway, Century 21 Signature Realty. MiRealSource
- $460,0003 bd3 ba1.6k sqft9521 Gera Rd, Birch Run, MI 48415For Sale
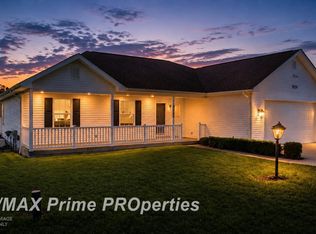 MLS ID #50209240, Ammie Burkowski, Remax Prime Properties. MiRealSource
- $324,9004 bd3 ba2.6k sqft6364 E Townline Rd, Birch Run, MI 48415For SaleMLS ID #50207932, Sally Walczak, Century 21 Signature Realty - Bay City. MiRealSource
- $249,9003 bd1 ba1.9k sqft12967 Cimarron Dr, Birch Run, MI 48415For SaleMLS ID #50225291, David O'Toole, REMAX Prime Properties. MiRealSource
- $334,9003 bd2 ba2.3k sqft8240 Gera Rd, Birch Run, MI 48415For SaleMLS ID #50223442, Sherry Morris, Remax Prime Properties. MiRealSource
- $419,5004 bd3 ba2.2k sqft8945 Belsay Rd, Millington, MI 48746For SaleMLS ID #50224774, Michael J Davidson, REMAX Right Choice. MiRealSource
- $549,9004 bd4 ba3.8k sqft11111 Canada Rd, Birch Run, MI 48415For SaleMLS ID #50223126, Nathon Wilson, Wilson Realty. MiRealSource
- $399,9003 bd2 ba3.5k sqft2570 S Beyer Rd, Saginaw, MI 48601For SaleMLS ID #50225180, Kenneth Knieling, Century 21 Signature - Frankenmuth. MiRealSource
- $439,9004 bd4 ba3.7k sqft10378 McKinley Rd, Montrose, MI 48457For SaleMLS ID #20261084369, Eric Stamm, Eric Stamm Team Real Estate. Realcomp II
- $389,0004 bd3 ba2.9k sqft8141 N Elms Rd, Flushing, MI 48433For SaleMLS ID #20261084533, Michelle Blaisdell, Red Fox Realty LLC. Realcomp II
- $599,0004 bd3 ba3.3k sqft8222 Moorish Rd, Birch Run, MI 48415For SaleMLS ID #20261073949, Andrew J Keller, Knockout Real Estate. Realcomp II
- $470,0004 bd2 ba3.5k sqft5750 Maple Rd, Frankenmuth, MI 48734For SaleMLS ID #20261073405, Austin Kerridge, Knockout Real Estate. Realcomp II
- $299,9003 bd2 ba1.4k sqft11149 N Evergreen Dr, Birch Run, MI 48415For SaleMLS ID #50224697, Logan Raymond, Century 21 Signature - Frankenmuth. MiRealSource
- $410,0003 bd2 ba2.4k sqft2 Mary Lane Ct, Frankenmuth, MI 48734For SaleMLS ID #50215572, Stefanie Thompson, RE/MAX New Image. MiRealSource
- $250,0003 bd2 ba2.1k sqft12271 Burt Rd, Birch Run, MI 48415For SaleMLS ID #50224016, Abbrie Aldrich, BOMIC Real Estate. MiRealSource
- $565,0005 bd2 ba3.7k sqft12452 Canada Rd, Birch Run, MI 48415For SaleMLS ID #20261028711, Andrew J Keller, Knockout Real Estate. Realcomp II
- $385,0003 bd1 ba1.4k sqft9960 E Curtis Rd, Frankenmuth, MI 48734For SaleMLS ID #20261080355, Andrew J Keller, Knockout Real Estate. Realcomp II
