Beautiful home located in the highly desirable Bryn Mawr neighborhood. Incredible location inside the Beltline. Features include an updated kitchen; a newer saltwater pool completed by Rising Sun Pools; a built-in hot tub in the pool; newer pool decking; pool alarms; an updated deck with a side pergola; an updated basement with new recessed lighting, new carpet, and an updated bathroom; newer Bahama shutters throughout the home, except on three windows; newer HVAC from the Chill Brothers, costing $69,000.00; all-new ductwork in the attic; a newer roof, around 2024; and a main-level bedroom with a custom rock wall and built-in twin bed. The main level also has the primary bedroom and one other bedroom.
This home has no HOA and offers great main-level living with rooms galore. The TV will remain in the family room. Cozy family room with a fireplace. Two entry areas: one from the covered porch and the other from the carport. Oversized hallway. Funky Jack-and-Jill bathroom and primary bathroom. All the bathrooms have water-saving toilets. The kitchen is chef's kiss! New stainless-steel refrigerator purchased in October 2026; all-stainless-steel appliances. Enjoy a fun view of the resort-style backyard through the sliding door off the kitchen-family room. Wonderful, private backyard like a resort, with a large deck and side pergola, plus a heated saltwater swimming pool with a built-in hot tub and rock waterfall- great for entertaining. Incredible pool decking with outdoor tables and chairs for perfect entertaining. Gorgeous fig tree and excellent space to garden. Potential income-producing basement with a separate entrance. Large basement with windows, a bathroom, a bedroom, and a workshop. It could easily be made into an apartment, and it would be easy to add a small kitchenette area! The entire basement area has been updated!
For sale
$735,900
920 Merwin Rd, Raleigh, NC 27606
4beds
3,250sqft
Single Family Residence
Built in 1963
0.37 Acres Lot
$712,800 Zestimate®
$226/sqft
$-- HOA
What's special
- 4 days
- 647
- 60
Likely to sell faster than
Zillow last checked:
Listing updated:
Listed by:
Deonna Dalton-Brooks 919-738-2201,
Safe Harbour Properties, LLC,
Krystal Page 336-954-7628,
Safe Harbour Properties, LLC
Source: Doorify MLS,MLS#: 10203282
Facts & features
Interior
Bedrooms & bathrooms
- Bedrooms: 4
- Bathrooms: 4
- Full bathrooms: 3
- 1/2 bathrooms: 1
- Main level bedrooms: 3
Primary bedroom
- Level: Main
Bedroom 2
- Level: Main
Bedroom 3
- Level: Main
Bedroom 4
- Level: Lower
Den
- Level: Lower
Dining room
- Level: Main
Other
- Level: Main
Family room
- Level: Main
Kitchen
- Level: Main
Laundry
- Level: Main
Living room
- Level: Main
Mud room
- Level: Main
Other
- Description: deck
- Level: Main
Other
- Description: covered porch
- Level: Main
Other
- Description: carport
- Level: Main
Other
- Description: storage
- Level: Lower
Other
- Description: heated pool/spa
- Level: Lower
Other
- Description: patio
- Level: Lower
Recreation room
- Level: Lower
Workshop
- Description: unfinished
- Level: Lower
Heating
- ENERGY STAR Qualified Equipment, Forced Air
Cooling
- Central Air, ENERGY STAR Qualified Equipment, Multi Units
Appliances
- Included: Disposal, Dishwasher, Gas Cooktop, Gas Water Heater, Microwave, Refrigerator, Stainless Steel Appliance(s), Water Heater
- Laundry: Laundry Room, Main Level
Features
- Bookcases, Ceiling Fan(s), Entrance Foyer, Granite Counters, Recessed Lighting, Storage, Separate Shower, Walk-In Shower, Radon Mitigation, Smooth Ceilings
- Flooring: Hardwood, Luxury Vinyl, Tile
- Windows: Blinds, Shutters
- Basement: Bath/Stubbed,Exterior Entry,Finished,Full,Storage Space,Walk-Up Access,Workshop
- Number of fireplaces: 1
- Fireplace features: Living Room
Interior area
- Total structure area: 3,250
- Total interior livable area: 3,250 sqft
- Finished area above ground: 1,951
- Finished area below ground: 1,299
Property
Parking
- Total spaces: 4
- Parking features: Carport, Concrete, No Garage
- Carport spaces: 2
- Uncovered spaces: 2
- Details: STREET PARKING
Features
- Levels: Two
- Stories: 1
- Patio & porch: Covered, Deck, Front Porch, Patio
- Pool features: Fenced, Heated, In Ground, Liner, Pool/Spa Combo, See Remarks, Salt Water
- Has spa: Yes
- Spa features: Fiberglass, Heated, In Ground, Private
- Fencing: Back Yard
Lot
- Size: 0.37 Acres
- Features: Back Yard, Front Yard, Landscaped
Details
- Parcel number: 078312759293000 0032991
- Zoning: R-4
- Special conditions: Standard
Construction
Type & style
- Home type: SingleFamily
- Architectural style: Transitional
- Property subtype: Single Family Residence
Materials
- Brick, Vinyl Siding
- Foundation: Brick/Mortar, Other
- Roof: Architectural Shingle
Condition
- New construction: No
- Year built: 1963
Utilities & green energy
- Sewer: Public Sewer
- Water: Public
Community & HOA
Community
- Subdivision: Bryn Mawr
HOA
- Has HOA: No
Location
- Region: Raleigh
Financial & listing details
- Price per square foot: $226/sqft
- Tax assessed value: $617,103
- Annual tax amount: $5,630
- Date on market: 11/13/2026
- Listing agreement: Exclusive Agency
- Listing terms: Cash,Conventional,FHA,VA Loan
- Road surface type: Asphalt
Estimated market value
$712,800
$677,000 - $748,000
$3,872/mo
Price history
| Date | Event | Price |
|---|---|---|
| 11/13/2026 | Listed for sale | $735,900+83.5%$226/sqft |
Source:  Doorify MLS #10203282 Report a problem | ||
| 2/28/2020 | Sold | $401,000-4.3%$123/sqft |
Source: Doorify MLS #2293601 Report a problem | ||
| 1/17/2020 | Pending sale | $419,000$129/sqft |
Source: Blue Orchid Realty LLC #2293601 Report a problem | ||
| 12/21/2019 | Listed for sale | $419,000$129/sqft |
Source: Blue Orchid Realty LLC #2293601 Report a problem | ||
| 9/13/2019 | Listing removed | $419,000$129/sqft |
Source: Blue Orchid Realty LLC #2262727 Report a problem | ||
| 8/14/2019 | Pending sale | $419,000$129/sqft |
Source: Blue Orchid Realty LLC #2262727 Report a problem | ||
| 7/13/2019 | Price change | $419,000-2.3%$129/sqft |
Source: Blue Orchid Realty LLC #2262727 Report a problem | ||
| 6/22/2019 | Listed for sale | $429,000+20.8%$132/sqft |
Source: Blue Orchid Realty LLC #2262727 Report a problem | ||
| 7/6/2007 | Sold | $355,000+2.3%$109/sqft |
Source: Public Record Report a problem | ||
| 8/31/2006 | Sold | $347,000+38.8%$107/sqft |
Source: Public Record Report a problem | ||
| 4/1/2004 | Sold | $250,000$77/sqft |
Source: Public Record Report a problem | ||
Public tax history
| Year | Property taxes | Tax assessment |
|---|---|---|
| 2025 | $5,402 +0.4% | $617,103 |
| 2024 | $5,380 +9.5% | $617,103 +37.5% |
| 2023 | $4,912 +7.6% | $448,846 |
| 2022 | $4,565 +11.8% | $448,846 +7.5% |
| 2021 | $4,081 +1.9% | $417,376 |
| 2020 | $4,007 -6.1% | $417,376 +13.9% |
| 2019 | $4,266 | $366,393 |
| 2018 | $4,266 +11.3% | $366,393 -0.9% |
| 2017 | $3,832 +1.2% | $369,603 |
| 2016 | $3,786 -0.3% | $369,603 +1.3% |
| 2015 | $3,797 +9% | $364,764 +3.4% |
| 2014 | $3,483 | $352,747 |
| 2013 | -- | $352,747 |
| 2012 | -- | $352,747 |
| 2011 | -- | $352,747 |
| 2010 | -- | $352,747 |
| 2009 | -- | $352,747 |
| 2008 | -- | -- |
| 2007 | -- | -- |
| 2006 | -- | -- |
| 2005 | -- | -- |
| 2004 | -- | -- |
| 2003 | -- | -- |
| 2002 | -- | -- |
| 2001 | -- | -- |
Find assessor info on the county website
Monthly payment
Est. payment
Payment breakdown
Explore the cost of this home by adjusting the details. Changes won't be saved.Climate risks
Neighborhood: West Raleigh
Nearby schools
Schools provided by the listing agent
- Elementary: Wake County Schools
- Middle: Wake County Schools
- High: Wake County Schools
Source: Doorify MLS. This data may not be complete. We recommend contacting the local school district to confirm school assignments for this home.

Similar homes
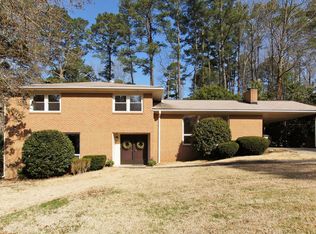
- $715,0003 bd3 ba2.7k sqft1821 Pictou Rd, Raleigh, NC 27606For Sale

 MLS ID #10198483, Cory Sherman. Doorify MLS
- $699,9004 bd4 ba2.4k sqft1409 Trailwood Dr, Raleigh, NC 27606For Sale
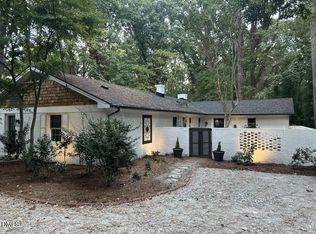 MLS ID #10198771, Christine M Eisenberg. Doorify MLS
- $720,0004 bd3 ba2.3k sqft2804 Glen Burnie Dr, Raleigh, NC 27607For Sale
 MLS ID #10203238, Craig Tribus. Doorify MLS
- $615,0003 bd2 ba2.2k sqft6721 Holly Springs Rd, Raleigh, NC 27606For Sale By Owner
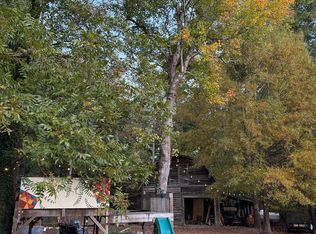
- $720,0004 bd4 ba2.9k sqft2101 Chicora Wood Dr, Raleigh, NC 27606For SaleMLS ID #10179289, April Auman. Doorify MLS
- $499,0005 bd3 ba2.4k sqft820 Nuttree Pl, Raleigh, NC 27606For SaleMLS ID #10199704, Valerie DeLoach. Doorify MLS
- $450,0003 bd3 ba2k sqft4609 Woodside Ct, Raleigh, NC 27606For SaleMLS ID #10201699, Page Sauder. Doorify MLS
- $619,0004 bd3 ba2.7k sqft812 Summer Music Ln, Raleigh, NC 27603For SaleMLS ID #10203482, Ankur Gupta. Doorify MLS
- $675,0004 bd3 ba2.3k sqft3301 Caldwell Dr, Raleigh, NC 27607For SaleMLS ID #10197248, Sammy Myers. Doorify MLS
- $624,9003 bd3 ba2k sqft3305 Campbell Rd, Raleigh, NC 27606For SaleMLS ID #10197747, Allen Wyde. Doorify MLS
- $920,0004 bd5 ba3.5k sqft1804 Yates Wheel Way, Raleigh, NC 27606For SaleMLS ID #10191777, Jonathan Hare. Doorify MLS
- $589,0004 bd3 ba2.5k sqft908 Pirouette Ct, Raleigh, NC 27606For SaleMLS ID #10160587, John Cole. Doorify MLS
- $649,9904 bd3 ba2.6k sqft1407 Onslow Rd, Raleigh, NC 27606For SaleMLS ID #10170522, Shahla Rouhani. Doorify MLS
- $600,0003 bd4 ba4.4k sqft2700 Misty Glen Trl, Raleigh, NC 27606For SaleMLS ID #10181009, Meisha Spang. Doorify MLS
- $735,0005 bd4 ba3.2k sqft207 Danton Dr, Cary, NC 27518For SaleMLS ID #10199988, Glenn Wallace. Doorify MLS
- $749,5004 bd4 ba2.8k sqft5538 Wade Park Blvd, Raleigh, NC 27607For SaleMLS ID #10187177, Brian Wolborsky. Doorify MLS
- $425,0003 bd2 ba2k sqft346 Meredith St, Raleigh, NC 27606For SaleMLS ID #10197920, Chad Murray. Doorify MLS
- $450,0004 bd3 ba2.3k sqft637 Buck Jones Rd, Raleigh, NC 27606For SaleMLS ID #10154047, Jim Allen. Doorify MLS
- $700,0003 bd2 ba1.8k sqft2612 Barmettler St, Raleigh, NC 27607For SaleMLS ID #10189216, Jami Amidon. Doorify MLS
- $545,0003 bd3 ba2.4k sqft504 Bouree Cir, Raleigh, NC 27606For SaleMLS ID #10180661, Chad Doggett. Doorify MLS
