Recently updated throughout, this end-of-group townhouse features brand-new carpeting across the living room, upper level, and lower-level rec room, along with durable new LVT flooring in the rec room. Sun-drenched and filled with incredible natural light, the main level boasts a spacious, open eat-in kitchen and dining area with seamless access to the private back deck overlooking serene trees. Upgraded for total convenience, the top floor houses three bedrooms and two full bathrooms, including a primary suite complete with a walk-in closet, alongside a conveniently located upper-level washer and dryer set. The fully finished walk-out lower level opens directly to a fully fenced backyard backing to peaceful woods, ideal for outdoor entertaining and pets. Complete with a single-car garage and driveway parking, this 3-bedroom, 2.5-bathroom home is situated just minutes from I-695 and I-95, Target, Walmart, Royal Farms, and local dining, while offering outstanding community amenities like walking trails, lakes, a beach area, a dog park, and neighborhood favorites like the Hard Yacht Café.
For sale
$375,000
8518 Stansbury Lake Dr, Baltimore, MD 21222
3beds
2,076sqft
Townhouse
Built in 2014
3,702 Square Feet Lot
$373,700 Zestimate®
$181/sqft
$52/mo HOA
What's special
- 2 days |
- 157 |
- 11 |
Zillow last checked:
Listing updated:
Listed by:
Mitch Toland 443-810-7925,
Redfin Corp 4102028454
Source: Bright MLS,MLS#: MDBC2172654
Facts & features
Interior
Bedrooms & bathrooms
- Bedrooms: 3
- Bathrooms: 3
- Full bathrooms: 2
- 1/2 bathrooms: 1
Basement
- Area: 0
Heating
- Forced Air, Electric
Cooling
- Other, Electric
Appliances
- Included: Electric Water Heater
Features
- Has basement: No
- Has fireplace: No
Interior area
- Total structure area: 2,076
- Total interior livable area: 2,076 sqft
- Finished area above ground: 2,076
- Finished area below ground: 0
Video & virtual tour
Property
Parking
- Total spaces: 1
- Parking features: Garage Door Opener, Attached, Driveway
- Attached garage spaces: 1
- Has uncovered spaces: Yes
Accessibility
- Accessibility features: None
Features
- Levels: Three
- Stories: 3
- Pool features: None
Lot
- Size: 3,702 Square Feet
Details
- Additional structures: Above Grade, Below Grade
- Parcel number: 04122500005630
- Zoning: RESIDENTIAL
- Special conditions: Standard
Construction
Type & style
- Home type: Townhouse
- Architectural style: Colonial
- Property subtype: Townhouse
Materials
- Brick, Vinyl Siding
- Foundation: Permanent
Condition
- New construction: No
- Year built: 2014
Utilities & green energy
- Sewer: Public Sewer
- Water: Public
Community & HOA
Community
- Subdivision: None Available
HOA
- Has HOA: Yes
- HOA fee: $52 monthly
Location
- Region: Baltimore
Financial & listing details
- Price per square foot: $181/sqft
- Tax assessed value: $357,200
- Annual tax amount: $4,011
- Date on market: 8/13/2026
- Listing agreement: Exclusive Right To Sell
- Ownership: Fee Simple
Estimated market value
$373,700
$355,000 - $392,000
$2,819/mo
Price history
| Date | Event | Price |
|---|---|---|
| 8/13/2026 | Listed for sale | $375,000+37.9%$181/sqft |
Source:  Bright MLS #MDBC2172654 Report a problem Bright MLS #MDBC2172654 Report a problem | ||
| 2/27/2021 | Listing removed | -- |
Source: Owner Report a problem | ||
| 5/24/2020 | Listing removed | $2,075$1/sqft |
Source: Owner Report a problem | ||
| 5/19/2020 | Listed for rent | $2,075$1/sqft |
Source: Owner Report a problem | ||
| 9/13/2016 | Sold | $272,000-4.9%$131/sqft |
Source: Public Record Report a problem | ||
| 3/6/2014 | Sold | $286,153$138/sqft |
Source: Public Record Report a problem | ||
Public tax history
| Year | Property taxes | Tax assessment |
|---|---|---|
| 2025 | $4,917 +33.2% | $330,933 +8.6% |
| 2024 | $3,693 +9.4% | $304,667 +9.4% |
| 2023 | $3,374 | $278,400 |
| 2022 | $3,374 | $278,400 |
| 2021 | $3,374 -6.1% | $278,400 -6.1% |
| 2020 | $3,594 +3.7% | $296,500 |
| 2019 | $3,464 +3.9% | $296,500 +7.8% |
| 2018 | $3,334 +4% | $275,100 +4% |
| 2017 | $3,205 +443.7% | $264,400 +3% |
| 2016 | $589 | $256,600 +3.1% |
| 2015 | $589 | $248,800 +3.2% |
| 2014 | $589 | $241,000 +569.4% |
| 2013 | -- | $36,000 |
| 2012 | -- | $36,000 |
| 2011 | -- | $36,000 |
| 2010 | -- | $36,000 |
Find assessor info on the county website
Monthly payment
Est. payment
Payment breakdown
Explore the cost of this home by adjusting the details. Changes won't be saved.Climate risks
Neighborhood: 21222
Nearby schools
GreatSchools rating
- 3/10Grange Elementary SchoolGrades: PK-5Distance: 1.1 mi
- 1/10General John Stricker Middle SchoolGrades: 6-8Distance: 1.6 mi
- 1/10Dundalk High SchoolGrades: 9-12Distance: 1.6 mi
Schools provided by the listing agent
- Elementary: Grange
- Middle: General John Stricker
- High: Dundalk
- District: Baltimore County Public Schools
Source: Bright MLS. This data may not be complete. We recommend contacting the local school district to confirm school assignments for this home.
- $351,8003 bd2 ba2k sqft8522 Stansbury Lake Dr, Dundalk, MD 21222Off Market

- $318,100-- bd2 ba1.7k sqft8516 Stansbury Lake Dr, Baltimore, MD 21222Off Market
- $335,0003 bd3 ba2k sqft8524 Stansbury Lake Dr, Baltimore, MD 21222Sold

- $345,4003 bd3 ba2k sqft8514 Stansbury Lake Dr, Baltimore, MD 21222Off Market
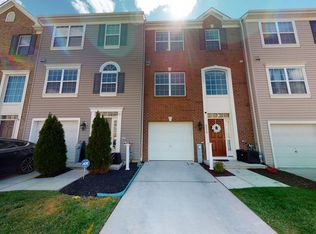
- $341,6003 bd3 ba2k sqft8512 Stansbury Lake Dr, Dundalk, MD 21222Off Market
- $333,5003 bd4 ba2k sqft8519 Stansbury Lake Dr, Baltimore, MD 21222Off Market
- $338,3003 bd3 ba2k sqft8521 Stansbury Lake Dr, Baltimore, MD 21222Off Market
- $350,3004 bd2 ba2k sqft8510 Stansbury Lake Dr, Baltimore, MD 21222Off Market
A local agent can set up tours, give advice and negotiate with sellers.
Similar homes
- $365,0004 bd4 ba2k sqft8424 Stansbury Lake Dr, Baltimore, MD 21222For Sale
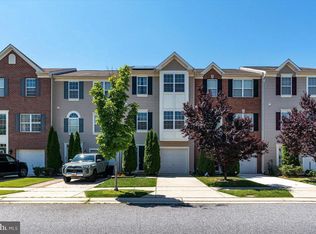
 MLS ID #MDBC2172514, Eli McLean, RE/MAX Realty Centre, Inc.. Bright MLS
 - $359,9003 bd4 ba2k sqft8529 Stansbury Lake Dr, Baltimore, MD 21222For Sale
 MLS ID #MDBC2171144, Becky Forrester, Keller Williams Gateway LLC. Bright MLS
 - $349,9003 bd3 ba2.2k sqft7694 Town View Dr, Baltimore, MD 21222For Sale
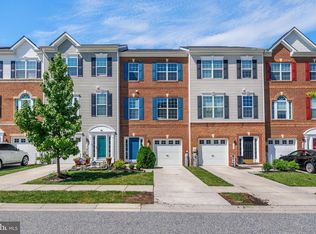 MLS ID #MDBC2171604, Shelley Baer, RE/MAX Executive. Bright MLS
 - $419,0003 bd3 ba2.1k sqft3006 Dunmore Rd, Baltimore, MD 21222For Sale
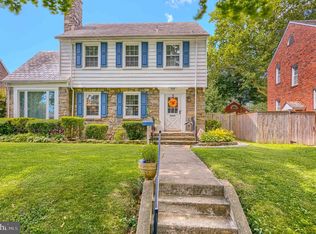 MLS ID #MDBC2171934, David Pelta, Douglas Realty, LLC. Bright MLS
 - $389,9003 bd3 ba2.6k sqft2069 Case Rd, Baltimore, MD 21222For SaleMLS ID #MDBC2167992, Peter Klebenow, RE/MAX Advantage Realty. Bright MLS
- $315,0003 bd2 ba1.6k sqft3456 Sollers Point Rd, Baltimore, MD 21222For SaleMLS ID #MDBC2171748, Lee Tessier, EXP Realty, LLC. Bright MLS
- $370,0005 bd3 ba2.2k sqft16 Liberty Pkwy, Dundalk, MD 21222For SaleMLS ID #MDBC2172576, Ed Akbari, Samson Properties. Bright MLS
- $349,0004 bd3 ba1.5k sqft8211 Northview Rd, Baltimore, MD 21222For SaleMLS ID #MDBC2171612, Maureen Bryant, Samson Properties. Bright MLS
- $260,0003 bd3 ba1.3k sqft8211 Longpoint Rd, Dundalk, MD 21222For SaleMLS ID #MDBC2171840, Nick Waldner, Keller Williams Realty Centre. Bright MLS
- $249,9243 bd2 ba1.1k sqft2032 Ormand Rd, Baltimore, MD 21222For SaleMLS ID #MDBC2172404, Donna Steffe, RE/MAX Components. Bright MLS
- $324,9003 bd1 ba1.3k sqft1853 Marshall Rd, Baltimore, MD 21222For SaleMLS ID #MDBC2172484, Ms. Jennifer R Cabeza, Realty Plus Associates. Bright MLS
- $225,0003 bd2 ba1.2k sqft1605 Lynch Rd, Baltimore, MD 21222For SaleMLS ID #MDBC2172376, Ashlie Leone, Real Estate Professionals, Inc.. Bright MLS
- $396,9994 bd4 ba1.9k sqft7720 Village Park Dr, Baltimore, MD 21222For SaleMLS ID #MDBC2168226, Yasameen Aboozar, Samson Properties. Bright MLS
- $199,9004 bd2 ba1.3k sqft2964 Cornwall Rd, Dundalk, MD 21222For SaleMLS ID #MDBC2172554, Matt Kalogeras, Houwzer, LLC. Bright MLS
- $--3 bd2 ba1.3k sqft1825 Merritt Blvd, Baltimore, MD 21222AuctionAuction.com 2
- $365,0004 bd2 ba1.7k sqft402 Bayside Dr, Baltimore, MD 21222For SaleMLS ID #MDBC2163396, Sonia Graham, Douglas Realty, LLC. Bright MLS
- $199,0003 bd2 ba1.2k sqft1905 Larkhall Rd, Dundalk, MD 21222For SaleMLS ID #MDBC2171980, Liz Keyser, LPT Realty, LLC. Bright MLS
- from $384,9903 bd4 ba2k sqftClarendon 4 Story Plan, Foundry Station, Baltimore, MD 21222New ConstructionRyan Homes
- $340,0003 bd2 ba1.1k sqft8226 Watersedge Rd, Baltimore, MD 21222For SaleMLS ID #MDBC2170190, Lina Osman Osman Camacho, Impact Real Estate, LLC. Bright MLS
- $--5 bd2 ba1.8k sqft308 Sollers Point Rd, Dundalk, MD 21222AuctionAuction.com 1
