Pristine 3-bedroom, 3-bath walk-in level condo in sought-after StoneBridge Village, overlooking Ledgestone Golf Course. Well maintained and spacious, it features an open floor plan, comfortable living areas, and a peaceful golf course setting.**Fully furnished and turnkey**, the condo is ready for its next owner to enjoy or continue operating as a short-term rental. It has a strong rental history, with rental revenue available in the attached documents. Whether you're looking for an investment, vacation getaway, or full-time residence, this property offers plenty of flexibility.StoneBridge Village amenities include a championship golf course, swimming pools, tennis courts, playgrounds, walking trails, a clubhouse, restaurant, and gated security. Silver Dollar City, Table Rock Lake, and the Branson Strip are just minutes away.
Active
Price cut: $5K (9/25)
$385,000
93 Bunker Drive #1, Branson West, MO 65737
3beds
1,598sqft
Condominium
Built in 2022
-- sqft lot
$377,500 Zestimate®
$241/sqft
$401/mo HOA
What's special
Peaceful golf course settingOverlooking ledgestone golf courseOpen floor planWell maintained and spacious
- 90 days
- 33
- 0
Zillow last checked:
Listing updated:
Listed by:
Melissa Miller 417-593-7467,
Keller Williams Tri-Lakes,
Chris Miller 479-295-4609,
Keller Williams Tri-Lakes
Source: SOMOMLS as distributed by MLS GRID,MLS#: 60328869
Facts & features
Interior
Bedrooms & bathrooms
- Bedrooms: 3
- Bathrooms: 3
- Full bathrooms: 3
Heating
- Central, Electric
Cooling
- Central Air, Ceiling Fan(s)
Appliances
- Included: Dishwasher, Free-Standing Electric Oven, Ice Maker, Dryer, Washer, Exhaust Fan, Microwave, Refrigerator, Electric Water Heater, Disposal
- Laundry: W/D Hookup
Features
- High Speed Internet, Internet - Cable, Granite Counters, Walk-In Closet(s)
- Flooring: Laminate
- Windows: Drapes, Blinds, Window Coverings
- Has basement: No
- Attic: None
- Has fireplace: No
Interior area
- Total structure area: 1,598
- Total interior livable area: 1,598 sqft
- Finished area above ground: 1,598
- Finished area below ground: 0
Property
Parking
- Parking features: Parking Space, Paved
Features
- Levels: One
- Stories: 1
- Patio & porch: Covered, Rear Porch, Deck
- Spa features: Association
- Fencing: None
- Has view: Yes
- View description: Golf Course, Panoramic, Valley
Lot
- Features: Landscaped, Rolling Slope, On Golf Course
Details
- Parcel number: 125.021000000001.084
Construction
Type & style
- Home type: Condo
- Property subtype: Condominium
Materials
- Frame, Vinyl Siding
- Foundation: Poured Concrete
- Roof: Composition
Condition
- Year built: 2022
Utilities & green energy
- Sewer: Public Sewer
- Water: Public
Community & HOA
Community
- Security: Smoke Detector(s), Fire Sprinkler System
- Subdivision: Stonebridge Village
HOA
- Services included: Play Area, Hot Tub, Pool, Basketball Court, Walking Trails, Exercise Room, Clubhouse, Maintenance Structure, Insurance, Trash, Tennis Court(s), Snow Removal, Security, Maintenance Grounds, Gated Entry, Community Center, Common Area Maintenance
- HOA fee: $181 monthly
- Second HOA fee: $220 monthly
Location
- Region: Reeds Spring
Financial & listing details
- Price per square foot: $241/sqft
- Annual tax amount: $5,628
- Date on market: 7/15/2026
- Listing terms: Cash,Conventional
- Road surface type: Asphalt
Estimated market value
$377,500
$359,000 - $396,000
$2,289/mo
Price history
| Date | Event | Price |
|---|---|---|
| 9/25/2026 | Price change | $385,000-1.3%$241/sqft |
Source:  SOMOMLS as distributed by MLS GRID #60328869 Report a problem SOMOMLS as distributed by MLS GRID #60328869 Report a problem | ||
| 7/15/2026 | Listed for sale | $390,000-2.5%$244/sqft |
Source: SOMOMLS as distributed by MLS GRID #60328869 Report a problem | ||
| 4/20/2026 | Listing removed | $6,724$4/sqft |
Source: Zillow Rentals Report a problem | ||
| 4/18/2026 | Listed for rent | $6,724$4/sqft |
Source: Zillow Rentals Report a problem | ||
| 8/30/2022 | Sold | -- |
Source: Agent Provided Report a problem | ||
| 6/3/2022 | Pending sale | $399,900$250/sqft |
Source: SOMOMLS as distributed by MLS GRID #60210048 Report a problem | ||
| 5/25/2022 | Price change | $399,900-3.6%$250/sqft |
Source: SOMOMLS as distributed by MLS GRID #60210048 Report a problem | ||
| 2/10/2022 | Price change | $415,000+13.1%$260/sqft |
Source: SOMOMLS as distributed by MLS GRID #60210048 Report a problem | ||
| 1/25/2022 | Pending sale | $367,000$230/sqft |
Source: SOMOMLS as distributed by MLS GRID #60207720 Report a problem | ||
| 12/30/2021 | Listed for sale | $367,000$230/sqft |
Source: SOMOMLS as distributed by MLS GRID #60207720 Report a problem | ||
Public tax history
Tax history is unavailable.
Monthly payment
Est. payment
Payment breakdown
Explore the cost of this home by adjusting the details. Changes won't be saved.Climate risks
Neighborhood: 65737
Nearby schools
Schools provided by the listing agent
- Elementary: Reeds Spring
- Middle: Reeds Spring
- High: Reeds Spring
Source: SOMOMLS as distributed by MLS GRID. This data may not be complete. We recommend contacting the local school district to confirm school assignments for this home.

Similar homes
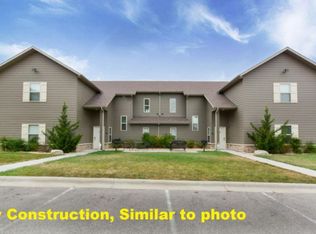
- $379,9003 bd3 ba1.5k sqft41 Bunker Drive #2, Branson West, MO 65737Active
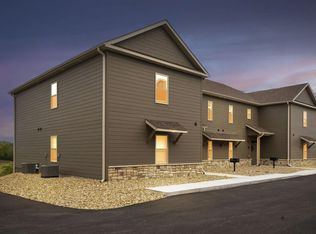
 MLS ID #60335370, La Nora Kay, Weichert, Realtors-The Griffin Company. SOMOMLS as distributed by MLS GRID
 - $390,0003 bd3 ba1.5k sqft137 Bunker Drive #3, Branson West, MO 65737Active
 MLS ID #60328112, Kelly Meyer, ReeceNichols - Branson. SOMOMLS as distributed by MLS GRID
 - $349,9003 bd3 ba1.5k sqft71 Bunker Drive #C, Branson West, MO 65737Active
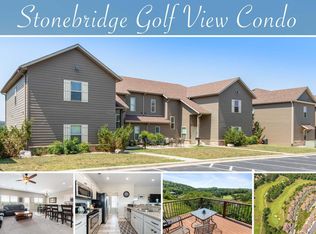 MLS ID #60316275, Tim Parsons, Keller Williams Tri-Lakes. SOMOMLS as distributed by MLS GRID
 - $349,9003 bd3 ba1.5k sqft71 Bunker Drive #A, Branson West, MO 65737Active
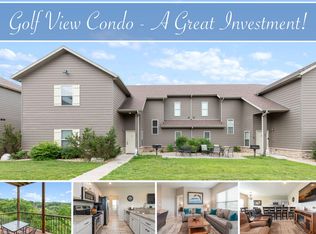 MLS ID #60316274, Tim Parsons, Keller Williams Tri-Lakes. SOMOMLS as distributed by MLS GRID
 - $319,9003 bd3 ba1.4k sqft1063 Golf Drive #1 BLDG 4, Branson West, MO 65737ActiveMLS ID #60333795, Carol Olson, Olson Realty Intl.. SOMOMLS as distributed by MLS GRID
- $318,0003 bd3 ba1.4k sqft1101 Golf Drive #1 BLDG 7, Branson West, MO 65737ActiveMLS ID #60332006, Craig Bradfield, ReeceNichols -Kimberling City. SOMOMLS as distributed by MLS GRID
- $370,0004 bd4 ba1.7k sqft(Undisclosed Address), Branson West, MO 65737ActiveMLS ID #60328052, Scott Fraker, Weichert, Realtors-The Griffin Company. SOMOMLS as distributed by MLS GRID
- $314,9003 bd3 ba1.5k sqft1091 Golf Drive Apt 1, Branson West, MO 65737ActiveMLS ID #60324116, Louie Michael Bunch, The Firm Real Estate, LLC. SOMOMLS as distributed by MLS GRID
- $229,9002 bd2 ba1.1k sqft5 Bermuda Drive #6 BLDG 32, Branson West, MO 65737ActiveMLS ID #60336152, Ann Ferguson, Keller Williams Tri-Lakes. SOMOMLS as distributed by MLS GRID
- $315,0003 bd3 ba1.4k sqft1081 Golf Drive #6 BLDG 5, Branson West, MO 65737ActiveMLS ID #60300434, Gary M Winans, Keller Williams Tri-Lakes. SOMOMLS as distributed by MLS GRID
- $310,0003 bd3 ba1.4k sqft1069 Golf Drive #6 BLDG 4, Branson West, MO 65737ActiveMLS ID #60314568, Gary Nelson, EXP Realty, LLC.. SOMOMLS as distributed by MLS GRID
- $299,0003 bd3 ba1.4k sqft1071 Golf Drive #5 BLDG 4, Branson West, MO 65737ActiveMLS ID #60311969, Tracey Lynne Lightfoot, Ozark Mountain Realty Group, LLC. SOMOMLS as distributed by MLS GRID
- $395,0002 bd2 ba1.3k sqft101 Lost Creek Circle #5, Branson West, MO 65737ActiveMLS ID #60315232, Gail Keirsey, ReeceNichols - Branson. SOMOMLS as distributed by MLS GRID
- $264,0002 bd2 ba1.3k sqft1261 Golf Drive #2, Branson West, MO 65737ActiveMLS ID #60335194, Kelly Cooper, ReeceNichols -Kimberling City. SOMOMLS as distributed by MLS GRID
- $289,9002 bd2 ba1.3k sqft15 Birdie Lane #1 BLDG 17, Branson West, MO 65737ActiveMLS ID #60324990, Paulina Najbar, Keller Williams Local. SOMOMLS as distributed by MLS GRID
- $247,0002 bd2 ba1.2k sqft5 Bermuda #3, Branson West, MO 65737ActiveMLS ID #60315223, Allen Berkstresser, BFRealty. SOMOMLS as distributed by MLS GRID
- $340,0002 bd2 ba1.1k sqft558 Baldknobber Drive #49, Branson West, MO 65737ActiveMLS ID #60320647, Dustin Hall, Sunset Realty Services Inc.. SOMOMLS as distributed by MLS GRID
- $309,9002 bd2 ba1.2k sqft207 Cantwell Lane #Cabin 77, Branson West, MO 65737ActiveMLS ID #60335593, Dan Fortin, EXP Realty, LLC.. SOMOMLS as distributed by MLS GRID
