Welcome to this well maintained 3 bed/2 bath home located in a desirable Springfield neighborhood. Step inside and find a spacious living room, kitchen & dining area with slider to back patio & yard, Down the hall is 2 spare bedrooms, a full bath & storage closets. The large primary suite will not disappoint featuring 2 closets & private full bathroom. 2 car attached garage with opener, covered extra parking behind fence, covered patio, fenced and landscaped yard with a garden shed. Newer paint inside & out. Heat pump & cool AC for these hot summer days!
Pending
Price cut: $9.1K (9/15)
$409,900
933 S 44th St, Springfield, OR 97478
3beds
1,304sqft
Residential, Single Family Residence
Built in 1983
6,534 Square Feet Lot
$-- Zestimate®
$314/sqft
$-- HOA
What's special
Garden shedFenced and landscaped yardCovered patioLarge primary suite
- 60 days
- 297
- 15
Likely to sell faster than
Zillow last checked:
Listing updated:
Listed by:
Beth Blackwell 541-359-9376,
Triple Oaks Realty LLC,
Delena Laiblin 458-210-7752,
Triple Oaks Realty LLC
Source: RMLS (OR),MLS#: 223828149
Facts & features
Interior
Bedrooms & bathrooms
- Bedrooms: 3
- Bathrooms: 2
- Full bathrooms: 2
- Main level bathrooms: 2
Rooms
- Room types: Bedroom 2, Bedroom 3, Dining Room, Family Room, Kitchen, Living Room, Primary Bedroom
Primary bedroom
- Level: Main
Bedroom 2
- Level: Main
Bedroom 3
- Level: Main
Dining room
- Level: Main
Kitchen
- Level: Main
Living room
- Level: Main
Heating
- Forced Air, Heat Pump
Cooling
- Heat Pump
Appliances
- Included: Dishwasher, Disposal, Free-Standing Range, Free-Standing Refrigerator, Electric Water Heater
- Laundry: Laundry Room
Features
- Wainscoting
- Flooring: Wall to Wall Carpet
- Windows: Vinyl Frames
Interior area
- Total structure area: 1,304
- Total interior livable area: 1,304 sqft
Property
Parking
- Total spaces: 2
- Parking features: Carport, Driveway, Attached
- Attached garage spaces: 2
- Has carport: Yes
- Has uncovered spaces: Yes
Accessibility
- Accessibility features: Accessible Full Bath, Garage On Main, Ground Level, Main Floor Bedroom Bath, Minimal Steps, Accessibility
Features
- Levels: One
- Stories: 1
- Patio & porch: Covered Patio
- Exterior features: Yard
- Fencing: Fenced
Lot
- Size: 6,534 Square Feet
- Features: Level, SqFt 5000 to 6999
Details
- Additional structures: ToolShed
- Parcel number: Not Found
Construction
Type & style
- Home type: SingleFamily
- Property subtype: Residential, Single Family Residence
Materials
- Board & Batten Siding, T111 Siding
- Foundation: Stem Wall
- Roof: Composition
Condition
- Resale
- New construction: No
- Year built: 1983
Utilities & green energy
- Sewer: Public Sewer
- Water: Public
- Utilities for property: Cable Connected
Community & HOA
HOA
- Has HOA: No
Location
- Region: Springfield
Financial & listing details
- Price per square foot: $314/sqft
- Tax assessed value: $395,646
- Annual tax amount: $3,436
- Date on market: 8/17/2026
- Listing terms: Cash,Conventional,FHA,VA Loan
- Road surface type: Paved
Estimated market value
Not available
Estimated sales range
Not available
Not available
Price history
| Date | Event | Price |
|---|---|---|
| 9/17/2026 | Pending sale | $409,900$314/sqft |
Source:  RMLS (OR) #223828149 Report a problem RMLS (OR) #223828149 Report a problem | ||
| 9/15/2026 | Price change | $409,900-2.2%$314/sqft |
Source: RMLS (OR) #223828149 Report a problem | ||
| 8/26/2026 | Price change | $419,000-2.3%$321/sqft |
Source: RMLS (OR) #223828149 Report a problem | ||
| 8/17/2026 | Listed for sale | $429,000+114.5%$329/sqft |
Source: RMLS (OR) #223828149 Report a problem | ||
| 2/12/2016 | Sold | $200,000+0.1%$153/sqft |
Source: RMLS (OR) #15545809 Report a problem | ||
| 12/29/2015 | Pending sale | $199,900$153/sqft |
Source: Hybrid Real Estate #15545809 Report a problem | ||
| 12/18/2015 | Listed for sale | $199,900$153/sqft |
Source: Hybrid Real Estate #15545809 Report a problem | ||
Public tax history
| Year | Property taxes | Tax assessment |
|---|---|---|
| 2025 | $3,436 +1.6% | $187,397 +3% |
| 2024 | $3,381 +4.4% | $181,939 +3% |
| 2023 | $3,237 +3.4% | $176,640 +3% |
| 2022 | $3,131 +1.8% | $171,496 +3% |
| 2021 | $3,075 +3% | $166,501 +3% |
| 2020 | $2,985 +3.1% | $161,652 +3% |
| 2019 | $2,895 +6.1% | $156,944 +3% |
| 2018 | $2,729 | $152,373 +3% |
| 2017 | $2,729 +4% | $147,935 +3% |
| 2016 | $2,624 +2.1% | $143,626 +3% |
| 2015 | $2,569 +2.9% | $139,443 +3% |
| 2014 | $2,496 +3.6% | $135,382 +3% |
| 2013 | $2,410 +10.2% | $131,439 +3% |
| 2012 | $2,188 | $127,611 +3% |
| 2011 | -- | $123,894 +3% |
| 2010 | -- | $120,285 +3% |
| 2009 | -- | $116,782 +3% |
| 2008 | -- | $113,381 +3% |
| 2007 | -- | $110,079 +3% |
| 2006 | -- | $106,873 +3% |
| 2005 | -- | $103,760 +3% |
| 2004 | -- | $100,738 +3% |
| 2003 | -- | $97,804 +3% |
| 2002 | -- | $94,955 +3% |
| 2001 | -- | $92,189 +3% |
| 2000 | -- | $89,504 |
Find assessor info on the county website
Monthly payment
Est. payment
Payment breakdown
Explore the cost of this home by adjusting the details. Changes won't be saved.Climate risks
Neighborhood: 97478
Nearby schools
Schools provided by the listing agent
- Elementary: Mt Vernon
- Middle: Agnes Stewart
- High: Springfield
Source: RMLS (OR). This data may not be complete. We recommend contacting the local school district to confirm school assignments for this home.
Similar homes
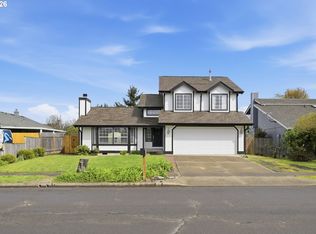
- $449,0003 bd3 ba1.6k sqft4493 Glacier St, Springfield, OR 97478Active
 MLS ID #224085040, Rollie Keeney, Tri County Real Estate. RMLS (OR)
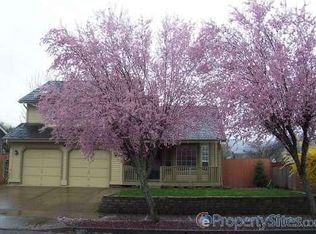
 - $410,0003 bd2 ba1.2k sqft326 38th Pl, Springfield, OR 97478Active
 MLS ID #450112556, Madeline Duncan, Heart and Home Real Estate. RMLS (OR)
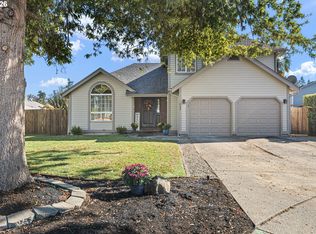
 - $429,0003 bd3 ba1.4k sqft4868 Glacier Dr, Springfield, OR 97478Active
 MLS ID #571948379, Melissa McGuire, Berkshire Hathaway HomeServices Real Estate Professionals. RMLS (OR)
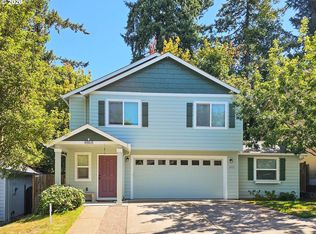
 - $439,0003 bd2 ba1.4k sqft6578 Aaron Ln, Springfield, OR 97478Active
 MLS ID #661728750, Jo Ann Zebrowski, RE/MAX Integrity. RMLS (OR)
 - $400,0003 bd2 ba1.2k sqft639 S 70th St, Springfield, OR 97478ActiveMLS ID #284727216, Tyler Head, Turning Point Realty Group. RMLS (OR)
- $409,9003 bd2 ba1.1k sqft672 51st St, Springfield, OR 97478ActiveMLS ID #676475305, Gloria Edwards, United Real Estate Properties. RMLS (OR)
- $479,9003 bd2 ba1.7k sqft4241 Cole Way, Springfield, OR 97478ActiveMLS ID #329949273, Alison Myers, Lux Realty Group. RMLS (OR)
- $439,0003 bd2 ba1.5k sqft421 S 70th Pl, Springfield, OR 97478ActiveMLS ID #219884025, Brian Casey, Pioneer Properties Oregon Real Estate. RMLS (OR)
- $429,0003 bd2 ba1.5k sqft723 71st St, Springfield, OR 97478ActiveMLS ID #677911679, Christopher Bauman, Triple Oaks Realty LLC. RMLS (OR)
- $449,9003 bd3 ba1.6k sqft740 65th St, Springfield, OR 97478ActiveMLS ID #139821096, Rae Diane Fish, Hybrid Real Estate. RMLS (OR)
- $449,0003 bd3 ba1.7k sqft6720 Camellia Ct, Springfield, OR 97478ActiveMLS ID #722295225, Bonnie Ferguson, Real Broker. RMLS (OR)
- $370,0003 bd2 ba1k sqft269 S 69th Pl, Springfield, OR 97478ActiveMLS ID #455811486, Joe Williams, ICON Real Estate Group. RMLS (OR)
- $355,0003 bd1 ba912 sqft697 54th St, Springfield, OR 97478ActiveMLS ID #494673283, Robert Grand, Grand Real Estate. RMLS (OR)
- $395,8003 bd2 ba1.3k sqft75 Hayden Bridge Way, Springfield, OR 97477ActiveMLS ID #448536918, Karen Church, Pacific Roots Realty LLC. RMLS (OR)
- $365,0002 bd2 ba1k sqft1580 S 60th St, Springfield, OR 97478ActiveMLS ID #562856266, Corbin Duncan, Heart and Home Real Estate. RMLS (OR)
- $439,9903 bd3 ba1.3k sqft5229 Red Oak Dr, Springfield, OR 97478ActiveRMLS (OR)
- $589,0003 bd2 ba1.8k sqft1152 S 46th St, Springfield, OR 97478ActiveMLS ID #735525051, Caroline Lind, Triple Oaks Realty LLC. RMLS (OR)
- $424,9003 bd1 ba1.2k sqft1680 W Quinalt St, Springfield, OR 97477ActiveMLS ID #651258905, Vince Casey, Hybrid Real Estate. RMLS (OR)
- $439,9003 bd2 ba1.2k sqft2488 Viewmont Ave, Springfield, OR 97477ActiveMLS ID #165731121, Jeanette Underwood, Windermere RE Lane County. RMLS (OR)
- $446,5003 bd2 ba1.5k sqft2219 19th St, Springfield, OR 97477ActiveMLS ID #641595414, Christopher Solares, Triple Oaks Realty LLC. RMLS (OR)
