Welcome to 94 Mountain Road, a beautifully maintained 4-bedroom home set on a private, picturesque lot in Goffstown. Meticulously cared for by its current owners, this home reflects pride of ownership throughout, with maintenance and improvements completed to a high standard. The inviting open-concept first floor offers a comfortable flow for both everyday living and entertaining. A first-floor bedroom, currently used as a home office, is conveniently located directly across from a ¾ bath, an ideal setup for guests, multigenerational living, or anyone looking for flexible first-floor accommodations. Upstairs, you’ll find additional spacious bedrooms, including a primary master bedroom featuring his-and-her closets and a beautiful tiled walk in shower! The home offers thoughtful spaces throughout, including a convenient mudroom in the basement to help keep everyday life organized. Outside is where this property truly shines. Set back on a private lot surrounded by gorgeous, well-established landscaping, the backyard feels like your own peaceful retreat. Enjoy summer evenings and crisp fall nights on the beautiful stone patio gathered around the fire pit. A large shed provides excellent space for lawn equipment, gardening supplies, recreational gear, and additional storage. With 4 bedrooms, versatile living spaces, a beautiful outdoor setting, and a level of care that is evident from the moment you arrive, 94 Mountain Road offers the privacy, functionality, and quality of maintenance that can be difficult to find. This is a home that has been truly loved and exceptionally well cared for & ready for its next owners to move in and enjoy.
Coming soon 10/01
Listed by: REAL Broker NH, LLC • Stacie Berry
$789,900
94 Mountain Road, Goffstown, NH 03045
4beds
2,710sqft
Single Family Residence
Built in 2014
1.83 Acres Lot
$779,800 Zestimate®
$291/sqft
$-- HOA
What's special
- 7 hours
- 166
- 30
Zillow last checked:
Listing updated:
Listed by:
Stacie Berry,
REAL Broker NH, LLC Cell:603-361-1386
Source: PrimeMLS,MLS#: 5112077
Facts & features
Interior
Bedrooms & bathrooms
- Bedrooms: 4
- Bathrooms: 3
- Full bathrooms: 1
- 3/4 bathrooms: 2
Heating
- Propane, Forced Air, Zoned
Cooling
- Central Air
Appliances
- Included: Dishwasher, Dryer, Microwave, Refrigerator, Washer, Electric Stove, Tankless Water Heater
- Laundry: 2nd Floor Laundry
Features
- Bar, Ceiling Fan(s), Kitchen Island, Kitchen/Dining, Kitchen/Family, Primary BR w/ BA, Natural Light, Walk-In Closet(s)
- Flooring: Bamboo, Carpet, Ceramic Tile, Hardwood
- Basement: Concrete,Concrete Floor,Daylight,Full,Partially Finished,Storage Space,Unfinished,Interior Access,Basement Stairs,Interior Entry
- Has fireplace: Yes
- Fireplace features: Gas
Interior area
- Total structure area: 3,382
- Total interior livable area: 2,710 sqft
- Finished area above ground: 2,510
- Finished area below ground: 200
Property
Parking
- Total spaces: 2
- Parking features: Paved, Auto Open, Driveway, Garage
- Garage spaces: 2
- Has uncovered spaces: Yes
Accessibility
- Accessibility features: 1st Floor 3/4 Bathroom, 1st Floor Full Bathroom
Features
- Levels: Two
- Stories: 2
- Patio & porch: Patio
- Exterior features: Deck, Natural Shade, Shed
Lot
- Size: 1.83 Acres
- Features: Country Setting, Landscaped, Level, Trail/Near Trail, Near Golf Course, Near Paths, Near Shopping, Near School(s)
Details
- Parcel number: GOFFM4B83L1
- Zoning description: R1
- Special conditions: Standard
Construction
Type & style
- Home type: SingleFamily
- Architectural style: Colonial
- Property subtype: Single Family Residence
Materials
- Wood Frame, Vinyl Siding
- Foundation: Concrete
- Roof: Asphalt Shingle
Condition
- New construction: No
- Year built: 2014
Utilities & green energy
- Electric: 200+ Amp Service, Generator Ready
- Sewer: Private Sewer
- Utilities for property: Cable Available, Propane, Fiber Optic Internt Avail
Community & HOA
Community
- Security: Carbon Monoxide Detector(s), Smoke Detector(s)
Location
- Region: Goffstown
Financial & listing details
- Price per square foot: $291/sqft
- Tax assessed value: $638,400
- Annual tax amount: $13,330
- Date on market: 9/29/2026
- Road surface type: Paved
Estimated market value
$779,800
$741,000 - $819,000
$4,252/mo
Price history
| Date | Event | Price |
|---|---|---|
| 12/15/2015 | Sold | $374,900$138/sqft |
Source: Agent Provided Report a problem | ||
Public tax history
| Year | Property taxes | Tax assessment |
|---|---|---|
| 2024 | $13,049 +8.4% | $638,400 |
| 2023 | $12,040 +6.1% | $638,400 +48% |
| 2022 | $11,348 +6.9% | $431,300 +0.8% |
| 2021 | $10,620 | $427,900 |
| 2020 | $10,620 +1% | $427,900 |
| 2019 | $10,518 +32.2% | $427,900 |
| 2018 | $7,959 -21.9% | $427,900 +15.1% |
| 2017 | $10,197 +3.7% | $371,900 |
| 2016 | $9,829 +81.7% | $371,900 +93.6% |
| 2015 | $5,410 +196.8% | $192,100 +184.6% |
| 2014 | $1,823 | $67,500 |
Find assessor info on the county website
Monthly payment
Est. payment
Payment breakdown
Explore the cost of this home by adjusting the details. Changes won't be saved.Climate risks
Neighborhood: 03045
Nearby schools
Schools provided by the listing agent
- Elementary: Maple Avenue Elementary School
- Middle: Mountain View Middle School
- High: Goffstown High School
- District: Goffstown Sch Dsct SAU #19
Source: PrimeMLS. This data may not be complete. We recommend contacting the local school district to confirm school assignments for this home.
Similar homes
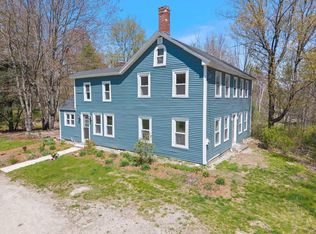
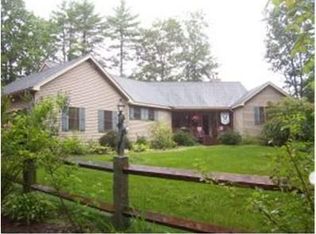
- $895,0005 bd3 ba3.9k sqft120 S Mast Street, Goffstown, NH 03045Active
 MLS ID #5111752, Andrew Peterson. PrimeMLS
 - $749,0004 bd3 ba2.9k sqft18 Meadow Lark Lane, Goffstown, NH 03045Active
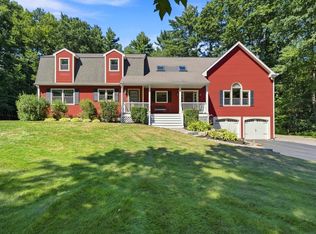 MLS ID #5108467, Lisa M Gray. PrimeMLS
 - $--3 bd2 ba1.7k sqft345 Mont Vernon Rd, New Boston, NH 03070AuctionServiceLink Auction
- $699,9004 bd3 ba3.5k sqft101 Black Brook Road, Goffstown, NH 03045Active
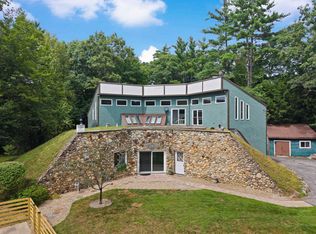 MLS ID #5107124, Rebecca Curran. PrimeMLS
