Immaculate Lake Summerset lake-view ranch featuring 4 bedrooms, 2.5 baths, and a 3.5-car garage with a circular driveway and beautifully landscaped perennial gardens. New roof and New entire house vinyl sided completed in September 2026, New water softener (2026). The front of the house showcases an elegant combination of Natural Stone on the 3.5 garage, and the entrance has new vinyl siding. The spacious gourmet kitchen includes a center island and an eat-in area with sliding doors that open to a large deck with lake views. An open floor plan connects the generous living with a natural stone floor to ceiling fireplace and hard wood floor on the main level. The master suite offers a whirlpool tub, separate shower, private water closet, and direct access to the expansive deck. A convenient half bath is located on the main floor for guests. Additional storage is available upstairs and in the finished lower level, which features 3 bedrooms, a full bath, an exercise room, a comfortable family room with lake views and has a slider to a paved stone patio and a manicured lawn and beautiful garden. This meticulously maintained home is over 3,306 finished square feet, Dakota schools and is just 90 minutes from O’Hare and 60 miles from downtown.
Pending
$392,900
942 Lake Summerset Rd, Davis, IL 61019
4beds
3,306sqft
Single Family Residence
Built in 1999
0.34 Acres Lot
$381,700 Zestimate®
$119/sqft
$98/mo HOA
What's special
Beautifully landscaped perennial gardensLake-view ranchCenter islandOpen floor planExercise roomSpacious gourmet kitchen
- 27 days
- 463
- 33
Zillow last checked:
Listing updated:
Listed by:
Patricia Tynan 815-543-2297,
Best Realty
Source: NorthWest Illinois Alliance of REALTORS®,MLS#: 202605982
Facts & features
Interior
Bedrooms & bathrooms
- Bedrooms: 4
- Bathrooms: 3
- Full bathrooms: 2
- 1/2 bathrooms: 1
- Main level bathrooms: 2
- Main level bedrooms: 1
Primary bedroom
- Level: Main
- Area: 262.96
- Dimensions: 17.3 x 15.2
Bedroom 2
- Level: Basement
- Area: 356.2
- Dimensions: 26 x 13.7
Bedroom 3
- Level: Basement
- Area: 195
- Dimensions: 13 x 15
Bedroom 4
- Level: Walk Out
- Area: 156.8
- Dimensions: 11.2 x 14
Dining room
- Level: Main
- Area: 101.4
- Dimensions: 13 x 7.8
Family room
- Level: Basement
- Area: 371.68
- Dimensions: 18.4 x 20.2
Kitchen
- Level: Main
- Area: 391.84
- Dimensions: 24.8 x 15.8
Living room
- Level: Main
- Area: 362.78
- Dimensions: 19.4 x 18.7
Heating
- Forced Air, Natural Gas
Cooling
- Central Air
Appliances
- Included: Dishwasher, Dryer, Microwave, Refrigerator, Washer, Water Softener, Gas Water Heater
- Laundry: Main Level
Features
- Great Room, L.L. Finished Space, Solid Surface Counters, Walk-In Closet(s)
- Windows: Window Treatments
- Basement: Basement Entrance,Full,Finished,Full Exposure
- Number of fireplaces: 1
- Fireplace features: Both Gas and Wood
Interior area
- Total structure area: 3,306
- Total interior livable area: 3,306 sqft
- Finished area above ground: 3,306
- Finished area below ground: 0
Property
Parking
- Total spaces: 3.5
- Parking features: Asphalt, Attached
- Garage spaces: 3.5
Features
- Patio & porch: Deck, Patio-Brick Paver
- Has spa: Yes
- Spa features: Bath
- Has view: Yes
- View description: Lake
- Has water view: Yes
- Water view: Lake
Lot
- Size: 0.34 Acres
- Features: County Taxes
Details
- Parcel number: 151001251002
Construction
Type & style
- Home type: SingleFamily
- Architectural style: Ranch
- Property subtype: Single Family Residence
Materials
- Brick/Stone, Siding
- Roof: Shingle
Condition
- Year built: 1999
Utilities & green energy
- Electric: Circuit Breakers
- Sewer: City/Community
- Water: City/Community
Community & HOA
Community
- Features: Gated
- Subdivision: IL
HOA
- Has HOA: Yes
- Services included: Pool Access, Water Access, Clubhouse
- HOA fee: $1,175 annually
Location
- Region: Davis
Financial & listing details
- Price per square foot: $119/sqft
- Tax assessed value: $289,062
- Annual tax amount: $6,737
- Price range: $392.9K - $392.9K
- Date on market: 9/22/2026
- Cumulative days on market: 28 days
- Ownership: Fee Simple
- Road surface type: Hard Surface Road
Estimated market value
$381,700
$363,000 - $401,000
$2,504/mo
Price history
| Date | Event | Price |
|---|---|---|
| 10/2/2026 | Pending sale | $392,900$119/sqft |
Source:  NorthWest Illinois Alliance of REALTORS® #202605982 Report a problem | ||
| 9/22/2026 | Listed for sale | $392,900+80.2%$119/sqft |
Source: NorthWest Illinois Alliance of REALTORS® #202605982 Report a problem | ||
| 6/4/2003 | Sold | $218,000$66/sqft |
Source: Agent Provided Report a problem | ||
Public tax history
| Year | Property taxes | Tax assessment |
|---|---|---|
| 2024 | $6,372 +8.1% | $96,354 +18.9% |
| 2023 | $5,893 +5.2% | $81,050 +8.4% |
| 2022 | $5,604 +15.2% | $74,800 +9.4% |
| 2021 | $4,864 -2.8% | $68,360 +4.1% |
| 2020 | $5,006 -2.9% | $65,699 -3.3% |
| 2019 | $5,156 -0.4% | $67,906 |
| 2018 | $5,175 +3.2% | $67,906 +3% |
| 2017 | $5,013 +0.1% | $65,955 |
| 2016 | $5,009 -1.1% | $65,955 +0.8% |
| 2015 | $5,063 +3.4% | $65,464 -2.4% |
| 2013 | $4,895 | $67,051 -5.7% |
| 2010 | -- | $71,100 -11.7% |
| 2009 | -- | $80,512 |
| 2008 | -- | $80,512 |
Find assessor info on the county website
Monthly payment
Est. payment
Payment breakdown
Explore the cost of this home by adjusting the details. Changes won't be saved.Climate risks
Neighborhood: 61019
Nearby schools
Schools provided by the listing agent
- Elementary: Dakota Elementary
- Middle: Dakota Junior Senior High
- High: Dakota Junior Senior High
- District: Dakota 201
Source: NorthWest Illinois Alliance of REALTORS®. This data may not be complete. We recommend contacting the local school district to confirm school assignments for this home.

Similar homes
- $374,0004 bd3 ba3.2k sqft1261 Lake Summerset Rd, Davis, IL 61019For Sale
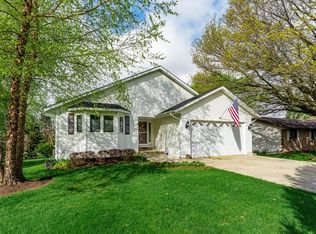 MLS ID #202602401, Don Morgan. NorthWest Illinois Alliance of REALTORS®
- $474,9005 bd4 ba3.4k sqft1982 Southgate Dr, Davis, IL 61019For Sale
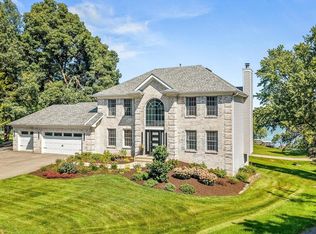 MLS ID #202606538, Kathy Heeren-Ellis. NorthWest Illinois Alliance of REALTORS®
- $299,0004 bd2 ba2.4k sqft788 Gainsboro Rd, Davis, IL 61019For Sale
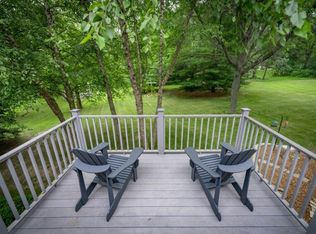 MLS ID #202606628, Tammy DeMus. NorthWest Illinois Alliance of REALTORS®
- $379,0004 bd5 ba2.6k sqft1853 Darby Ln, Davis, IL 61019For Sale
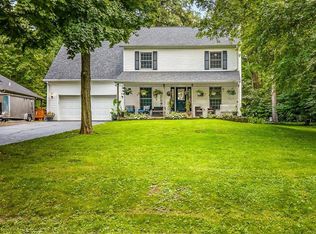 MLS ID #202605479, Tammy DeMus. NorthWest Illinois Alliance of REALTORS®
