Elegant estate living in the heart of Springbank Hill, backing directly onto a beautiful park. This extensively updated home blends timeless design with modern finishes, offering an exceptional floor plan, abundant natural light, and a highly sought-after location. The main level showcases hardwood flooring, a spacious family room anchored by a striking two-way gas fireplace, and a stunning chef-inspired kitchen featuring quartz countertops, a large centre island, raised cabinetry, and a premium appliance package. An elegant dining area overlooks the professionally landscaped backyard and park beyond, creating an ideal setting for entertaining. A bright and inviting living room offers a built-in desk area and access to a private balcony where you can enjoy peaceful mountain views. Upstairs, you'll find three generous bedrooms, including a primary retreat complete with a spa-inspired five-piece ensuite featuring dual vanities, a soaker tub, and a separate shower. Two additional bedrooms are connected by a convenient five-piece Jack and Jill bathroom, making this level ideal for families. The bonus space above the Double Attached Garage offers a private office or flex space and direct access on to a south facing Balcony over looking the mature trees and landscaped front yard and driveway. The professionally finished basement expands your living space with a large recreation room, dedicated fitness area, fourth bedroom, and a full bathroom, offering flexibility for guests, teenagers, or multi-generational living. The two tiered backyard is private and fully landscaped, backing slopped green space. Stonework throughout the landscaping gives the space a timeless look including the large patio with BBQ Natural Gas Hookup. Newly installed Sauna is negotiable, however electrical hookup will remain for future use in this space. Other features include: Air Conditioning, Air Purification. This home is perfectly positioned in one of Calgary's premier southwest communities, this exceptional offering is the rare combination of thoughtful renovations, outstanding living space, park-side privacy, and beautiful views. A truly outstanding opportunity in Springbank Hill.
For sale
C$1,050,000
99 S Springbluff Blvd SW, Calgary, AB T3H 4V3
4beds
2,026sqft
Single Family Residence
Built in 2001
5,662 Square Feet Lot
$-- Zestimate®
C$518/sqft
C$-- HOA
What's special
Abundant natural lightHardwood flooringSpacious family roomStriking two-way gas fireplaceStunning chef-inspired kitchenQuartz countertopsLarge centre island
- 13 hours |
- 30 |
- 3 |
Zillow last checked:
Listing updated:
Listed by:
Lyle Peterman, Associate,
Charles
Source: courtesy of Pillar9 System,MLS®#: A2332903 Originating MLS®#: Calgary
Originating MLS®#: CalgaryFacts & features
Interior
Bedrooms & bathrooms
- Bedrooms: 4
- Bathrooms: 4
- Full bathrooms: 3
- 1/2 bathrooms: 1
Bedroom
- Level: Upper
- Dimensions: 9`0" x 12`11"
Bedroom
- Level: Upper
- Dimensions: 10`6" x 10`3"
Other
- Level: Upper
- Dimensions: 13`11" x 15`4"
Bedroom
- Level: Basement
- Dimensions: 13`8" x 10`10"
Other
- Level: Main
- Dimensions: 4`7" x 5`1"
Other
- Level: Upper
- Dimensions: 6`2" x 9`11"
Other
- Level: Basement
- Dimensions: 5`5" x 9`7"
Other
- Level: Upper
- Dimensions: 12`2" x 9`3"
Den
- Level: Main
- Dimensions: 10`1" x 11`6"
Dining room
- Level: Main
- Dimensions: 9`11" x 10`0"
Exercise room
- Level: Basement
- Dimensions: 9`0" x 9`7"
Family room
- Level: Main
- Dimensions: 15`0" x 12`11"
Foyer
- Level: Main
- Dimensions: 8`8" x 7`10"
Other
- Level: Basement
- Dimensions: 9`9" x 11`4"
Game room
- Level: Basement
- Dimensions: 27`6" x 12`10"
Kitchen
- Level: Main
- Dimensions: 18`0" x 12`10"
Laundry
- Level: Main
- Dimensions: 6`5" x 9`3"
Living room
- Level: Main
- Dimensions: 20`11" x 13`6"
Storage
- Level: Basement
- Dimensions: 15`10" x 8`2"
Heating
- Make-up Air, Forced Air, Natural Gas
Cooling
- Central Air
Appliances
- Included: Dishwasher, Dryer, Gas Range, Microwave Hood Fan, Refrigerator, Washer, Wine Refrigerator
- Laundry: Main Level
Features
- Ceiling Fan(s), High Ceilings
- Flooring: Carpet, Ceramic Tile, Hardwood
- Basement: Full
- Number of fireplaces: 1
- Fireplace features: Gas
Interior area
- Total interior livable area: 2,026 sqft
- Finished area above ground: 2,026
- Finished area below ground: 892
Video & virtual tour
Property
Parking
- Total spaces: 4
- Parking features: Double Garage Attached
- Attached garage spaces: 4
Features
- Levels: Two,2 Storey
- Stories: 1
- Patio & porch: Balcony(s), Patio
- Exterior features: Balcony, BBQ gas line, Private Yard
- Fencing: Partial
- Frontage length: 15.03M 49`4"
Lot
- Size: 5,662 Square Feet
- Features: Back Yard, Landscaped
Details
- Parcel number: 112238835
- Zoning: R-G
Construction
Type & style
- Home type: SingleFamily
- Property subtype: Single Family Residence
Materials
- Stone, Vinyl Siding, Wood Frame
- Foundation: Concrete Perimeter
- Roof: Asphalt Shingle
Condition
- New construction: No
- Year built: 2001
Community & HOA
Community
- Features: Park, Playground, Sidewalks, Street Lights
- Subdivision: Springbank Hill
HOA
- Has HOA: No
Location
- Region: Calgary
Financial & listing details
- Price per square foot: C$518/sqft
- Date on market: 7/28/2026
- Inclusions: N/A
Lyle Peterman, Associate
Lyle Peterman, Associate
(403) 267-0000
By pressing Contact Agent, you agree that the real estate professional identified above may call/text you about your search, which may involve use of automated means and pre-recorded/artificial voices. You don't need to consent as a condition of buying any property, goods, or services. Message/data rates may apply. You also agree to our Terms of Use. Zillow does not endorse any real estate professionals. We may share information about your recent and future site activity with your agent to help them understand what you're looking for in a home.
Price history
Price history is unavailable.
Public tax history
Tax history is unavailable.
Climate risks
Neighborhood: Springbank Hill
Nearby schools
GreatSchools rating
No schools nearby
We couldn't find any schools near this home.
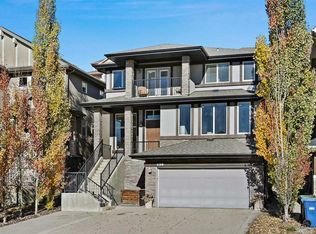
- C$1,209,9954 bd4 ba2.5k sqft129 W Springbluff Blvd SW, Calgary, AB T3H0N3For Sale

- C$--3 bd3 ba1.6k sqft39 Spring Village Ln SW, Calgary, AB T3H5H8Off Market
- C$749,0003 bd3 ba1.4k sqft131 N Springbank Ter SW, Calgary, AB T3H4S8For Sale

- C$749,0003 bd3 ba1.4k sqft131 Springbank Ter SW, Calgary, AB T3H4S8For Sale

- C$--2 bd2 ba-- sqft7451 Springbank Blvd SW #1308, Calgary, AB T3H4K5Off Market
- C$379,9002 bd2 ba848 sqft7451 N Springbank Blvd SW #1207, Calgary, AB T3H4K5For Sale
- C$399,9002 bd2 ba1.1k sqft7451 S Springbank Blvd SW #1315, Calgary, AB T3H4K5For Sale
- C$429,0002 bd2 ba1.1k sqft7451 S Springbank Blvd SW #1301, Calgary, AB T3H4K5For Sale
Similar homes
- C$1,099,9004 bd3 ba1.9k sqft6991 E Christie Briar Mnr SW, Calgary, AB T3H 2R3For Sale
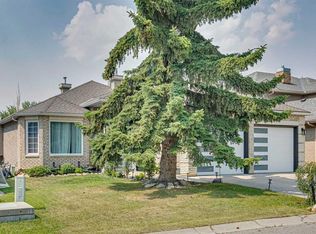 MLS ID #A2332288, Dave Galbraith, Associate, Real Estate Calgary. courtesy of Pillar9 System
 - C$1,020,0003 bd3 ba2.2k sqft51 N Aspen Meadows Grn SW, Calgary, AB T3H 5J9For Sale
 MLS ID #A2332888, Eva Bu, Associate, Joyous Realty Inc.. courtesy of Pillar9 System
 - C$899,0003 bd4 ba1.9k sqft46 N Spring Vw SW, Calgary, AB T3H 3S7For Sale
 MLS ID #A2331902, Tony Roe, Associate, Re/Max House Of Real Estate. courtesy of Pillar9 System
 - C$889,9004 bd4 ba1.8k sqft1121 E Sierra Morena Ct SW, Calgary, AB T3H 3N1For Sale
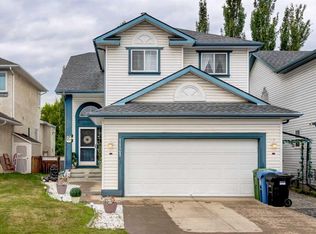 MLS ID #A2332436, Trent Gustus, Associate, Re/Max First. courtesy of Pillar9 System
 - C$995,0005 bd4 ba2.2k sqft226 N Springbank Pl SW, Calgary, AB T3H 3S4For SaleMLS ID #A2324115, Janis Li, Associate, Top Producer Realty And Property Management. courtesy of Pillar9 System
- C$960,0004 bd4 ba2k sqft400 E Sienna Park Dr SW, Calgary, AB T3H 3K3For SaleMLS ID #A2328620, David Pellettier, Associate, Re/Max First. courtesy of Pillar9 System
- C$965,0004 bd4 ba2k sqft70 SE Cortina Way SW, Calgary, AB T3H 0L7For SaleMLS ID #A2331692, David Pellettier, Associate, Re/Max First. courtesy of Pillar9 System
- C$844,0004 bd4 ba2.2k sqft98 N Sierra Nevada Grn SW, Calgary, AB T3H 3R2For SaleMLS ID #A2331467, Shaun Smyth, Associate, Cir Realty. courtesy of Pillar9 System
- C$1,195,0003 bd3 ba1.6k sqft51 N Elysian Cres SW, Calgary, AB T3H 0E7For SaleMLS ID #A2332313, Gizella Davis, Associate, Century 21 Bamber Realty Ltd.. courtesy of Pillar9 System
- C$920,0005 bd4 ba2.3k sqft90 S Discovery Ridge Rd SW, Calgary, AB T3H 4R4For SaleMLS ID #A2327230, Dusko Sremac, Associate, Real Broker. courtesy of Pillar9 System
- C$940,0004 bd3 ba1.7k sqft154 N Sienna Ridge Lndg SW, Calgary, AB T3H 3T1For SaleMLS ID #A2311972, Harsh Sandhu, Associate, Re/Max First. courtesy of Pillar9 System
- C$1,209,9954 bd4 ba2.5k sqft129 W Springbluff Blvd SW, Calgary, AB T3H 0N3For SaleMLS ID #A2319110, Len T. Wong, Associate Broker, Re/Max Complete Realty. courtesy of Pillar9 System
- C$940,0005 bd4 ba1.8k sqft113 N Sierra Vista Ter SW, Calgary, AB T3H 3C4For SaleMLS ID #A2309087, Mark Lukwinski, Associate, Real Broker. courtesy of Pillar9 System
- C$1,180,0004 bd4 ba2.7k sqft2740 W Signal Ridge Vw SW, Calgary, AB T3H 2J5For SaleMLS ID #A2331068, Jessica Chan, Broker, Jessica Chan Real Estate & Management Inc.. courtesy of Pillar9 System
- C$799,0004 bd4 ba1.8k sqft3767 E Springbank Dr SW, Calgary, AB T3H 4J5For SaleMLS ID #A2328370, Wei Liao, Associate, Cir Realty. courtesy of Pillar9 System
- C$1,099,0006 bd4 ba2k sqft16 E Simcrest Poin SW, Calgary, AB T3H 4K1For SaleCentury 21 Canada
- C$1,099,0006 bd4 ba2k sqft16 S Simcrest Point SW, Calgary, AB T3H 4K1For SaleMLS ID #A2320002, Peyman Valim, Associate, Century 21 Bamber Realty Ltd.. courtesy of Pillar9 System
- C$998,0005 bd4 ba2.2k sqft67 N Sienna Heights Way SW, Calgary, AB T3H 3T6For SaleMLS ID #A2322049, Vinay Thankey, Associate, Re/Max Realty Professionals. courtesy of Pillar9 System
- C$1,190,0004 bd4 ba2.1k sqft75 E Discovery Rdg, Calgary, AB T3H 5G2For SaleMLS ID #A2323787, Hui Zhao, Associate, Trec The Real Estate Company. courtesy of Pillar9 System
- C$925,0003 bd4 ba2.1k sqft191 Sienna Park Ter SW, Calgary, AB T3H 4M9For SaleMLS ID #A2326335, Hee Su Kim, Associate, Maxwell Canyon Creek. courtesy of Pillar9 System
