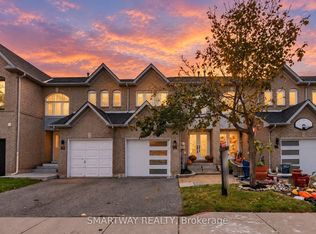
Welcome To This Beautifully Maintained 3-Bedroom, 2.5-Bathroom Townhouse At 9900 McLaughlin Road, Unit 33, Brampton! Located In A Desirable, Family-Friendly Neighbourhood, This Inviting Home Offers A Perfect Combination Of Comfort, Functionality, And Convenience. Featuring A Bright, Open-Concept Layout, Spacious Living And Dining Areas, And An Updated Kitchen With Ample Cabinet Space, This Home Is Ideal For Both Everyday Living And Entertaining. The Upper Level Offers Three Generously Sized Bedrooms, Including A Primary Bedroom With His-And-Hers Closets And An Additional Bedroom With A Walk-In Closet. The Fully Finished Basement Provides Excellent Additional Living Space, Featuring A Spacious Bedroom And A Stylish Private Bathroom, Perfect For Extended Family, Guests, Or A Recreation Area. Enjoy The Convenience Of Interlocking In Both The Front And Backyard, Creating Attractive, Low-Maintenance Outdoor Spaces. Additional Features Include A Gas Stove, Newer Refrigerator And Dishwasher, Central Air Conditioning, Gas Water Heater, Parking For 2 Vehicles (1 Garage + 1 Driveway), And A Level 2 EV Charging Station In The Garage. Exceptionally Low Maintenance Fees Add To The Value Of This Fantastic Home! Ideally Located Close To GO Station, Public Transit, Schools, Parks, Shopping, Grocery Stores, Fitness Centres, Restaurants, And All Essential Amenities. An Excellent Opportunity For First-Time Buyers, Growing Families, And Investors. Move-In Ready - Don't Miss Your Chance To Own This Fantastic Brampton Home!
For sale
C$639,888
9900 McLaughlin Rd N #33, Brampton, ON L6X 4Y3
4beds
3baths
Townhouse
Built in ----
-- sqft lot
$-- Zestimate®
C$--/sqft
C$165/mo HOA
What's special
- 6 days
- 0
- 0
Zillow last checked:
Listing updated:
Listed by:
ROYAL LEPAGE FLOWER CITY REALTY
Source: TRREB,MLS®#: W14181098 Originating MLS®#: Toronto Regional Real Estate Board
Facts & features
Interior
Bedrooms & bathrooms
- Bedrooms: 4
- Bathrooms: 3
Primary bedroom
- Level: Second
- Dimensions: 4.47 x 3.66
Bedroom 3
- Level: Second
- Dimensions: 3.17 x 2.91
Bedroom 3
- Level: Second
- Dimensions: 4.34 x 2.7
Dining room
- Level: Main
- Dimensions: 7.37 x 2.44
Kitchen
- Level: Main
- Dimensions: 7.37 x 2.44
Living room
- Level: Main
- Dimensions: 5.29 x 2.95
Recreation
- Level: Basement
- Dimensions: 4.26 x 2.63
Heating
- Forced Air, Gas
Cooling
- Central Air
Appliances
- Included: Water Heater Owned
- Laundry: In-Suite Laundry
Features
- Other
- Basement: Finished
- Has fireplace: No
Interior area
- Living area range: 1200-1399 null
Video & virtual tour
Property
Parking
- Total spaces: 1
- Parking features: Private
- Has garage: Yes
Features
- Stories: 2
- Exterior features: Landscaped
Lot
- Features: Fenced Yard, Park, Public Transit, School, Rec./Commun.Centre, Other
Details
- Parcel number: 196380015
Construction
Type & style
- Home type: Townhouse
- Property subtype: Townhouse
Materials
- Aluminum Siding, Brick
- Foundation: Concrete
- Roof: Asphalt Shingle
Community & HOA
HOA
- Services included: Common Elements Included, Building Insurance Included, Parking Included
- HOA fee: C$165 monthly
- HOA name: PCC
Location
- Region: Brampton
Financial & listing details
- Annual tax amount: C$4,374
- Date on market: 11/14/2026
Price history
Price history is unavailable.
Public tax history
Tax history is unavailable.
Climate risks
Neighborhood: Fletcher's Creek Village
Nearby schools
GreatSchools rating
No schools nearby
We couldn't find any schools near this home.
Similar homes
- C$589,9003 bd2 ba-- sqft(Undisclosed Address), Brampton, ON L6X 4X6For Sale
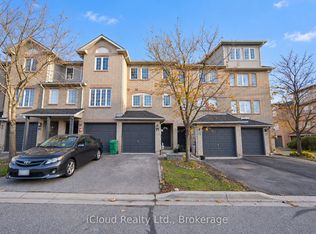 MLS ID #W14195552, iCloud Realty Ltd.. TRREB
- C$619,9004 bd3 ba-- sqft123 Brickyard Way, Brampton, ON L6V 4M2For Sale
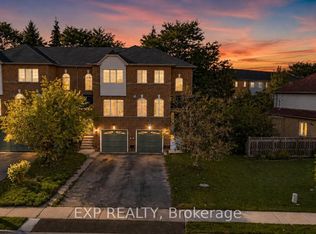 MLS ID #W14200462, EXP REALTY. TRREB
- C$639,9004 bd4 ba-- sqft100 Brickyard Way #64, Brampton, ON L6V 4L9For Sale
 MLS ID #W14176072, Royal LePage Our Neighbourhood Realty. TRREB
- C$659,8883 bd3 ba-- sqft94 Goldenlight Cir, Brampton, ON L6X 4N6For Sale
 MLS ID #W14132688, SMARTWAY REALTY. TRREB
