Welcome to 2125 Berry Dr, a beautifully maintained Cape Cod, ideally situated on a quiet cul-de-sac in the desirable Hatfield community and highly regarded North Penn School District! Lovingly cared for by its original owners, this home reflects true pride of ownership. Step inside to find beautiful oak hardwood floors throughout the main level and a spacious family room with custom built-ins and a cozy wood-burning fireplace. The updated kitchen offers ample cabinetry, a dining area, and lovely views of the backyard. Two generously sized bedrooms and a full bath on the main level provide easy first-floor living, while two additional bedrooms and a second full bath upstairs offer privacy for family or guests. The partially finished basement adds bonus space for a playroom, media room, or hobbies, plus plenty of storage. Outside, the backyard is a true retreat. Enjoy a spacious patio, an oversized in-ground pool, fully renovated in 2019, and beyond that, a remarkable 1,000-square-foot fenced vegetable garden with a six-foot deer fence, perfect for gardening enthusiasts. Updates include a new upstairs HVAC system in 2023, a downstairs system in 2017, new upstairs carpet in 2024, and new basement carpet in 2026. With a two-car garage, abundant storage, extensive landscaping, and an unbeatable cul-de-sac setting, this home is a rare find that has been cared for, inside and out!
Coming soon 09/10
$550,000
2125 Berry Dr, Hatfield, PA 19440
4beds
2,293sqft
Single Family Residence
Built in 1976
0.52 Acres Lot
$519,500 Zestimate®
$240/sqft
$-- HOA
What's special
- 1 day
- 618
- 55
Zillow last checked:
Listing updated:
Listed by:
Laurie Dau 215-798-5943,
EXP Realty, LLC 8883977352,
Listing Team: Laurie Dau Team, Co-Listing Team: Laurie Dau Team,Co-Listing Agent: Lauren Brandle 215-593-4703,
EXP Realty, LLC
Source: Bright MLS,MLS#: PAMC2188026
Facts & features
Interior
Bedrooms & bathrooms
- Bedrooms: 4
- Bathrooms: 2
- Full bathrooms: 2
- Main level bathrooms: 1
- Main level bedrooms: 2
Basement
- Area: 910
Heating
- Baseboard, Heat Pump, Electric
Cooling
- Central Air, Electric
Appliances
- Included: Electric Water Heater
- Laundry: In Basement
Features
- Eat-in Kitchen, Floor Plan - Traditional, Family Room Off Kitchen, Entry Level Bedroom
- Flooring: Wood
- Basement: Full,Partially Finished,Sump Pump
- Number of fireplaces: 1
- Fireplace features: Wood Burning, Brick
Interior area
- Total structure area: 2,748
- Total interior livable area: 2,293 sqft
- Finished area above ground: 1,838
- Finished area below ground: 455
Property
Parking
- Total spaces: 2
- Parking features: Garage Faces Front, Attached
- Attached garage spaces: 2
Accessibility
- Accessibility features: None
Features
- Levels: One and One Half
- Stories: 1.5
- Patio & porch: Patio
- Has private pool: Yes
- Pool features: Fenced, Concrete, In Ground, Private
- Has view: Yes
- View description: Trees/Woods
Lot
- Size: 0.52 Acres
- Dimensions: 66.00 x 0.00
- Features: Cul-De-Sac
Details
- Additional structures: Above Grade, Below Grade
- Parcel number: 350003059038
- Zoning: RESIDENTIAL
- Special conditions: Standard
Construction
Type & style
- Home type: SingleFamily
- Architectural style: Cape Cod
- Property subtype: Single Family Residence
Materials
- Vinyl Siding
- Foundation: Concrete Perimeter
Condition
- New construction: No
- Year built: 1976
Utilities & green energy
- Sewer: Public Sewer
- Water: Public
Community & HOA
Community
- Subdivision: None Available
HOA
- Has HOA: No
Location
- Region: Hatfield
- Municipality: HATFIELD TWP
Financial & listing details
- Price per square foot: $240/sqft
- Tax assessed value: $162,570
- Annual tax amount: $6,850
- Date on market: 9/10/2026
- Listing agreement: Exclusive Agency
- Inclusions: Washer, Dryer, Upright Freezer In Basement, Refrigerator, Two Dehumidifiers In Basement, Outdoor Furniture At Pool And On Back Porch, Pool Accessories, Robotic Pool Cleaner, Metal Garden Stakes And Tomato Cages, Storage Shelves - Shed (1), Garage (1), Basement (4), Window Treatments, Wall-mounted Fire Extinguishers (2) - As In Condition With No Added Value
- Exclusions: One Small Pool Umbrella, One Basement Storage Shelf
- Ownership: Fee Simple
Estimated market value
$519,500
$483,000 - $556,000
$3,164/mo
Price history
| Date | Event | Price |
|---|---|---|
| 6/28/1976 | Sold | $17,500$8/sqft |
Source: Agent Provided Report a problem | ||
Public tax history
| Year | Property taxes | Tax assessment |
|---|---|---|
| 2025 | $6,725 +4.8% | $162,570 |
| 2024 | $6,419 | $162,570 |
| 2023 | $6,419 +6.5% | $162,570 |
| 2022 | $6,027 +2.9% | $162,570 |
| 2021 | $5,855 +2.4% | $162,570 |
| 2020 | $5,716 +1.7% | $162,570 |
| 2019 | $5,621 +2.5% | $162,570 |
| 2018 | $5,485 +2.7% | $162,570 |
| 2017 | $5,343 +1.8% | $162,570 |
| 2016 | $5,251 +2.4% | $162,570 |
| 2015 | $5,130 +4.5% | $162,570 |
| 2014 | $4,909 +1.3% | $162,570 |
| 2013 | $4,847 +2.3% | $162,570 |
| 2012 | $4,737 +7.2% | $162,570 |
| 2011 | $4,420 +5.9% | $162,570 |
| 2010 | $4,173 +3.2% | $162,570 |
| 2009 | $4,043 +3.6% | $162,570 |
| 2008 | $3,902 +1.8% | -- |
| 2007 | $3,833 +3% | -- |
| 2006 | $3,723 +2.5% | -- |
| 2005 | $3,633 +3.6% | -- |
| 2004 | $3,507 | -- |
| 2003 | $3,507 +3.5% | -- |
| 2002 | $3,388 +9.4% | -- |
| 2000 | $3,097 +1.4% | -- |
| 1999 | $3,055 | -- |
Find assessor info on the county website
Monthly payment
Est. payment
Payment breakdown
Explore the cost of this home by adjusting the details. Changes won't be saved.Climate risks
Neighborhood: 19440
Nearby schools
Schools provided by the listing agent
- Elementary: Hatfield
- Middle: Pennfield
- High: North Penn
- District: North Penn
Source: Bright MLS. This data may not be complete. We recommend contacting the local school district to confirm school assignments for this home.
Similar homes
- $549,0004 bd2 ba1.9k sqft1315 Deer Run Rd, Hatfield, PA 19440For Sale
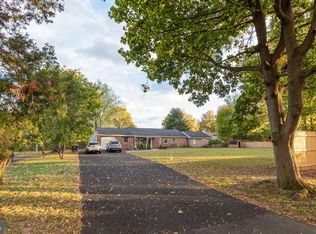
 MLS ID #PAMC2160350, Michael Bertoline, Long & Foster Real Estate, Inc.. Bright MLS
 - $599,0004 bd4 ba2.9k sqft508 W Orvilla Rd, Hatfield, PA 19440For Sale
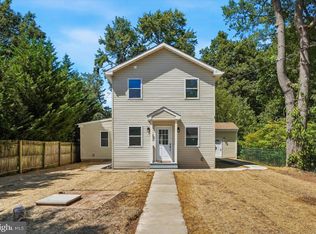 MLS ID #PAMC2192918, John Boguslaw, EXP Realty, LLC. Bright MLS
 - $525,0004 bd3 ba2.6k sqft883 Kulp Rd, Harleysville, PA 19438For Sale
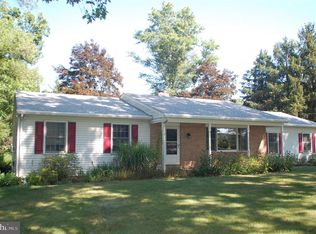 MLS ID #PAMC2192566, Todd Umbenhauer, Keller Williams Real Estate-Montgomeryville. Bright MLS
 - $625,0004 bd3 ba3.3k sqft1118 Clymer Rd, Hatfield, PA 19440For Sale
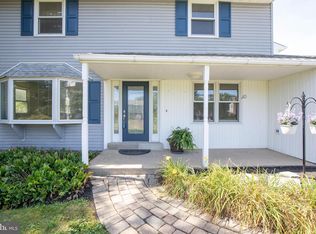 MLS ID #PAMC2183276, Sherri Belfus Kracht, Class-Harlan Real Estate, LLC. Bright MLS
 - $599,9004 bd3 ba2.8k sqft1274 Sumneytown Pike, Lansdale, PA 19446For SaleMLS ID #PAMC2191238, Gerald Peklak, RE/MAX Reliance. Bright MLS
- $595,0004 bd3 ba1.7k sqft66 Hickory Ln, Chalfont, PA 18914For SaleMLS ID #PABU2130316, Laura DiPillo, RE/MAX Centre Realtors. Bright MLS
- $650,0004 bd3 ba2.2k sqft2045 Foster Rd, Hatfield, PA 19440For SaleMLS ID #PAMC2187364, Kathy Halteman, RE/MAX Legacy. Bright MLS
- $649,9004 bd3 ba3.3k sqft2247 E Orvilla Rd, Hatfield, PA 19440For SaleMLS ID #PAMC2188382, Gopa Kaur, Homestarr Realty. Bright MLS
- $550,0003 bd2 ba1.8k sqft14 Cowpath Rd, Souderton, PA 18964For SaleMLS ID #PAMC2191786, Rich Sparling, Keller Williams Real Estate-Montgomeryville. Bright MLS
- $380,0003 bd1 ba1.1k sqft2025 Roosevelt Blvd, Hatfield, PA 19440For SaleMLS ID #PAMC2193252, Nicole Abbott, LPT Realty, LLC. Bright MLS
- $695,0004 bd3 ba3.1k sqft691 Pennfield Dr, Hatfield, PA 19440For SaleMLS ID #PAMC2192250, Joseph D'Alonzo, Homestarr Realty. Bright MLS
- $579,0004 bd4 ba2.5k sqft404 Hilltown Pike, Line Lexington, PA 18932For SaleMLS ID #PABU2125636, Faye Riccitelli, RE/MAX 440 - Doylestown. Bright MLS
- $450,0004 bd2 ba1.6k sqft1031 Pross Rd, Lansdale, PA 19446For SaleMLS ID #PAMC2193496, Jim Crawford, Better Homes and Gardens Real Estate Phoenixville. Bright MLS
- $437,5003 bd2 ba1.2k sqft787 Hertford Dr, Hatfield, PA 19440For SaleMLS ID #PAMC2188134, Abbas Shipon, Prime Real Estate Team. Bright MLS
- $584,9004 bd2 ba1.8k sqft51 Jenkins Ave, Lansdale, PA 19446For SaleMLS ID #PAMC2192094, Abbas Shipon, Prime Real Estate Team. Bright MLS
- $675,0004 bd3 ba2.6k sqft122 County Line Rd, Lansdale, PA 19446For SaleMLS ID #PAMC2191700, Tim Reeder, Coldwell Banker Realty. Bright MLS
