Nestled on 3.09 private wooded acres with 88 feet of WATERVIEW on serene Lake Buckhorn, this stunning 5-bedroom, 3-bath home, office and sunroom offers over 4,300 sq. ft. of beautifully updated living space. A winding driveway leads to soaring vaulted ceilings, southern exposure, and walls of windows that fill the home with natural light while showcasing peaceful waterfront views. The spacious kitchen flows seamlessly into the dining and living areas, while a sunroom, private French-door office, and luxurious primary suite with a spa-like body-sprayer shower provide comfort and flexibility. The finished walkout lower level features a kitchenette, second laundry room, and direct access to an expansive stone patio—ideal for entertaining or multi-generational living. Enjoy kayaking, swimming, and access to the private beach, clubhouse, and neighborhood trails, all just minutes from Wisconsin Dells attractions. Private, peaceful, and designed for making memories.
Offer-show
Price cut: $29.9K (8/12)
$799,900
E10085 Buck Bay W, Reedsburg, WI 53959
5beds
4,300sqft
Single Family Residence
Built in 2005
3.09 Acres Lot
$769,200 Zestimate®
$186/sqft
$27/mo HOA
What's special
- --
- on Zillow
- 115
- views
- 0
- saves
Zillow last checked:
Listing updated:
Listed by:
Chelsey Steele,
First Weber Inc
Source: SCWMLS,MLS#: 2025559
Facts & features
Interior
Bedrooms & bathrooms
- Bedrooms: 5
- Bathrooms: 3
- Full bathrooms: 3
- Main level bathrooms: 2
Primary bedroom
- Level: Main
- Area: 210
- Dimensions: 15 x 14
Bedroom 2
- Level: Main
- Area: 143
- Dimensions: 13 x 11
Bedroom 3
- Level: Main
- Area: 143
- Dimensions: 13 x 11
Bedroom 4
- Level: Lower
- Area: 195
- Dimensions: 15 x 13
Bedroom 5
- Level: Lower
- Area: 180
- Dimensions: 15 x 12
Family room
- Area: 195
- Dimensions: 15 x 13
Kitchen
- Features: Kitchen Island, Range/Oven, Refrigerator, Dishwasher, Microwave
- Level: Main
- Area: 221
- Dimensions: 13 x 17
Living room
- Level: Main
- Area: 380
- Dimensions: 20 x 19
Heating
- Forced Air, Radiant Floor, Multiple Heating Units
Cooling
- Central Air
Appliances
- Included: Washer, Dryer
- Laundry: Main Level
Features
- Walk-In Closet(s), Great room, Vaulted Ceiling(s), Jetted bathtub, At Least 1 tub, Internet- Fiber available, Smart doorbell, Smart Thermostat, Den/Office, Second Kitchen, Rec Room, Sun Room
- Basement: Full,Full Size Windows/Exposed,Walk-Out Access,Partially Finished,Sump Pump,Storage Space,Laundry hookups
- Number of fireplaces: 1
- Fireplace features: Gas, 1 fireplace
Interior area
- Total structure area: 4,300
- Total interior livable area: 4,300 sqft
- Finished area above ground: 2,218
Video & virtual tour
Property
Parking
- Total spaces: 3
- Parking features: Additional Parking, Attached, Garage Door Opener, Insulated
- Attached garage spaces: 3
- Has uncovered spaces: Yes
Features
- Levels: One
- Stories: 1
- Patio & porch: Deck, Patio
- Has view: Yes
- View description: Water
- Has water view: Yes
- Water view: Water
- Waterfront features: No motor lake, DirectAccess-FrntgNotOwnd
- Body of water: Buckhorn
- Frontage length: Waterfront: 88
Lot
- Size: 3.09 Acres
- Dimensions: 534 X 267 X 569 X 88
- Features: Cul-De-Sac, Corner Lot, Rural-in subdivision
- Residential vegetation: Wooded
Details
- Parcel number: 008110000000
- Zoning: res
Construction
Type & style
- Home type: SingleFamily
- Architectural style: Ranch
- Property subtype: Single Family Residence
Materials
- Vinyl Siding, Brick
- Foundation: Poured concrete foundatn
Condition
- Year built: 2005
Utilities & green energy
- Sewer: Non-Municipal/Prvt dispos
- Water: Well
Community & HOA
Community
- Subdivision: Lake Buckhorn
HOA
- Has HOA: Yes
- HOA fee: $325 annually
Location
- Region: Reedsburg
Financial & listing details
- Price per square foot: $186/sqft
- Tax assessed value: $558,200
- Annual tax amount: $6,133
- Date on market: 6/10/2026
- Inclusions: Main: refrigerator, microwave, oven/range, dishwasher, kitchen stools, washer, dryer, mini refrigerator, laundry room refrigerator. Lower level: refrigerator, microwave. Storage shed, exterior lighting, cubbies, metal wall hooks, wood cabinets, shoe racks, some window covers
- Exclusions: Basement Washer and Dryer Front Loads.
Estimated market value
$769,200
$731,000 - $808,000
$4,067/mo
Price history
| Date | Event | Price |
|---|---|---|
| 8/12/2026 | Price change | $799,900-3.6%$186/sqft |
Source: SCWMLS #2025559 Report a problem | ||
| 7/1/2026 | Price change | $829,777-2.4%$193/sqft |
Source: SCWMLS #2025559 Report a problem | ||
| 6/16/2026 | Listed for sale | $849,777+54.5%$198/sqft |
Source:  WIREX MLS #2025559 Report a problem WIREX MLS #2025559 Report a problem | ||
| 12/28/2023 | Sold | $550,000-8.2%$128/sqft |
Source: Public Record Report a problem | ||
| 12/21/2023 | Pending sale | $599,000-11.3%$139/sqft |
Source: WIREX MLS #1965727 Report a problem | ||
| 10/20/2023 | Contingent | $675,000$157/sqft |
Source: WIREX MLS #1965728 Report a problem | ||
| 10/19/2023 | Listed for sale | $675,000+45.2%$157/sqft |
Source: WIREX MLS #1965728 Report a problem | ||
| 12/30/2005 | Sold | $465,000$108/sqft |
Source: Public Record Report a problem | ||
Public tax history
| Year | Property taxes | Tax assessment |
|---|---|---|
| 2025 | $6,133 +1.8% | $558,200 |
| 2024 | $6,023 -8.1% | $558,200 +54.9% |
| 2023 | $6,555 +7.9% | $360,400 |
| 2022 | $6,074 +4.4% | $360,400 |
| 2021 | $5,818 +2.2% | $360,400 |
| 2020 | $5,692 +2.7% | $360,400 |
| 2019 | $5,540 -4.7% | $360,400 |
| 2018 | $5,810 +3.2% | $360,400 |
| 2017 | $5,630 +2% | $360,400 |
| 2016 | $5,519 -1.7% | $360,400 |
| 2015 | $5,612 +3.1% | $360,400 |
| 2014 | $5,445 -0.1% | $360,400 |
| 2013 | $5,450 +2.4% | $360,400 |
| 2012 | $5,324 +0% | $360,400 |
| 2011 | $5,322 -15.4% | $360,400 -5% |
| 2010 | $6,289 +2.4% | $379,200 |
| 2009 | $6,142 +6.5% | $379,200 |
| 2008 | $5,766 +17.3% | $379,200 +13.1% |
| 2007 | $4,916 +8.5% | $335,400 +4.2% |
| 2006 | $4,532 | $321,900 |
Find assessor info on the county website
Monthly payment
Est. payment
Payment breakdown
Explore the cost of this home by adjusting the details. Changes won't be saved.Climate risks
Neighborhood: 53959
Nearby schools
Schools provided by the listing agent
- Middle: Jack Young
- High: Baraboo
- District: Baraboo
Source: SCWMLS. This data may not be complete. We recommend contacting the local school district to confirm school assignments for this home.
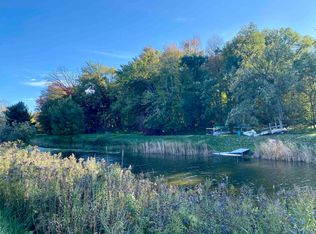


Similar homes
- $848,8884 bd4 ba3.4k sqftE9722 N Reedsburg Rd, Reedsburg, WI 53959For Sale
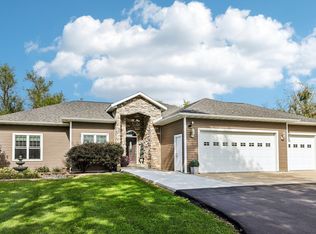 MLS ID #2032150, Bob DeMars. SCWMLS
 - $845,0004 bd5 ba4.5k sqftS2025 Park Ln, Reedsburg, WI 53959For Sale
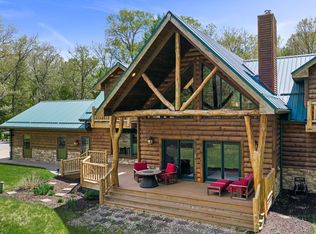 MLS ID #2024131, Alina Gorsuch. SCWMLS
 - $679,0004 bd3 ba3.1k sqftE9420 Wildflower Dr, Reedsburg, WI 53959For Sale
 MLS ID #2028860, Brody G Downie. SCWMLS
 - $465,0003 bd3 ba4.5k sqftS3109 Buckhorn Rd, Reedsburg, WI 53959For Sale
 MLS ID #2025833, Bill Hays. SCWMLS
