Views, views, views! Enjoy stunning Sandia Mountain views from this custom, single-story Pueblo-style home on approximately one-third of an acre in northern Rio Rancho. Offering 2,231 square feet, 3 bedrooms and 2 full bathrooms, this home combines comfortable living with exceptional space for hobbies, vehicles and outdoor enjoyment. The spacious great room features surround sound, while the kitchen offers granite countertops, an island and a pantry. An insulated five-car garage includes a dedicated workshop area, and RV parking with electric and sewer hookups adds convenience. The fully landscaped yard features a professionally installed pond and waterfall, a dedicated dog run, basketball court and storage shed. A large covered patio is the perfect spot for morning coffee as the sun rises over the Sandias or relaxing evenings outdoors. Situated on a cul-de-sac with a generous driveway and quick access to NM 528 and US 550, this home also features natural gas heating, refrigerated air, a central vacuum system and NO HOA. Schedule your showing today!
For sale
$545,000
Rio Rancho, NM 87144
3beds
1,980sqft
Single Family Residence
Built in 1980
0.36 Acres Lot
$-- Zestimate®
$275/sqft
$-- HOA
What's special
Basketball courtSurround soundStunning sandia mountain viewsCustom single-story pueblo-style homeCentral vacuum systemDedicated workshop areaStorage shed
- 4 hours
- 14
- 0
Zillow last checked:
Listing updated:
Listed by:
Robin L Kelly 505-918-3301,
Realty One of New Mexico 505-883-9400
Source: SWMLS,MLS#: 1112589
Facts & features
Interior
Bedrooms & bathrooms
- Bedrooms: 3
- Bathrooms: 2
- Full bathrooms: 2
Heating
- Forced Air, Natural Gas
Cooling
- Refrigerated
Appliances
- Included: Double Oven, Dryer, Dishwasher, Free-Standing Electric Range, Microwave, Refrigerator, Water Softener Owned, Washer
- Laundry: Washer Hookup, Electric Dryer Hookup, Gas Dryer Hookup
Features
- Beamed Ceilings, Breakfast Bar, Breakfast Area, Bathtub, Ceiling Fan(s), Central Vacuum, Separate/Formal Dining Room, Dual Sinks, Entrance Foyer, Great Room, Garden Tub/Roman Tub, High Ceilings, High Speed Internet, Kitchen Island, Main Level Primary, Pantry, Soaking Tub, Separate Shower, Walk-In Closet(s)
- Flooring: Carpet, Tile
- Windows: Double Pane Windows, Insulated Windows, Low-Emissivity Windows
- Has basement: No
- Has fireplace: No
Interior area
- Total structure area: 1,980
- Total interior livable area: 1,980 sqft
Property
Parking
- Total spaces: 5
- Parking features: Attached, Door-Multi, Electricity, Finished Garage, Garage, Two Car Garage, Garage Door Opener, Oversized, Storage, Workshop in Garage, RV Access/Parking
- Attached garage spaces: 5
Features
- Levels: One
- Stories: 1
- Patio & porch: Covered, Open, Patio
- Exterior features: Fire Pit, Private Yard, RV Hookup, Water Feature
- Fencing: Wall
- Has view: Yes
Lot
- Size: 0.36 Acres
- Features: Cul-De-Sac, Sprinklers In Rear, Landscaped, Planned Unit Development, Views
Details
- Additional structures: Kennel/Dog Run, Shed(s)
- Parcel number: 1017072273322
- Zoning description: R-1
Construction
Type & style
- Home type: SingleFamily
- Architectural style: Custom,Pueblo
- Property subtype: Single Family Residence
Materials
- Frame, Synthetic Stucco, Rock
- Foundation: Slab
- Roof: Flat,Pitched
Condition
- Resale
- New construction: No
- Year built: 1980
Details
- Builder name: Wallen
Utilities & green energy
- Electric: 220 Volts in Garage
- Sewer: Public Sewer
- Water: Public
- Utilities for property: Cable Available, Electricity Connected, Natural Gas Connected, Sewer Connected, Underground Utilities, Water Connected
Green energy
- Energy generation: None
Community & HOA
Community
- Security: Smoke Detector(s)
- Subdivision: Christopher Pointe
Location
- Region: Rio Rancho
Financial & listing details
- Price per square foot: $275/sqft
- Annual tax amount: $5,809
- Date on market: 10/15/2026
- Listing terms: Cash,FHA,VA Loan
- Road surface type: Paved
Estimated market value
Not available
Estimated sales range
Not available
Not available
Price history
| Date | Event | Price |
|---|---|---|
| 10/16/2026 | Listed for sale | $545,000+16.3%$275/sqft |
Source:  SWMLS #1112589 Report a problem SWMLS #1112589 Report a problem | ||
| 10/14/2026 | Listing removed | $3,300$2/sqft |
Source: SWMLS #1111701 Report a problem | ||
| 10/1/2026 | Listed for rent | $3,300$2/sqft |
Source: SWMLS #1111701 Report a problem | ||
| 9/18/2026 | Listing removed | $3,300$2/sqft |
Source: SWMLS #1109628 Report a problem | ||
| 8/21/2026 | Listed for rent | $3,300$2/sqft |
Source: SWMLS #1109628 Report a problem | ||
| 8/14/2025 | Listing removed | $3,300$2/sqft |
Source: SWMLS #1088215 Report a problem | ||
| 7/21/2025 | Listed for rent | $3,300-5.7%$2/sqft |
Source: SWMLS #1088215 Report a problem | ||
| 11/14/2024 | Listing removed | $3,500$2/sqft |
Source: SWMLS #1072415 Report a problem | ||
| 10/13/2024 | Listed for rent | $3,500$2/sqft |
Source: SWMLS #1072415 Report a problem | ||
| 2/28/2022 | Sold | -- |
Source: SWMLS #1007454 Report a problem | ||
| 2/3/2022 | Pending sale | $468,500$237/sqft |
Source: SWMLS #1007454 Report a problem | ||
| 1/26/2022 | Listed for sale | $468,500$237/sqft |
Source: SWMLS #1007454 Report a problem | ||
Public tax history
| Year | Property taxes | Tax assessment |
|---|---|---|
| 2025 | $5,625 -0.3% | $161,190 +3% |
| 2024 | $5,640 +2.6% | $156,495 +3% |
| 2023 | $5,495 +88% | $151,937 +90% |
| 2022 | $2,922 +0.8% | $79,951 +3% |
| 2021 | $2,900 +3% | $77,623 +3% |
| 2020 | $2,816 +2.3% | $75,362 +3% |
| 2019 | $2,752 +9.5% | $73,167 +3% |
| 2018 | $2,513 -31.6% | $71,036 -24.3% |
| 2017 | $3,675 | $93,900 |
| 2016 | $3,675 +2.1% | $93,900 |
| 2014 | $3,600 | $93,900 |
| 2013 | $3,600 | $93,900 -66.7% |
| 2011 | -- | $281,700 |
Monthly payment
Est. payment
Payment breakdown
Explore the cost of this home by adjusting the details. Changes won't be saved.Climate risks
Neighborhood: Tampico
Nearby schools
Schools provided by the listing agent
- Elementary: Sandia Vista
- Middle: Mountain View
- High: V. Sue Cleveland
Source: SWMLS. This data may not be complete. We recommend contacting the local school district to confirm school assignments for this home.
Similar homes
- $--3 bd3 ba2.1k sqft3304 Fennel Rd NE, Rio Rancho, NM 87144AuctionAuction.com 2
- $520,0003 bd2 ba2.1k sqft6325 Del Carmen Dr NE, Rio Rancho, NM 87144For Sale
 MLS ID #1110182, Robyn Tyra, Real Broker, LLC. SWMLS
 - $425,0003 bd2 ba1.9k sqft2636 Sandia Loop NE, Rio Rancho, NM 87144For Sale
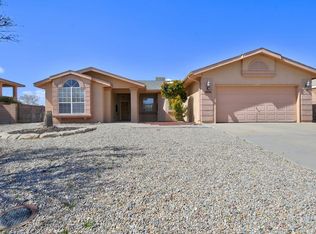 MLS ID #1111810, Jason B Taylor, Coldwell Banker Legacy. SWMLS
 - $449,0004 bd3 ba2.6k sqft7113 Fairbanks Dr NE, Rio Rancho, NM 87144For Sale
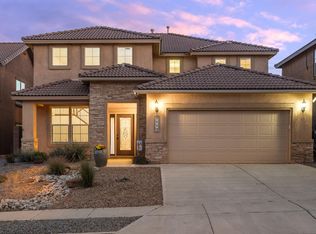 MLS ID #1112471, Jon Schnoor, Berkshire Hathaway NM Prop. SWMLS
