Located in River's Edge III! This charming Single Story Home boasts Three Bedrooms. Two Baths. The two large living areas allow for Entertaining guests or simply unwinding with loved ones. The kitchen Offers Ample Cabinet and Counter space with a delightful breakfast nook and an oversized pantry/storage room. The primary bedroom features an ensuite bathroom for added privacy and convenience. Enjoy entertaining in the backyard with a charming courtyard, extra storage space, and a large Lot . A Great Place to Call Home!
For sale
Price cut: $3.6K (9/12)
$359,900
2405 Agua Fria Dr NE, Rio Rancho, NM 87144
3beds
1,889sqft
Single Family Residence
Built in 1993
0.3 Acres Lot
$358,600 Zestimate®
$191/sqft
$-- HOA
What's special
- 34 days
- 600
- 40
Likely to sell faster than
Zillow last checked:
Listing updated:
Listed by:
John Fernandez 505-250-0077,
Berkshire Hathaway NM Prop 505-798-6300,
Laura Rocio DeLaCerda 505-712-5871,
Berkshire Hathaway HS NM Prope
Source: SWMLS,MLS#: 1109626
Facts & features
Interior
Bedrooms & bathrooms
- Bedrooms: 3
- Bathrooms: 2
- Full bathrooms: 2
Primary bedroom
- Level: Main
- Area: 198
- Dimensions: 16.5 x 12
Bedroom 2
- Level: Main
- Area: 103
- Dimensions: 10.3 x 10
Bedroom 3
- Level: Main
- Area: 164.4
- Dimensions: 13.7 x 12
Dining room
- Level: Main
- Area: 208.8
- Dimensions: 17.4 x 12
Kitchen
- Level: Main
- Area: 200.72
- Dimensions: 19.3 x 10.4
Living room
- Level: Main
- Area: 390.4
- Dimensions: 24.4 x 16
Office
- Description: Sitting room
- Level: Main
- Area: 116.82
- Dimensions: Sitting room
Heating
- Combination, Central
Cooling
- Refrigerated
Appliances
- Included: Dishwasher, Free-Standing Electric Range, Disposal, Refrigerator, Range Hood
- Laundry: Electric Dryer Hookup
Features
- Breakfast Area, Ceiling Fan(s), Dual Sinks, Entrance Foyer, Great Room, Multiple Living Areas, Main Level Primary, Pantry, Skylights, Tub Shower
- Flooring: Carpet, Laminate
- Windows: Double Pane Windows, Insulated Windows, Skylight(s)
- Has basement: No
- Has fireplace: No
Interior area
- Total structure area: 1,889
- Total interior livable area: 1,889 sqft
Property
Parking
- Total spaces: 2
- Parking features: Attached, Garage, Garage Door Opener
- Attached garage spaces: 2
Accessibility
- Accessibility features: None
Features
- Levels: One
- Stories: 1
- Patio & porch: Covered, Patio
- Exterior features: Courtyard, Private Yard
- Fencing: Wall
- Has view: Yes
Lot
- Size: 0.3 Acres
- Features: Landscaped, Views
Details
- Parcel number: 1017072356366
- Zoning description: R-1
Construction
Type & style
- Home type: SingleFamily
- Architectural style: Ranch
- Property subtype: Single Family Residence
Materials
- Frame, Stucco
- Foundation: Slab
- Roof: Pitched,Shingle
Condition
- Resale
- New construction: No
- Year built: 1993
Details
- Builder name: Amrep
Utilities & green energy
- Sewer: Public Sewer
- Water: Public
- Utilities for property: Electricity Connected, Natural Gas Connected, Sewer Connected, Water Connected
Green energy
- Energy generation: None
Community & HOA
Community
- Subdivision: Corrales North 3
Location
- Region: Rio Rancho
Financial & listing details
- Price per square foot: $191/sqft
- Tax assessed value: $333,937
- Annual tax amount: $4,011
- Date on market: 8/21/2026
- Cumulative days on market: 122 days
- Listing terms: Cash,Conventional,FHA,VA Loan
- Road surface type: Paved
Estimated market value
$358,600
$341,000 - $377,000
$2,128/mo
Price history
| Date | Event | Price |
|---|---|---|
| 9/12/2026 | Price change | $359,900-1%$191/sqft |
Source:  SWMLS #1109626 Report a problem SWMLS #1109626 Report a problem | ||
| 8/23/2026 | Listed for sale | $363,500-0.4%$192/sqft |
Source: SWMLS #1109626 Report a problem | ||
| 8/20/2026 | Listing removed | $365,000$193/sqft |
Source: eXp Realty #1104111 Report a problem | ||
| 8/14/2026 | Price change | $365,000-2.7%$193/sqft |
Source: SWMLS #1104111 Report a problem | ||
| 8/1/2026 | Price change | $375,000-2.1%$199/sqft |
Source: SWMLS #1104111 Report a problem | ||
| 7/22/2026 | Price change | $383,000-1.8%$203/sqft |
Source: SWMLS #1104111 Report a problem | ||
| 6/24/2026 | Price change | $390,000-2.5%$206/sqft |
Source: SWMLS #1104111 Report a problem | ||
| 5/22/2026 | Listed for sale | $400,000+14.3%$212/sqft |
Source: SWMLS #1104111 Report a problem | ||
| 6/22/2023 | Sold | -- |
Source: SWMLS #1034691 Report a problem | ||
| 5/23/2023 | Pending sale | $350,000$185/sqft |
Source: SWMLS #1034691 Report a problem | ||
| 5/19/2023 | Listed for sale | $350,000$185/sqft |
Source: SWMLS #1034691 Report a problem | ||
Public tax history
| Year | Property taxes | Tax assessment |
|---|---|---|
| 2025 | $3,884 -0.3% | $111,312 +3% |
| 2024 | $3,895 +89% | $108,071 +89.7% |
| 2023 | $2,060 +1.9% | $56,969 +3% |
| 2022 | $2,022 +0.8% | $55,310 +3% |
| 2021 | $2,006 | $53,699 |
| 2020 | $2,006 -0.7% | $53,699 |
| 2019 | $2,020 +9.5% | $53,699 +3% |
| 2018 | $1,845 -6% | $52,135 +3% |
| 2017 | $1,963 | $50,617 +0.9% |
| 2016 | $1,963 +5.1% | $50,164 +3% |
| 2014 | $1,867 | $48,703 +3% |
| 2013 | $1,867 | $47,284 -66.7% |
| 2011 | -- | $141,853 |
Find assessor info on the county website
Monthly payment
Est. payment
Payment breakdown
Explore the cost of this home by adjusting the details. Changes won't be saved.Climate risks
Neighborhood: River's Edge
Nearby schools
Schools provided by the listing agent
- Elementary: Sandia Vista
- Middle: Mountain View
- High: V. Sue Cleveland
Source: SWMLS. This data may not be complete. We recommend contacting the local school district to confirm school assignments for this home.
- $376,4003 bd2 ba1.6k sqft2401 Agua Fria Dr NE, Rio Rancho, NM 87144Off Market
- $396,2004 bd2 ba1.8k sqft2409 Agua Fria Dr NE, Rio Rancho, NM 87144Off Market
- $385,6003 bd2 ba1.7k sqft2560 Cabezon Dr NE, Rio Rancho, NM 87144Off Market
- $2,2754 bd2 ba1.8k sqft2413 Agua Fria Dr NE, Rio Rancho, NM 87144For Rent
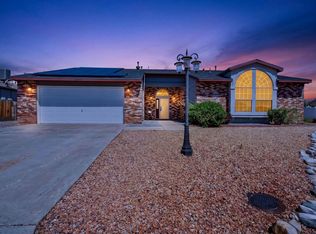
Similar homes
- $375,0003 bd2 ba1.4k sqft2190 Monterrey Rd NE, Rio Rancho, NM 87144For Sale
 MLS ID #1108790, Andrea Lugene Swinney, Coldwell Banker Legacy. SWMLS
 - $385,0003 bd2 ba2k sqft6750 Colorado Ct NE, Rio Rancho, NM 87144For Sale
 MLS ID #1108372, Anton F Determan, EXP Realty LLC. SWMLS
 - $400,0003 bd2 ba1.5k sqft2040 Clearwater Loop NE, Rio Rancho, NM 87144For Sale
 MLS ID #1107823, Desirae Marie Rosales, Coldwell Banker Legacy. SWMLS
 - $345,0003 bd2 ba1.7k sqft5041 27th Ave NE, Rio Rancho, NM 87144For Sale
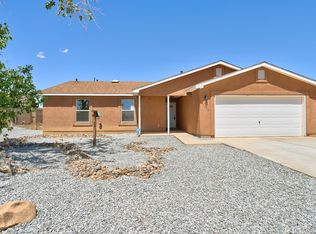 MLS ID #1102452, Juan F Duran, Berkshire Hathaway NM Prop. SWMLS
