Enjoy peaceful country living in this spacious ranch situated on 1.8 AC in an established rural subdivision featuring generously sized lots in the Mayville School District! Built in 1998, this home offers approx 2,846 square feet between the main level & exposed walkout lower level. Spacious rec room feat. a stunning floor-to-ceiling stone gas fireplace, large bonus room, & an additional space previously used as a fourth bedroom that could easily be reconfigured w/the addition of a wall. You'll also find a room already stubbed for a hot tub! Solid wood doors & trim throughout. You'll appreciate the attached 3-car garage stubbed w/gas for furnace PLUS detached 2-car garage. Recent updates include new carpeting throughout, roof (2019), furnace (2020) and more!
Pending
$450,000
W2548 Nevada Heights ROAD, Iron Ridge, WI 53035
3beds
2,846sqft
Single Family Residence
Built in 1998
1.83 Acres Lot
$444,600 Zestimate®
$158/sqft
$-- HOA
What's special
Spacious rec roomGenerously sized lotsLarge bonus roomNew carpeting throughout
- 5 days
- 436
- 30
Zillow last checked:
Listing updated:
Listed by:
Jennifer Dittmann 920-309-3032,
Providence Real Estate
Source: WIREX MLS,MLS#: 1985768 Originating MLS: Metro MLS
Facts & features
Interior
Bedrooms & bathrooms
- Bedrooms: 3
- Bathrooms: 3
- Full bathrooms: 3
- Main level bedrooms: 2
Bedroom 2
- Level: Main
- Area: 143
- Dimensions: 13 x 11
Bedroom 3
- Level: Main
- Area: 130
- Dimensions: 13 x 10
Bathroom
- Features: Shower on Lower, Tub Only, Master Bedroom Bath: Tub/Shower Combo, Master Bedroom Bath, Shower Over Tub
Dining room
- Level: Main
- Area: 108
- Dimensions: 9 x 12
Family room
- Level: Lower
- Area: 200
- Dimensions: 20 x 10
Kitchen
- Level: Main
- Area: 99
- Dimensions: 11 x 9
Living room
- Level: Main
- Area: 224
- Dimensions: 16 x 14
Heating
- Propane, Forced Air
Cooling
- Central Air
Appliances
- Included: Dishwasher, Oven, Range, Refrigerator, Water Softener
Features
- Central Vacuum, Cathedral/vaulted ceiling, Walk-In Closet(s)
- Basement: Block,Finished,Full,Full Size Windows,Walk-Out Access,Exposed
Interior area
- Total structure area: 2,846
- Total interior livable area: 2,846 sqft
- Finished area above ground: 1,500
- Finished area below ground: 1,346
Property
Parking
- Total spaces: 5
- Parking features: Garage Door Opener, Attached, 4 Car
- Attached garage spaces: 5
Features
- Levels: One
- Stories: 1
- Patio & porch: Deck
Lot
- Size: 1.83 Acres
Details
- Parcel number: 02211161241003
- Zoning: Rural Residenti
Construction
Type & style
- Home type: SingleFamily
- Architectural style: Ranch
- Property subtype: Single Family Residence
Materials
- Brick, Brick/Stone, Vinyl Siding
Condition
- 21+ Years
- New construction: No
- Year built: 1998
Utilities & green energy
- Sewer: Septic Tank, Mound Septic
- Water: Shared Well
Community & HOA
Community
- Subdivision: Nevada Heights
Location
- Region: Iron Ridge
- Municipality: Hubbard
Financial & listing details
- Price per square foot: $158/sqft
- Tax assessed value: $395,700
- Annual tax amount: $4,302
- Date on market: 10/22/2026
- Inclusions: Refrigerator, Dishwasher, Electric Stove, Water Softener
- Exclusions: Propane Tank Is Rented, Seller's Personal Property
Estimated market value
$444,600
$422,000 - $467,000
$2,466/mo
Price history
| Date | Event | Price |
|---|---|---|
| 10/25/2026 | Pending sale | $450,000$158/sqft |
Source:  WIREX MLS #1985768 Report a problem | ||
| 10/22/2026 | Listed for sale | $450,000$158/sqft |
Source: WIREX MLS #1985768 Report a problem | ||
Public tax history
| Year | Property taxes | Tax assessment |
|---|---|---|
| 2025 | $4,240 +8.1% | $217,000 |
| 2024 | $3,923 +10.2% | $217,000 |
| 2023 | $3,561 +4.7% | $217,000 |
| 2022 | $3,402 -8.1% | $217,000 |
| 2021 | $3,701 +4.8% | $217,000 |
| 2020 | $3,530 +1.6% | $217,000 |
| 2019 | $3,473 +0.8% | $217,000 |
| 2018 | $3,445 -6.4% | $217,000 |
| 2017 | $3,681 +14.5% | $217,000 |
| 2016 | $3,214 -8.6% | $217,000 |
| 2015 | $3,518 +5.9% | $217,000 |
| 2014 | $3,322 -5.6% | $217,000 |
| 2013 | $3,520 -2.7% | $217,000 |
| 2012 | $3,618 -3.7% | $217,000 |
| 2011 | $3,759 -2.8% | $217,000 +15% |
| 2010 | $3,866 +5% | $188,700 |
| 2009 | $3,681 -5.9% | $188,700 |
| 2008 | $3,913 +2.6% | $188,700 |
| 2007 | $3,814 +3.5% | $188,700 |
| 2006 | $3,683 -1% | $188,700 |
| 2005 | $3,722 +3.9% | $188,700 |
| 2004 | $3,583 -1.3% | $188,700 +36.1% |
| 2003 | $3,630 +14.5% | $138,600 |
| 2002 | $3,171 +9.2% | $138,600 +5.9% |
| 2001 | $2,904 +6.7% | $130,900 +5.2% |
| 2000 | $2,722 | $124,400 |
Find assessor info on the county website
Monthly payment
Est. payment
Payment breakdown
Explore the cost of this home by adjusting the details. Changes won't be saved.Climate risks
Neighborhood: 53035
Nearby schools
Schools provided by the listing agent
- Elementary: Mayville
- Middle: Mayville
- High: Mayville
- District: Mayville
Source: WIREX MLS. This data may not be complete. We recommend contacting the local school district to confirm school assignments for this home.
- $576,700-- bd-- ba-- sqftN6618 Weber View Dr, Iron Ridge, WI 53035Off Market
- $498,6004 bd2 ba2.2k sqftW2582 Nevada Heights Rd, Iron Ridge, WI 53035Off Market
- $478,4004 bd3 ba-- sqftW2582 Nevada Hts, Hubbard, WI 53035Off Market

- $620,8005 bd4 ba4.2k sqftN6586 Valley View Ln, Iron Ridge, WI 53035Off Market
Similar homes
- $599,9003 bd3 ba2.5k sqftN6730 State Road 67, Iron Ridge, WI 53035Active
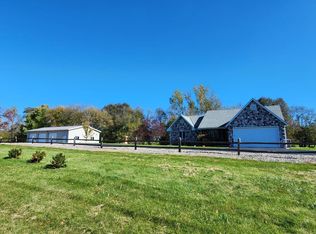 MLS ID #1985718, Kathy Sutter. WIREX MLS
- $539,9004 bd4 ba2.5k sqftN6173 State Road 67, Iron Ridge, WI 53035Active
 MLS ID #1975093, J Tweeden + Associates Team*. WIREX MLS
- $449,9003 bd2 ba1.4k sqftN6084 Bennetts ROAD, Horicon, WI 53032Active
 MLS ID #1983229, HIGHMARK RE Group*. WIREX MLS
- $675,0003 bd3 ba1.8k sqftN6745 Mine ROAD, Iron Ridge, WI 53035Active
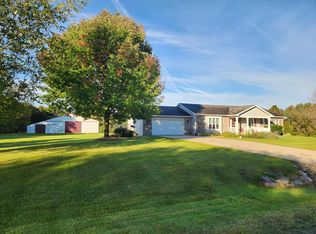 MLS ID #1975928, Kathy Sutter. WIREX MLS
