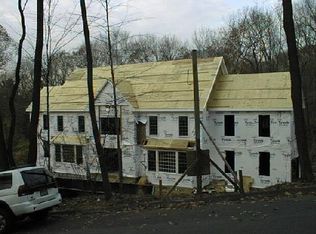
Welcome to 17 Greenbrier Rd- an irreplaceable masterpiece that perfectly balances elite, high-end refinement with effortless daily livability. Nestled high in a vibrant New England landscape with expansive treetop views, this 2023 frame-in restoration by Wimmer & Wimmer Design has been taken to the next level by the current owner. A striking, organically dark facade introduces its classically modern roots. Inside, the minimalist-luxe interiors are anchored by 6-inch rift-sawn hardwoods, TruStyle doors, and architectural trim under brilliant Lutron controlled smart LED lighting. The gourmet kitchen by NuKitchens is a chef's dream, meticulously styled with Sub-Zero, Wolf, and Caesarstone. Spa-level bathrooms showcase custom Porcelanosa tile, curbless glass showers, floating vanities and new Toto Neorest bidet toilets. The primary suite is a wellness escape complete with a 70-inch almond soaking tub. Outfitted with the absolute best-Marvin windows, Dornbracht, Villeroy & Boch, Robern, Rocky Mountain hardware, and Clopay doors-no expense was spared. The private resort-style grounds feature a newly resurfaced gunite swimming pool with spa and waterfall, expansive stone patios, and a refurbished clay tennis court. Experience the enchanting vibe and unique community of Greenbrier. Turn-key ready: This home can be purchased fully furnished, including the curated pieces of art and decor.
Accepting backups
$3,450,000
17 Greenbrier Road, Westport, CT 06880
4beds
4,360sqft
Single Family Residence
Built in 2023
2.02 Acres Lot
$3,383,300 Zestimate®
$791/sqft
$-- HOA
What's special
Refurbished clay tennis courtExpansive stone patiosStriking organically dark facadeCustom porcelanosa tileFloating vanitiesExpansive treetop viewsTrustyle doors
- 13 days
- 3,382
- 322
Likely to sell faster than
Zillow last checked:
Listing updated:
Listed by:
Jordan Dolger (203)240-8318,
Higgins Group Real Estate 203-658-8282
Source: Smart MLS,MLS#: 24216789
Facts & features
Interior
Bedrooms & bathrooms
- Bedrooms: 4
- Bathrooms: 4
- Full bathrooms: 4
Rooms
- Room types: Laundry
Primary bedroom
- Features: Fireplace, Full Bath, Walk-In Closet(s), Hardwood Floor
- Level: Upper
- Area: 337.85 Square Feet
- Dimensions: 23.3 x 14.5
Bedroom
- Features: Hardwood Floor
- Level: Upper
- Area: 230.85 Square Feet
- Dimensions: 17.1 x 13.5
Bedroom
- Features: Built-in Features, Hardwood Floor
- Level: Upper
- Area: 239.54 Square Feet
- Dimensions: 11.8 x 20.3
Bedroom
- Features: Full Bath, Engineered Wood Floor
- Level: Lower
- Area: 179.07 Square Feet
- Dimensions: 14.1 x 12.7
Dining room
- Features: Hardwood Floor
- Level: Main
- Area: 232.2 Square Feet
- Dimensions: 17.2 x 13.5
Family room
- Features: Vaulted Ceiling(s), Sliders, Tile Floor
- Level: Main
- Area: 275.2 Square Feet
- Dimensions: 17.2 x 16
Kitchen
- Features: Breakfast Bar, Quartz Counters, Kitchen Island, Sliders, Tile Floor
- Level: Main
- Area: 334.41 Square Feet
- Dimensions: 15.7 x 21.3
Living room
- Features: Fireplace, Sliders, Hardwood Floor
- Level: Main
- Area: 696 Square Feet
- Dimensions: 23.2 x 30
Heating
- Forced Air, Electric
Cooling
- Central Air, Heat Pump, Zoned
Appliances
- Included: Cooktop, Oven, Microwave, Range Hood, Refrigerator, Freezer, Subzero, Dishwasher, Disposal, Washer, Dryer, Wine Cooler, Electric Water Heater, Water Heater
Features
- Sound System, Entrance Foyer
- Basement: Full,Heated,Finished,Liveable Space
- Attic: Walk-up
- Number of fireplaces: 3
Interior area
- Total structure area: 4,360
- Total interior livable area: 4,360 sqft
- Finished area above ground: 3,360
- Finished area below ground: 1,000
Video & virtual tour
Property
Parking
- Total spaces: 2
- Parking features: Attached, Garage Door Opener
- Attached garage spaces: 2
Features
- Patio & porch: Patio
- Exterior features: Tennis Court(s), Underground Sprinkler
- Has private pool: Yes
- Pool features: Gunite, Heated, Pool/Spa Combo, In Ground
Lot
- Size: 2.02 Acres
- Features: Wetlands, Few Trees, Landscaped
Details
- Parcel number: 410448
- Zoning: AAA
- Other equipment: Generator
Construction
Type & style
- Home type: SingleFamily
- Architectural style: Colonial
- Property subtype: Single Family Residence
Materials
- Clapboard
- Foundation: Concrete Perimeter
- Roof: Asphalt
Condition
- New construction: No
- Year built: 2023
Utilities & green energy
- Sewer: Septic Tank
- Water: Public
Green energy
- Green verification: Home Energy Score
Community & HOA
Community
- Features: Library, Paddle Tennis, Private School(s), Shopping/Mall, Stables/Riding
- Security: Security System
- Subdivision: Coleytown
HOA
- Has HOA: No
Location
- Region: Westport
Financial & listing details
- Price per square foot: $791/sqft
- Tax assessed value: $2,030,000
- Annual tax amount: $26,796
- Date on market: 10/25/2026
Estimated market value
$3,383,300
$3.21M - $3.55M
Not available
Price history
| Date | Event | Price |
|---|---|---|
| 10/25/2026 | Listed for sale | $3,450,000+5.3%$791/sqft |
Source:  Smart MLS #24216789 Report a problem | ||
| 4/11/2025 | Sold | $3,275,000-2.2%$751/sqft |
Source: Smart MLS #24061594 Report a problem | ||
| 1/28/2025 | Pending sale | $3,350,000$768/sqft |
Source: Smart MLS #24061594 Report a problem | ||
| 11/24/2024 | Listed for sale | $3,350,000+3.1%$768/sqft |
Source: Smart MLS #24061594 Report a problem | ||
| 3/24/2023 | Listing removed | -- |
Source: Smart MLS #170533424 Report a problem | ||
| 11/3/2022 | Listed for sale | $3,250,000+38.3%$745/sqft |
Source: Smart MLS #170533424 Report a problem | ||
| 2/12/2022 | Listing removed | -- |
Source:  RE/MAX International Report a problem | ||
| 11/20/2021 | Contingent | $2,350,000$539/sqft |
Source: Smart MLS #170449686 Report a problem | ||
| 11/8/2021 | Pending sale | $2,350,000$539/sqft |
Source: RE/MAX International #170449686 Report a problem | ||
| 11/4/2021 | Listed for sale | $2,350,000$539/sqft |
Source: Smart MLS #170449686 Report a problem | ||
| 9/11/2020 | Listing removed | $2,350,000$539/sqft |
Source: RE/MAX Heritage #170324525 Report a problem | ||
| 8/15/2020 | Listed for sale | $2,350,000+25.7%$539/sqft |
Source: RE/MAX Heritage #170324525 Report a problem | ||
| 9/1/2015 | Sold | $1,869,000+6.8%$429/sqft |
Source: Smart MLS #99101488 Report a problem | ||
| 7/8/2009 | Sold | $1,750,000-2%$401/sqft |
Source: Smart MLS #98408314 Report a problem | ||
| 8/30/2004 | Sold | $1,785,000$409/sqft |
Source: Public Record Report a problem | ||
Public tax history
| Year | Property taxes | Tax assessment |
|---|---|---|
| 2025 | $26,925 +1.3% | $1,427,600 |
| 2024 | $26,582 +25.1% | $1,427,600 +23.3% |
| 2023 | $21,253 -9.4% | $1,158,200 -10.8% |
| 2022 | $23,469 | $1,298,800 |
| 2021 | $23,469 +26% | $1,298,800 +16.5% |
| 2020 | $18,633 -2.5% | $1,115,100 -1.6% |
| 2019 | $19,107 | $1,133,300 |
| 2018 | $19,107 | $1,133,300 |
| 2017 | $19,107 +3.3% | $1,133,300 +3.3% |
| 2016 | $18,494 | $1,096,900 |
Find assessor info on the county website
Monthly payment
Est. payment
Payment breakdown
Explore the cost of this home by adjusting the details. Changes won't be saved.Climate risks
Neighborhood: Coleytown
Nearby schools
Schools provided by the listing agent
- Elementary: Coleytown
- Middle: Coleytown
- High: Staples
Source: Smart MLS. This data may not be complete. We recommend contacting the local school district to confirm school assignments for this home.
Similar homes
- $3,395,0004 bd5 ba5.5k sqft92 Compo Road North, Westport, CT 06880For Sale

 MLS ID #24217119, Jaclyn Picarillo, Higgins Group Bedford Square. Smart MLS
- $3,295,0005 bd5 ba5.3k sqft4 Turkey Hill Lane, Westport, CT 06880For Sale
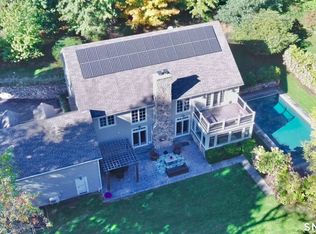 MLS ID #24212748, Arthur Richards, eRealty Advisors, Inc.. Smart MLS
- $2,000,0003 bd3 ba3.8k sqft2 Charcoal Lane, Westport, CT 06880For Sale
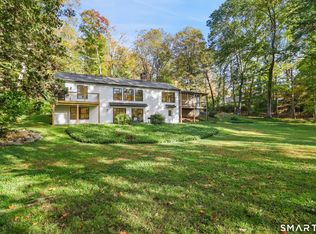 MLS ID #24213937, Zef Vataj, Houlihan Lawrence. Smart MLS
- $3,395,0005 bd7 ba4.8k sqft12 Bauer Place, Westport, CT 06880For Sale
 MLS ID #24198123, Brett Lieberman, The Riverside Realty Group. Smart MLS
- $2,595,0005 bd4 ba4.4k sqft4 Crawford Road, Westport, CT 06880For SaleMLS ID #24203288, Barbara Sweeney, Coldwell Banker Realty. Smart MLS
- $3,800,0003 bd4 ba4.3k sqft24 Graenest Ridge Road, Wilton, CT 06897For SaleMLS ID #24201990, Marion Filley, Compass Connecticut, LLC. Smart MLS
- $2,300,0004 bd8 ba3.8k sqft18 Merry Meet Circle, Fairfield, CT 06824For SaleMLS ID #24214588, Peter Giner, Giner Real Estate. Smart MLS
- $1,990,0007 bd5 ba4.1k sqft11 Turkey Hill Circle, Westport, CT 06880For SaleMLS ID #24197538, Li-Er Fradella, Coldwell Banker Realty. Smart MLS
- $2,999,0004 bd6 ba6.1k sqft32 Bernhard Drive, Weston, CT 06883For SaleMLS ID #24206702, Sandy Chang, Century 21 Scala Group. Smart MLS
- $3,795,0005 bd7 ba6.1k sqft39 Keelers Ridge Road, Wilton, CT 06897For SaleMLS ID #24215990, Xin Wang, William Raveis Real Estate. Smart MLS
- $4,250,0004 bd4 ba2.7k sqft19 Roosevelt Road, Westport, CT 06880For SaleMLS ID #24213343, Miriam Luck, Compass Connecticut, LLC. Smart MLS
- $1,785,0005 bd6 ba6.1k sqft203 Wildflower Lane, Fairfield, CT 06824For SaleMLS ID #24214910, Danielle Baleeiro, Realty ONE Group Connect. Smart MLS
- $1,875,0004 bd5 ba3.9k sqft2177 Cross Highway, Fairfield, CT 06824For SaleMLS ID #24211474, Derek Greene, Derek Greene. Smart MLS
- $4,995,7004 bd5 ba4k sqft22 Dawn Drive, Westport, CT 06880New ConstructionMLS ID #24176377, Jaclyn Picarillo, Higgins Group Bedford Square. Smart MLS
- $2,995,0005 bd6 ba5.9k sqft149 Dudley Road, Wilton, CT 06897For SaleMLS ID #24207078, Melissa Rwambuya, William Raveis Real Estate. Smart MLS
- $3,500,0005 bd6 ba4.7k sqft39 Old Snake Hill Road, Pound Ridge, NY 10576For Sale
 MLS ID #823299, Angela Kessel, Listing by: Houlihan Lawrence Inc.. OneKey® MLS as distributed by MLS GRID
- $3,625,0005 bd6 ba5.2k sqft248 Turtle Back Road, New Canaan, CT 06840For SaleMLS ID #24178727, John E. Dunn, Compass Connecticut, LLC. Smart MLS
- $3,250,0004 bd5 ba6.5k sqft347 Nod Hill Road, Wilton, CT 06897For SaleMLS ID #24168316, Lynne Murphy, Berkshire Hathaway NE Prop.. Smart MLS
- $2,895,0005 bd6 ba5k sqft16 Katydid Lane, Weston, CT 06883For SaleMLS ID #24198358, Randy Musiker, Compass Connecticut, LLC. Smart MLS
- $2,995,0004 bd5 ba5.3k sqft54 Cross Pond Road, Pound Ridge, NY 10576For SaleMLS ID #1061606, Adam Hade, Listing by: Compass Greater NY, LLC. OneKey® MLS as distributed by MLS GRID
