Conveniently located just off of Rte 202, minutes from shopping conveniences and the Massachusetts border, down a quiet, tree-lined road sits this charming, well-cared-for raised ranch. The home features 4 bedrooms, 2 baths, a standalone two-car garage, and beautiful wood flooring throughout the main level of the home. The newly renovated, open-concept kitchen features a stunning granite countertop, stainless steel appliances, and leads into a spacious dining area to gather family and friends around the table - the perfect space for entertaining. Off the kitchen is a lovely three-season shingled porch built to spend your days relaxing with a good book. Head out onto the deck or head down to the patio to grill with friends and family in the summertime and overlook the expansive, sun-dappled green lawn and mature landscaping. With its impeccable landscaping, perfect location, privacy, and plenty of space to entertain, this home has something to offer for everyone.
Active under contract
Listed by: EXP Realty • Sadie Halliday • Cell: 603-660-2321
Price cut: $10K (10/13)
$539,000
407 Middle Winchendon Road, Rindge, NH 03461
4beds
1,986sqft
Ranch
Built in 1986
2.59 Acres Lot
$-- Zestimate®
$271/sqft
$-- HOA
What's special
Standalone two-car garageExpansive sun-dappled green lawnLovely three-season shingled porchQuiet tree-lined roadNewly renovated open-concept kitchenMature landscapingImpeccable landscaping
- 150 days
- 937
- 65
Zillow last checked:
Listing updated:
Listed by:
Sadie Halliday,
EXP Realty Cell:603-660-2321
Source: PrimeMLS,MLS#: 5093781
Facts & features
Interior
Bedrooms & bathrooms
- Bedrooms: 4
- Bathrooms: 2
- Full bathrooms: 2
Heating
- Oil, Pellet Stove, Hot Water, Mini Split
Cooling
- Mini Split
Appliances
- Included: Dishwasher, Range Hood, Microwave, Gas Range, Refrigerator, Oil Water Heater
Features
- Hearth, Primary BR w/ BA, Natural Light, Walk-In Closet(s)
- Flooring: Carpet, Hardwood, Laminate
- Basement: Finished,Full,Storage Space,Walkout,Walk-Out Access
Interior area
- Total structure area: 2,226
- Total interior livable area: 1,986 sqft
- Finished area above ground: 1,266
- Finished area below ground: 720
Property
Parking
- Total spaces: 2
- Parking features: Paved, Auto Open, Direct Entry, Driveway, Garage, Attached
- Garage spaces: 2
- Has uncovered spaces: Yes
Features
- Levels: One
- Stories: 1
- Patio & porch: Patio, Enclosed Porch
- Exterior features: Deck, Garden, Natural Shade
Lot
- Size: 2.59 Acres
- Features: Country Setting, Landscaped, Level, Wooded
Details
- Additional structures: Outbuilding
- Parcel number: RINDM2L51U3
- Zoning description: RESIDE
- Special conditions: Standard
Construction
Type & style
- Home type: SingleFamily
- Architectural style: Raised Ranch
- Property subtype: Ranch
Materials
- Wood Frame, Vinyl Siding
- Foundation: Concrete
- Roof: Architectural Shingle
Condition
- New construction: No
- Year built: 1986
Utilities & green energy
- Electric: Circuit Breakers
- Sewer: Private Sewer
- Utilities for property: Satellite
Community & HOA
Community
- Security: Security System
Location
- Region: Rindge
Financial & listing details
- Price per square foot: $271/sqft
- Tax assessed value: $531,100
- Annual tax amount: $7,330
- Date on market: 6/10/2026
- Cumulative days on market: 149 days
- Listing agreement: Exclusive Right
- Road surface type: Paved
Estimated market value
Not available
Estimated sales range
Not available
Not available
Price history
| Date | Event | Price |
|---|---|---|
| 11/6/2026 | Contingent | $539,000$271/sqft |
Source: eXp Realty #5093781 Report a problem | ||
| 10/13/2026 | Price change | $539,000-1.8%$271/sqft |
Source:  PrimeMLS #5093781 Report a problem | ||
| 9/1/2026 | Price change | $549,000-5.2%$276/sqft |
Source: PrimeMLS #5093781 Report a problem | ||
| 6/10/2026 | Listed for sale | $579,000+131.6%$292/sqft |
Source: PrimeMLS #5093781 Report a problem | ||
| 3/24/2021 | Listing removed | -- |
Source: Owner Report a problem | ||
| 7/22/2019 | Sold | $250,000$126/sqft |
Source: Public Record Report a problem | ||
| 6/20/2019 | Pending sale | $250,000$126/sqft |
Source: Owner Report a problem | ||
| 5/31/2019 | Listed for sale | $250,000-10.7%$126/sqft |
Source: Owner Report a problem | ||
| 2/17/2019 | Listing removed | $279,900$141/sqft |
Source: Candice Starrett Real Estate, LLC #4713636 Report a problem | ||
| 9/27/2018 | Price change | $279,900-5%$141/sqft |
Source: Candice Starrett Real Estate, LLC #4713636 Report a problem | ||
| 8/18/2018 | Listed for sale | $294,500$148/sqft |
Source: Candice Starrett Real Estate, LLC #4713636 Report a problem | ||
Public tax history
| Year | Property taxes | Tax assessment |
|---|---|---|
| 2024 | $6,581 +1.1% | $260,000 |
| 2023 | $6,510 +8.7% | $260,000 |
| 2022 | $5,988 +0.8% | $260,000 -0.8% |
| 2021 | $5,939 +0.9% | $262,200 |
| 2020 | $5,886 +2.2% | $262,200 +26.4% |
| 2019 | $5,757 +0.9% | $207,400 |
| 2018 | $5,704 +0.6% | $207,400 -0.5% |
| 2017 | $5,669 -2.6% | $208,500 |
| 2016 | $5,819 -0.7% | $208,500 -0.8% |
| 2015 | $5,862 +6.3% | $210,200 -0.8% |
| 2014 | $5,516 +6.1% | $211,900 +3.7% |
| 2013 | $5,201 +8.2% | $204,300 |
| 2010 | $4,805 +5.5% | $204,300 -2.5% |
| 2009 | $4,555 | $209,500 |
Find assessor info on the county website
Monthly payment
Est. payment
Payment breakdown
Explore the cost of this home by adjusting the details. Changes won't be saved.Climate risks
Neighborhood: 03461
Nearby schools
Schools provided by the listing agent
- Elementary: Rindge Memorial School
- Middle: Jaffrey-Rindge Middle School
- High: Conant High School
- District: Jaffrey-Rindge Coop Sch Dst
Source: PrimeMLS. This data may not be complete. We recommend contacting the local school district to confirm school assignments for this home.
- $423,7003 bd2 ba2.1k sqft415 Middle Winchendon Rd, Rindge, NH 03461Off Market
- $198,5003 bd1 ba1.1k sqft420 Middle Winchendon Rd, Rindge, NH 03461Off Market
- $377,2003 bd2 ba1.5k sqft398 Middle Winchendon Rd, Rindge, NH 03461Off Market
- $368,2003 bd2 ba1.2k sqft429 Middle Winchendon Rd, Rindge, NH 03461Off Market
Similar homes
- $490,0004 bd2 ba1.5k sqft352 Main Street, Rindge, NH 03461Active
 MLS ID #5105301, Sarah Schouler. PrimeMLS
- $599,9004 bd3 ba2.5k sqft247 Middle Winchendon Road, Rindge, NH 03461Active
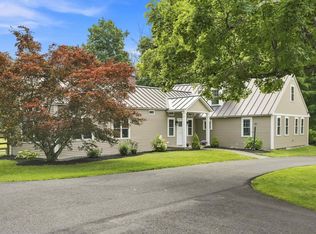 MLS ID #5107635, Amy Reisert. PrimeMLS
- $629,9003 bd3 ba2.8k sqft15 Elmi Drive, Rindge, NH 03461Active
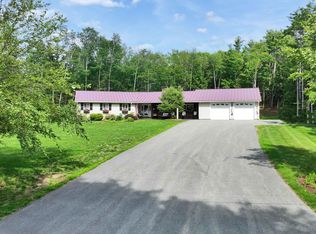 MLS ID #5099705, Kenny Laughters. PrimeMLS
- $549,0002 bd2 ba1.2k sqft31 Crowcroft Dr, Rindge, NH 03461For Sale
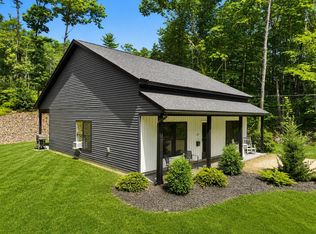 MLS ID #73538936, Roberta Oeser, Charron Real Estate & Associates. MLS PIN
