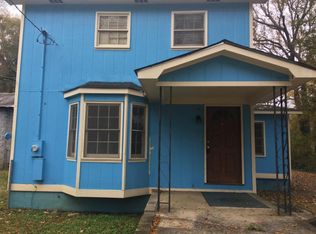
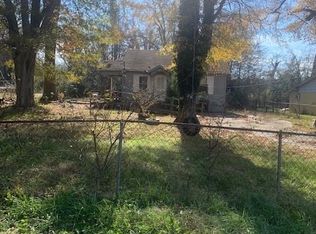
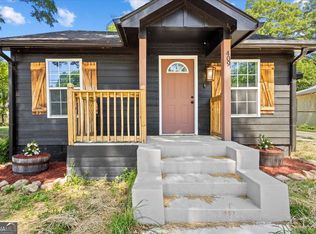
Welcome home to this completely remodeled 2-bedroom, 1-bath gem where every detail has been thoughtfully updated to create a home that is as beautiful as it is functional. From the moment you step inside, you'll appreciate the quality craftsmanship and attention to detail-every surface has been touched, making this home feel practically brand new. The stunning kitchen is truly the heart of the home, featuring gorgeous cabinetry, beautiful countertops, an eye-catching designer backsplash, and all appliances included, making it completely move-in ready. The beautifully renovated bathroom is equally impressive, showcasing a luxurious custom shower that adds a true "wow" factor. Outside, you'll find an incredible backyard designed for relaxing and entertaining, complete with a cozy fire pit area, a spacious fully fenced yard, and plenty of room for pets, play, or gardening. A convenient outbuilding provides excellent storage or workshop space. Perfectly located just minutes from shopping, dining, schools, and everyday conveniences, this home offers the ideal combination of style, comfort, and location. Whether you're a first-time homebuyer, looking to downsize, or searching for a turnkey investment, this one checks every box.
Active
Price cut: $15K (9/17)
$205,000
10 Clover St, Rome, GA 30161
2beds
1,042sqft
Single Family Residence, Residential
Built in 1956
0.34 Acres Lot
$198,600 Zestimate®
$197/sqft
$-- HOA
What's special
- 98 days
- 153
- 16
Zillow last checked:
Listing updated:
Listed by:
Dale Willerson,
Keller Williams Realty Northwest, LLC. 706-235-1515
Source: FMLS GA,MLS#: 7803823
Facts & features
Interior
Bedrooms & bathrooms
- Bedrooms: 2
- Bathrooms: 1
- Full bathrooms: 1
- Main level bathrooms: 1
- Main level bedrooms: 2
Rooms
- Room types: Family Room
Primary bedroom
- Features: Master on Main
- Level: Master on Main
Bedroom
- Features: Master on Main
Primary bathroom
- Features: Shower Only
Dining room
- Features: Separate Dining Room
Kitchen
- Features: Breakfast Bar
Heating
- Electric, Heat Pump
Cooling
- Ceiling Fan(s), Heat Pump
Appliances
- Included: Dryer, Refrigerator, Washer
- Laundry: In Bathroom
Features
- Open Floorplan
- Flooring: Hardwood
- Windows: None
- Basement: None
- Has fireplace: No
- Fireplace features: None
- Common walls with other units/homes: No Common Walls
Interior area
- Total structure area: 1,042
- Total interior livable area: 1,042 sqft
- Finished area above ground: 1,042
- Finished area below ground: 0
Video & virtual tour
Property
Parking
- Parking features: Level Driveway, Parking Pad
- Has uncovered spaces: Yes
Accessibility
- Accessibility features: None
Features
- Levels: One
- Stories: 1
- Patio & porch: None
- Exterior features: Courtyard, Private Yard, No Dock
- Pool features: None
- Spa features: None
- Fencing: Back Yard,Chain Link,Privacy
- Has view: Yes
- View description: Other
- Waterfront features: None
- Body of water: None
Lot
- Size: 0.34 Acres
- Dimensions: 75X200
- Features: Back Yard, Cleared, Level, Private
Details
- Additional structures: Outbuilding
- Parcel number: J15X 313
- Other equipment: None
- Horse amenities: None
Construction
Type & style
- Home type: SingleFamily
- Architectural style: Bungalow,Cottage
- Property subtype: Single Family Residence, Residential
Materials
- Vinyl Siding
- Roof: Metal
Condition
- Resale
- New construction: No
- Year built: 1956
Utilities & green energy
- Electric: 110 Volts
- Sewer: Public Sewer
- Water: Public
- Utilities for property: Cable Available, Electricity Available, Water Available
Green energy
- Energy efficient items: None
- Energy generation: None
Community & HOA
Community
- Features: None
- Security: Carbon Monoxide Detector(s), Fire Alarm
- Subdivision: Millercrest
HOA
- Has HOA: No
- HOA phone: 706-767-2420
Location
- Region: Rome
Financial & listing details
- Price per square foot: $197/sqft
- Annual tax amount: $1,024
- Date on market: 7/8/2026
- Cumulative days on market: 99 days
- Ownership: Fee Simple
- Electric utility on property: Yes
- Road surface type: Asphalt
Estimated market value
$198,600
$189,000 - $209,000
$1,229/mo
Price history
| Date | Event | Price |
|---|---|---|
| 9/17/2026 | Price change | $205,000-6.8%$197/sqft |
Source:  FMLS GA #7803823 Report a problem FMLS GA #7803823 Report a problem | ||
| 7/13/2026 | Listed for sale | $220,000$211/sqft |
Source: FMLS GA #7803823 Report a problem | ||
Public tax history
Tax history is unavailable.
Monthly payment
Est. payment
Payment breakdown
Explore the cost of this home by adjusting the details. Changes won't be saved.Climate risks
Neighborhood: 30161
Nearby schools
Schools provided by the listing agent
- Elementary: East Central
- Middle: Rome
- High: Rome
Source: FMLS GA. This data may not be complete. We recommend contacting the local school district to confirm school assignments for this home.
Similar homes
- $205,0002 bd1 ba1k sqft10 Clover St SW, Rome, GA 30161Active
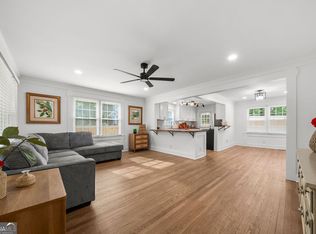
 MLS ID #10804243, Dale Willerson, Keller Williams Northwest. GAMLS
 - $199,0003 bd2 ba1.2k sqft1409 Maple Ave SW, Rome, GA 30161Active
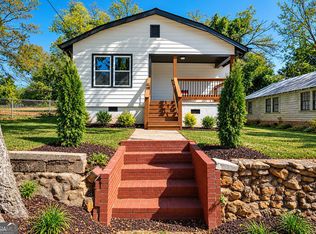 MLS ID #10772047, Ramon Bautista, Beautiful Homes Realty. GAMLS
 - $199,9003 bd2 ba1.2k sqft409 Calhoun Ave NE, Rome, GA 30161Active
 MLS ID #10737734, Tammy Clarke, Century 21 Bunn Real Estate. GAMLS
 - $175,0003 bd1 ba1.3k sqft34 E 16th St SW, Rome, GA 30161Active
 MLS ID #10846486, Ramon Bautista, Beautiful Homes Realty. GAMLS
 - $205,9003 bd2 ba1.2k sqft320 3rd Shannon St, Rome, GA 30161ActiveMLS ID #10608721, Jennifer Hillegas, Sign Your Deed Realty. GAMLS
- $214,9002 bd1 ba1.2k sqft3 Hickory St NE, Rome, GA 30161ActiveMLS ID #10831408, Dakota Ball, Hardy Realty & Development Company. GAMLS
- $185,0003 bd1 ba976 sqft212 Nixon Ave SW, Rome, GA 30161ActiveMLS ID #10816826, Angelina Jones, Lokation Real Estate LLC. GAMLS
- $171,0003 bd2 ba1.1k sqft3 Porter St SW, Rome, GA 30161ActiveMLS ID #10825493, Tanya Pickens, Opendoor Brokerage. GAMLS
- $195,0002 bd1 ba926 sqft608 Briarwood Cir NW, Rome, GA 30165ActiveMLS ID #10810576, Cole Allen, Hardy Realty & Development Company. GAMLS
- $169,9003 bd1 ba1k sqft303 Rudy St NE, Rome, GA 30161ActiveMLS ID #10867857, Lindsey Carnes, Toles, Temple & Wright, Inc.. GAMLS
- $117,9002 bd1 ba952 sqft2014 Maple Ave SW, Rome, GA 30161ActiveMLS ID #10856628, Carla Mahan, Atlanta Communities. GAMLS
- $200,0002 bd1 ba1.4k sqft723 Avenue A NE, Rome, GA 30165ActiveMLS ID #10836453, Trinie Davis, Keller Williams Northwest. GAMLS
- $250,0003 bd1 ba1.1k sqft492 Moran Lake Rd NE, Rome, GA 30161ActiveMLS ID #10850854, Todd Adams, Atlanta Communities. GAMLS
- $230,0003 bd2 ba1.3k sqft112 E 14th St SW, Rome, GA 30161ActiveMLS ID #10838757, Patricia Harris, Dream Realty. GAMLS
- $155,0003 bd1 ba1.1k sqft111 Friar Tuck Rd NE, Rome, GA 30161ActiveMLS ID #10819277, Christie Welch Carroll, Prestige Home Brokers. GAMLS
- $289,5003 bd2 ba1.4k sqft13 W Center Rd SE, Rome, GA 30161ActiveMLS ID #10833589, Ken Callaway, Realty One Group Edge. GAMLS
- $229,9003 bd2 ba1.2k sqft206 S Elm St SW, Rome, GA 30165ActiveMLS ID #10839275, Edwin Garcia, Keller Williams Northwest. GAMLS
- $150,0003 bd1 ba1.2k sqft2009 N Broad St NE, Rome, GA 30161ActiveMLS ID #10819551, Natalie Rogers, Keller Williams Northwest. GAMLS
- $185,0002 bd1 ba1k sqft1 Eugenia Cir, Rome, GA 30165ActiveMLS ID #10822821, Bess Graham, Hardy Realty & Development Company. GAMLS
- $229,0002 bd2 ba1.2k sqft14 Don Dr NE, Rome, GA 30165ActiveMLS ID #10809294, M.J. Chisholm, Hardy Realty & Development Company. GAMLS
