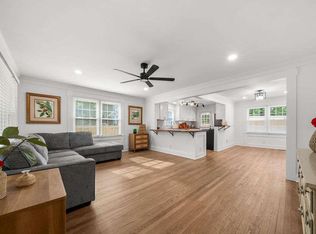
Welcome home to this completely remodeled 2-bedroom, 1-bath gem where every detail has been thoughtfully updated to create a home that is as beautiful as it is functional. From the moment you step inside, you'll appreciate the quality craftsmanship and attention to detail-every surface has been touched, making this home feel practically brand new. The stunning kitchen is truly the heart of the home, featuring gorgeous soft close cabinetry, beautiful countertops, an eye-catching designer backsplash, and all appliances included, making it completely move-in ready. The beautifully renovated bathroom is equally impressive, showcasing a luxurious custom shower that adds a true "wow" factor. Outside, you'll find an incredible backyard designed for relaxing and entertaining, complete with a cozy fire pit area, a spacious fully fenced yard, and plenty of room for pets, play, or gardening. A convenient outbuilding provides excellent storage or workshop space. Perfectly located just minutes from shopping, dining, schools, and everyday conveniences, this home offers the ideal combination of style, comfort, and location. Whether you're a first-time homebuyer, looking to downsize, or searching for a turnkey investment, this one checks every box.
Pending
Price cut: $15K (9/17)
$205,000
10 Clover St SW, Rome, GA 30161
2beds
1,042sqft
Single Family Residence
Built in 1956
0.34 Acres Lot
$-- Zestimate®
$197/sqft
$-- HOA
What's special
Spacious fully fenced yardAll appliances includedBeautifully renovated bathroomGorgeous soft close cabinetryBeautiful countertopsEye-catching designer backsplashStunning kitchen
- 103 days
- 201
- 26
Zillow last checked:
Listing updated:
Listed by:
Dale Willerson 706-767-2420,
Keller Williams Northwest
Source: GAMLS,MLS#: 10804243
Facts & features
Interior
Bedrooms & bathrooms
- Bedrooms: 2
- Bathrooms: 1
- Full bathrooms: 1
- Main level bathrooms: 1
- Main level bedrooms: 2
Rooms
- Room types: Family Room
Heating
- Electric, Heat Pump
Cooling
- Ceiling Fan(s), Heat Pump
Appliances
- Included: Dryer, Oven/Range (Combo), Refrigerator, Washer
- Laundry: Other
Features
- Master On Main Level
- Flooring: Hardwood
- Windows: Double Pane Windows
- Basement: None
- Has fireplace: No
Interior area
- Total structure area: 1,042
- Total interior livable area: 1,042 sqft
- Finished area above ground: 1,042
- Finished area below ground: 0
Property
Parking
- Parking features: Off Street, Parking Pad
- Has uncovered spaces: Yes
Features
- Levels: One
- Stories: 1
- Fencing: Back Yard,Chain Link,Privacy
Lot
- Size: 0.34 Acres
- Features: City Lot, Level
Details
- Additional structures: Outbuilding
- Parcel number: J15X 313
Construction
Type & style
- Home type: SingleFamily
- Architectural style: Bungalow/Cottage
- Property subtype: Single Family Residence
Materials
- Aluminum Siding
- Roof: Metal
Condition
- Resale
- New construction: No
- Year built: 1956
Utilities & green energy
- Sewer: Public Sewer
- Water: Public
- Utilities for property: Cable Available, Electricity Available, Water Available
Community & HOA
Community
- Features: None
- Subdivision: Millercrest
HOA
- Has HOA: No
- Services included: None
Location
- Region: Rome
Financial & listing details
- Price per square foot: $197/sqft
- Tax assessed value: $71,595
- Annual tax amount: $1,023
- Date on market: 7/13/2026
- Cumulative days on market: 103 days
- Listing agreement: Exclusive Right To Sell
- Listing terms: Cash,Conventional,FHA,VA Loan
- Electric utility on property: Yes
Estimated market value
Not available
Estimated sales range
Not available
$1,276/mo
Price history
| Date | Event | Price |
|---|---|---|
| 10/22/2026 | Pending sale | $205,000$197/sqft |
Source:  GAMLS #10804243 Report a problem GAMLS #10804243 Report a problem | ||
| 9/17/2026 | Price change | $205,000-6.8%$197/sqft |
Source: GAMLS #10804243 Report a problem | ||
| 7/13/2026 | Listed for sale | $220,000$211/sqft |
Source: GAMLS #10804243 Report a problem | ||
Public tax history
| Year | Property taxes | Tax assessment |
|---|---|---|
| 2025 | $1,017 +9.7% | $28,638 +9.5% |
| 2024 | $926 +10.3% | $26,160 +9.4% |
| 2023 | $840 +12.9% | $23,922 +22.1% |
| 2022 | $744 +16.3% | $19,587 +13.6% |
| 2021 | $640 +11.3% | $17,248 +12.2% |
| 2020 | $575 +6.3% | $15,369 +5.2% |
| 2019 | $541 +6.3% | $14,608 +6.3% |
| 2018 | $509 +0% | $13,743 +3.4% |
| 2017 | $509 +3.4% | $13,294 +2.6% |
| 2016 | $492 +8.3% | $12,955 |
| 2015 | $454 | $12,955 |
| 2014 | $454 | $12,955 |
| 2013 | -- | -- |
| 2012 | -- | -- |
| 2011 | -- | -- |
| 2010 | -- | -- |
| 2009 | -- | -- |
| 2008 | -- | -- |
| 2007 | -- | -- |
| 2006 | -- | -- |
| 2005 | -- | -- |
| 2003 | -- | -- |
Find assessor info on the county website
Monthly payment
Est. payment
Payment breakdown
Explore the cost of this home by adjusting the details. Changes won't be saved.Climate risks
Neighborhood: 30161
Nearby schools
Schools provided by the listing agent
- Elementary: East Central
- Middle: Rome
- High: Rome
Source: GAMLS. This data may not be complete. We recommend contacting the local school district to confirm school assignments for this home.
Similar homes
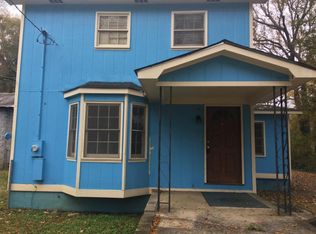
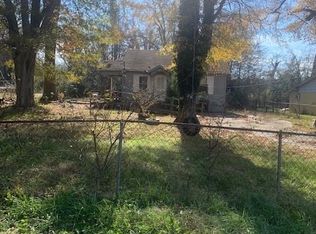
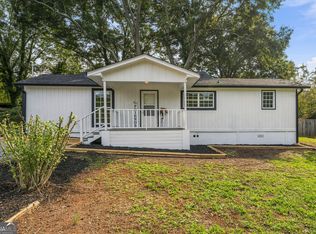
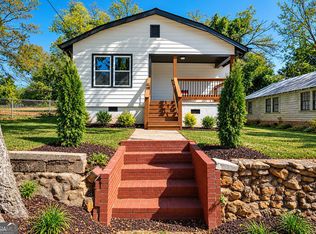
- $199,0003 bd1 ba1.5k sqft2 W Linden St SE, Rome, GA 30161Active
 MLS ID #10869047, Dale Willerson, Keller Williams Northwest. GAMLS
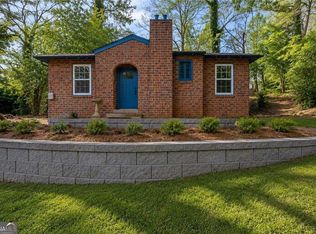
 - $199,0003 bd2 ba1.2k sqft1409 Maple Ave SW, Rome, GA 30161Active
 MLS ID #10772047, Ramon Bautista, Beautiful Homes Realty. GAMLS
 - $224,9003 bd2 ba1.3k sqft203 Church St NE, Rome, GA 30161Active
 MLS ID #10870395, Crystal Chance, Robbins Realty, Inc.. GAMLS
 - $174,9003 bd3 ba1.1k sqft11 Butler St SW, Rome, GA 30161Active
 MLS ID #10875771, Edwin Garcia, Keller Williams Northwest. GAMLS
 - $175,0003 bd1 ba1.3k sqft34 E 16th St SW, Rome, GA 30161ActiveMLS ID #10846486, Ramon Bautista, Beautiful Homes Realty. GAMLS
- $205,9003 bd2 ba1.2k sqft320 3rd Shannon St, Rome, GA 30161ActiveMLS ID #10608721, Jennifer Hillegas, Sign Your Deed Realty. GAMLS
- $199,9003 bd2 ba1.2k sqft409 Calhoun Ave NE, Rome, GA 30161ActiveMLS ID #10737734, Tammy Clarke, Century 21 Bunn Real Estate. GAMLS
- $199,0002 bd2 ba1.2k sqft505 E 3rd St NE, Rome, GA 30161ActiveMLS ID #10770135, Xochilt Villalobos, Keller Williams Realty Partners. GAMLS
- $195,0002 bd1 ba926 sqft608 Briarwood Cir NW, Rome, GA 30165ActiveMLS ID #10810576, Cole Allen, Hardy Realty & Development Company. GAMLS
- $225,0003 bd2 ba1.2k sqft21 Poplar St NE, Rome, GA 30161ActiveMLS ID #10869318, Thom Holt, Realty One Group Edge. GAMLS
- $169,9003 bd1 ba1k sqft303 Rudy St NE, Rome, GA 30161ActiveMLS ID #10867857, Lindsey Carnes, Toles, Temple & Wright, Inc.. GAMLS
- $169,0002 bd1 ba753 sqft3 Green St NE, Rome, GA 30161ActiveMLS ID #10875432, Lisa Stansell, Realty One Group Edge. GAMLS
- $171,0003 bd2 ba1.1k sqft3 Porter St SW, Rome, GA 30161ActiveMLS ID #10825493, Tanya Pickens, Opendoor Brokerage. GAMLS
- $229,0003 bd2 ba1.3k sqft311 E 17th St SW, Rome, GA 30161ActiveMLS ID #10852675, Thomas Orr, Keller Williams Northwest. GAMLS
- $185,0003 bd2 ba1.4k sqft40 Summit Dr SE, Lindale, GA 30147ActiveMLS ID #10866649, Sean Wallin, Maximum One Community Realtors. GAMLS
- $239,9003 bd2 ba1k sqft16 Mango Rd NE, Rome, GA 30161ActiveMLS ID #10793821, Tammy M Casey, Elite Group Georgia. GAMLS
- $289,5003 bd2 ba1.4k sqft13 W Center Rd SE, Rome, GA 30161ActiveMLS ID #10833589, Ken Callaway, Realty One Group Edge. GAMLS
- $250,0003 bd1 ba1.1k sqft492 Moran Lake Rd NE, Rome, GA 30161ActiveMLS ID #10850854, Todd Adams, Atlanta Communities. GAMLS
- $229,0002 bd2 ba1.2k sqft14 Don Dr NE, Rome, GA 30165ActiveMLS ID #10809294, M.J. Chisholm, Hardy Realty & Development Company. GAMLS
- $150,0003 bd1 ba1.2k sqft2009 N Broad St NE, Rome, GA 30161ActiveMLS ID #10819551, Natalie Rogers, Keller Williams Northwest. GAMLS
