Modern Farmhouse Charm on 1.48 Acres in Peaceful Waxhaw. TO BE BUILT - beautiful home offering 4 bedrooms and 3.5 baths with plenty of room to enjoy including a covered back patio designed for relaxing or entertaining. Exterior features classic board-and-batten siding and a welcoming front porch. Inside, the open-concept floor plan creates an effortless flow between the living spaces, highlighted by a dramatic vaulted family room with a fireplace and 10-foot ceilings throughout much of the main level. A dedicated office provides the perfect space for working from home or a quiet retreat. The Primary suite is privately situated on the main level and features a well-appointed bath with a separate soaking tub and shower, dual vanities, and generous closet space. Two additional bedrooms are also located on the main floor, offering flexibility for family and guests. Upstairs, a private bedroom with a full bathroom and large walk-in closet provides an ideal guest suite, bonus space, or private retreat. Tucked away in the peaceful countryside of Waxhaw, yet conveniently located for enjoying everything the area has to offer, this home combines timeless farmhouse appeal with modern comfort and an inviting sense of space.
Active
$679,000
10013 Mini Ranch Rd, Waxhaw, NC 28173
4beds
2,707sqft
Single Family Residence
Built in 2027
1.48 Acres Lot
$671,900 Zestimate®
$251/sqft
$-- HOA
What's special
Welcoming front porchClassic board-and-batten sidingGenerous closet spaceDual vanitiesOpen-concept floor plan
- 53 days
- 622
- 29
Zillow last checked:
Listing updated:
Listed by:
Isabel Gonzalez isabel@ivesterjackson.com,
Ivester Jackson Christie's
Source: Canopy MLS as distributed by MLS GRID,MLS#: 4358496
Facts & features
Interior
Bedrooms & bathrooms
- Bedrooms: 4
- Bathrooms: 4
- Full bathrooms: 3
- 1/2 bathrooms: 1
- Main level bedrooms: 3
Primary bedroom
- Level: Main
Bedroom s
- Level: Main
Bedroom s
- Level: Main
Bedroom s
- Level: Upper
Bathroom full
- Level: Main
Bathroom half
- Level: Main
Bathroom full
- Level: Upper
Dining area
- Level: Main
Great room
- Level: Main
Kitchen
- Level: Main
Office
- Level: Main
Heating
- Forced Air
Cooling
- Central Air
Appliances
- Included: Dishwasher, Disposal, Microwave, Wall Oven
- Laundry: Electric Dryer Hookup, Laundry Room, Main Level
Features
- Kitchen Island, Open Floorplan, Walk-In Closet(s), Walk-In Pantry
- Flooring: Tile, Vinyl
- Has basement: No
- Attic: Walk-In
- Fireplace features: Propane
Interior area
- Total structure area: 2,707
- Total interior livable area: 2,707 sqft
- Finished area above ground: 2,707
- Finished area below ground: 0
Property
Parking
- Total spaces: 2
- Parking features: Driveway, Attached Garage, Garage Faces Side, Garage on Main Level
- Attached garage spaces: 2
- Has uncovered spaces: Yes
Features
- Levels: 1 Story/F.R.O.G.
- Patio & porch: Front Porch, Rear Porch
Lot
- Size: 1.48 Acres
Details
- Parcel number: 05186016
- Zoning: AF8
- Special conditions: Standard
Construction
Type & style
- Home type: SingleFamily
- Property subtype: Single Family Residence
Materials
- Fiber Cement, Other
- Foundation: Slab
Condition
- New construction: Yes
- Year built: 2027
Utilities & green energy
- Sewer: Septic Installed
- Water: Well
- Utilities for property: Propane
Community & HOA
Community
- Security: Smoke Detector(s)
- Subdivision: None
Location
- Region: Waxhaw
Financial & listing details
- Price per square foot: $251/sqft
- Date on market: 8/18/2026
- Cumulative days on market: 53 days
- Exclusions: none
- Road surface type: Concrete, Paved
Estimated market value
$671,900
$638,000 - $705,000
$2,990/mo
Price history
| Date | Event | Price |
|---|---|---|
| 8/18/2026 | Listed for sale | $679,000$251/sqft |
Source:  Canopy MLS as distributed by MLS GRID #4358496 Report a problem Canopy MLS as distributed by MLS GRID #4358496 Report a problem | ||
Public tax history
Tax history is unavailable.
Monthly payment
Est. payment
Payment breakdown
Explore the cost of this home by adjusting the details. Changes won't be saved.Climate risks
Neighborhood: 28173
Nearby schools
Schools provided by the listing agent
- High: Parkwood
Source: Canopy MLS as distributed by MLS GRID. This data may not be complete. We recommend contacting the local school district to confirm school assignments for this home.
Similar homes
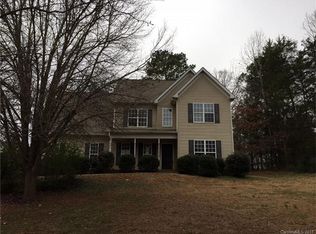
- $569,9004 bd3 ba2.6k sqft8327 Loma Linda Ln, Waxhaw, NC 28173For Sale
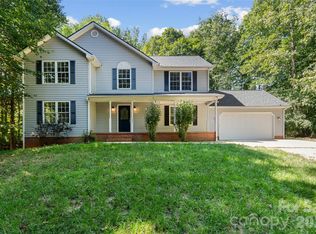
 MLS ID #4430270, Sherry Avant, Stephen Cooley Real Estate. Canopy MLS as distributed by MLS GRID
 - $677,0003 bd2 ba3k sqft2072 Old Ferry Ln, Lancaster, SC 29720For Sale
 MLS ID #4431930, Robert Janezic, Coldwell Banker Realty. Canopy MLS as distributed by MLS GRID
 - $575,0004 bd3 ba2.5k sqft8122 Mossy Rock Rd, Waxhaw, NC 28173For Sale
 MLS ID #4430192, Natalie Jinks, COMPASS. Canopy MLS as distributed by MLS GRID
 - $750,0004 bd2 ba1.8k sqft4545 Old Church Rd, Lancaster, SC 29720For Sale
 MLS ID #4408859, David Scibor, Keller Williams Ballantyne Area. Canopy MLS as distributed by MLS GRID
 - $475,0003 bd3 ba1.9k sqft5919 Stonebridge Ln, Waxhaw, NC 28173For SaleMLS ID #4427781, Thomas Elrod, Keller Williams Ballantyne Area. Canopy MLS as distributed by MLS GRID
- $649,9003 bd3 ba2.3k sqft3385 Millstone Creek Rd, Lancaster, SC 29720For SaleMLS ID #4428515, Suzette Gray, Coldwell Banker Realty. Canopy MLS as distributed by MLS GRID
- $812,9004 bd4 ba2.8k sqft0 Rehobeth Rd, Waxhaw, NC 28173New ConstructionMLS ID #4382860, Michael Jones, ProStead Realty. Canopy MLS as distributed by MLS GRID
- $1,015,0004 bd4 ba3k sqft9701 Deer Run Rd, Waxhaw, NC 28173For SaleMLS ID #4382004, Thomas Elrod, Keller Williams Ballantyne Area. Canopy MLS as distributed by MLS GRID
- $673,0004 bd3 ba2.1k sqft4193 Persimmon Rd, Lancaster, SC 29720For SaleMLS ID #4411110, Verria Hairston, Opendoor Brokerage LLC. Canopy MLS as distributed by MLS GRID
- $449,9004 bd2 ba2.1k sqft10117 Lancaster Hwy, Waxhaw, NC 28173For SaleMLS ID #4366573, Reggy Jr Gaddy, Real Broker, LLC. Canopy MLS as distributed by MLS GRID
- $500,0003 bd2 ba1.9k sqft1566 Dirt Rd, Lancaster, SC 29720For SaleMLS ID #4422349, Rebekah Isenhour, Berkshire Hathaway HomeServices Carolinas Realty. Canopy MLS as distributed by MLS GRID
- $400,0003 bd2 ba1.7k sqft8004 Agape Ln, Waxhaw, NC 28173For SaleMLS ID #4430325, Sandy Jones, Keller Williams Ballantyne Area. Canopy MLS as distributed by MLS GRID
- $875,0005 bd4 ba2.5k sqft9108 Simpson Rd, Waxhaw, NC 28173New ConstructionMLS ID #4426529, Alexis Hughes, EXP Realty LLC Ballantyne. Canopy MLS as distributed by MLS GRID
- $725,0004 bd4 ba2.9k sqft4614 Quiet Rail Ct, Lancaster, SC 29720New ConstructionMLS ID #4395675, Brandy Rheinschmidt, Nestlewood Realty, LLC. Canopy MLS as distributed by MLS GRID
- $569,9994 bd4 ba2.3k sqft1382 W Rebound Rd, Lancaster, SC 29720For SaleMLS ID #4415377, Elin Brown, Premier South. Canopy MLS as distributed by MLS GRID
- $595,7194 bd4 ba3.1k sqft5333 Redbud Rd #16, Lancaster, SC 29720New ConstructionMLS ID #4417811, Caitlin Marchillo, Lennar Sales Corp. Canopy MLS as distributed by MLS GRID
- $789,9004 bd5 ba3.8k sqft2006 Eagle Point Est, Lancaster, SC 29720For SaleMLS ID #4391225, Tracy Wanner, Yancey Realty, LLC. Canopy MLS as distributed by MLS GRID
- $611,7694 bd4 ba3.1k sqft5346 Redbud Rd #9, Lancaster, SC 29720New ConstructionMLS ID #4421981, Caitlin Marchillo, Lennar Sales Corp. Canopy MLS as distributed by MLS GRID
- $549,5003 bd2 ba1.8k sqft2682 Boxcar Rd, Lancaster, SC 29720For SaleMLS ID #4430693, Jennifer Hornsby, Southern Properties Realty. Canopy MLS as distributed by MLS GRID
