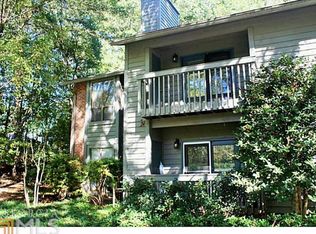
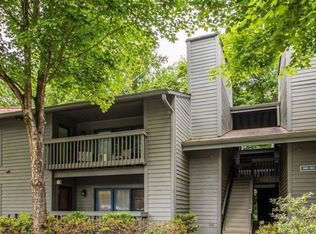
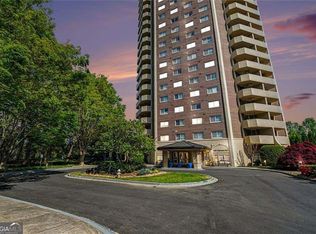
Tucked away in a highly desirable, quiet, gated community, this stunning 2-bedroom, 1-bathroom condo offers the perfect blend of modern convenience and classic comfort. As you step inside, you will immediately notice the pristine, gleaming hardwood floors that run throughout the open-concept living area. The inviting living room serves as the heart of the home, anchored by a gorgeous, refaced fireplace that adds a sophisticated, contemporary touch to your cozy evenings. Natural light floods the space through brand-new energy-efficient windows, making the entire home feel bright, airy, and exceptionally private. Prepare to fall in love with the fully renovated kitchen, meticulously designed for the home chef. It boasts premium finishes, modern cabinetry, and ample counter space that transitions seamlessly into the dining area. Both bedrooms are generously sized, providing quiet retreats at the end of the day. Outside, the community amenities truly elevate your lifestyle to include a Community Dog Park. Enjoy a relaxing dip in the pristine salt-water pool or take a stroll through the expansive green spaces or play Tennis/Pickleball. Located in a vibrant neighborhood just minutes from Emory University, the CDC, the VA Hospital, and local parks/trails, this turnkey property delivers unrivaled location and luxury. Don't miss the opportunity to make this Decatur gem your own!
Active
$218,000
1006 McClelen Way, Decatur, GA 30033
2beds
1,045sqft
Condominium, Mid Rise
Built in 1983
-- sqft lot
$211,100 Zestimate®
$209/sqft
$308/mo HOA
What's special
Modern cabinetryGorgeous refaced fireplacePristine gleaming hardwood floorsFully renovated kitchenAmple counter spaceExpansive green spacesPristine salt-water pool
- 3 days
- 103
- 11
Zillow last checked:
Listing updated:
Listed by:
Mark Spain 4049914945,
Mark Spain Real Estate,
Sherry Reaves 404-991-4945,
Mark Spain Real Estate
Source: GAMLS,MLS#: 10890552
Facts & features
Interior
Bedrooms & bathrooms
- Bedrooms: 2
- Bathrooms: 1
- Full bathrooms: 1
- Main level bathrooms: 1
- Main level bedrooms: 2
Rooms
- Room types: Other
Heating
- Central, Forced Air
Cooling
- Central Air, Electric
Appliances
- Included: Disposal, Electric Water Heater, Microwave, Refrigerator, Stainless Steel Appliance(s), Washer
- Laundry: In Kitchen
Features
- Other
- Flooring: Tile
- Basement: None
- Number of fireplaces: 1
- Fireplace features: Living Room
- Common walls with other units/homes: 1 Common Wall
Interior area
- Total structure area: 1,045
- Total interior livable area: 1,045 sqft
- Finished area above ground: 1,045
- Finished area below ground: 0
Property
Parking
- Parking features: Parking Pad
- Has uncovered spaces: Yes
Features
- Levels: One
- Stories: 1
- Patio & porch: Porch
- Exterior features: Garden
- Has private pool: Yes
- Pool features: Salt Water
Lot
- Size: 871 Square Feet
- Features: Level
Details
- Parcel number: 18 062 10 060
Construction
Type & style
- Home type: Condo
- Architectural style: Traditional
- Property subtype: Condominium, Mid Rise
- Attached to another structure: Yes
Materials
- Wood Siding
- Roof: Composition
Condition
- Resale
- New construction: No
- Year built: 1983
Utilities & green energy
- Sewer: Public Sewer
- Water: Public
- Utilities for property: Cable Available, Electricity Available, Natural Gas Available, Phone Available
Community & HOA
Community
- Features: Gated
- Subdivision: Tuxworth Springs
HOA
- Has HOA: Yes
- Services included: Insurance, Maintenance Grounds, Sewer, Security, Tennis, Trash, Water
- HOA fee: $3,696 annually
Location
- Region: Decatur
Financial & listing details
- Price per square foot: $209/sqft
- Tax assessed value: $231,900
- Annual tax amount: $2,649
- Date on market: 11/13/2026
- Cumulative days on market: 3 days
- Listing agreement: Exclusive Right To Sell
- Electric utility on property: Yes
Estimated market value
$211,100
$201,000 - $222,000
$1,669/mo
Price history
| Date | Event | Price |
|---|---|---|
| 11/13/2026 | Listed for sale | $218,000+211.9%$209/sqft |
Source:  GAMLS #10890552 Report a problem | ||
| 10/3/1996 | Sold | $69,900+17.5%$67/sqft |
Source: Public Record Report a problem | ||
| 3/2/1994 | Sold | $59,500$57/sqft |
Source: Public Record Report a problem | ||
Public tax history
| Year | Property taxes | Tax assessment |
|---|---|---|
| 2025 | $2,650 -8.8% | $92,760 -3.6% |
| 2024 | $2,905 +40.3% | $96,200 +8.8% |
| 2023 | $2,071 -4.7% | $88,440 +19.6% |
| 2022 | $2,173 +4.8% | $73,960 +4.1% |
| 2021 | $2,073 +8.1% | $71,040 +7.1% |
| 2020 | $1,917 +7.4% | $66,360 +5% |
| 2019 | $1,785 +22.5% | $63,200 +17.6% |
| 2018 | $1,458 +0.2% | $53,760 +3.8% |
| 2017 | $1,455 +16.6% | $51,800 +10.1% |
| 2016 | $1,248 | $47,040 +17% |
| 2014 | $1,248 | $40,200 +45.4% |
| 2013 | -- | $27,640 -28.8% |
| 2012 | -- | $38,800 -11.3% |
| 2011 | -- | $43,720 |
| 2010 | $1,055 -12.2% | $43,720 -9.6% |
| 2009 | $1,202 +26.9% | $48,360 |
| 2008 | $947 -1.2% | $48,360 |
| 2007 | $958 | $48,360 |
| 2006 | $958 +2.8% | $48,360 |
| 2005 | $932 +2.1% | $48,360 |
| 2004 | $913 -2.5% | $48,360 |
| 2003 | $937 +17.9% | $48,360 |
| 2002 | $795 +23.8% | $48,360 +15% |
| 2001 | $642 | $42,040 |
Find assessor info on the county website
Monthly payment
Est. payment
Payment breakdown
Explore the cost of this home by adjusting the details. Changes won't be saved.Climate risks
Neighborhood: North Decatur
Nearby schools
Schools provided by the listing agent
- Elementary: Fernbank
- Middle: Sequoyah
- High: Clarkston
Source: GAMLS. This data may not be complete. We recommend contacting the local school district to confirm school assignments for this home.
Similar homes
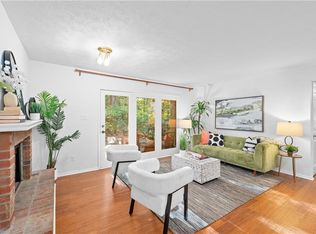
- $235,0002 bd1 ba1k sqft908 Tuxworth Cir, Decatur, GA 30033For Sale
 MLS ID #7865754, Lisa Cronic, Atlanta Fine Homes Sotheby's International. FMLS GA
- $219,9002 bd1 ba1k sqft1510 Tuxworth Cir, Decatur, GA 30033Active

 MLS ID #10885700, Gregory Kodesh, Keller Williams Realty. GAMLS
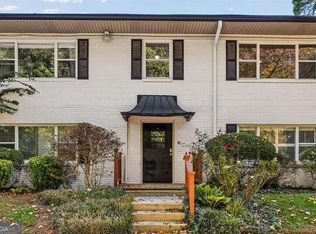
- $199,9002 bd1 ba930 sqft2477 N Decatur Rd APT A3, Decatur, GA 30033Active
 MLS ID #10889688, Rodney Hinote, Ansley RE|Christie's Int'l RE. GAMLS
- $215,0002 bd2 ba1.1k sqft1501 Clairmont Rd APT 224, Decatur, GA 30033Active
 MLS ID #10883542, Stacy S Carter, BHGRE Metro Brokers. GAMLS
- $229,0002 bd1 ba1k sqft1009 McClelen Way, Decatur, GA 30033ActiveMLS ID #10802700, Sabrena Sanders, HOME Luxury Real Estate. GAMLS
- $250,0002 bd2 ba1.3k sqft565 Emory Oaks Way, Decatur, GA 30033ActiveMLS ID #10889024, Rosanne Saladino, Southeastern Home Team. GAMLS
- $180,0002 bd2 ba1.1k sqft2065 Brian Way, Decatur, GA 30033ActiveMLS ID #10890143, Rebecca G Sideris, Bolst. GAMLS
- $265,0002 bd2 ba1.1k sqft121 Tuxworth Cir, Decatur, GA 30033Active Under ContractMLS ID #10881882, Natalie Gregory, Compass. GAMLS
- $215,0002 bd2 ba1.1k sqft1501 Clairmont Rd APT 1628, Decatur, GA 30033ActiveMLS ID #10777999, Cory Co Real Estate Group, Keller Williams Realty. GAMLS
- $224,9002 bd2 ba1.1k sqft1501 Clairmont Rd APT 827, Decatur, GA 30033ActiveMLS ID #10822277, Sonia Hellen, HomeSmart. GAMLS
- $179,0002 bd2 ba1.1k sqft1501 Clairmont Rd APT 928, Decatur, GA 30033ActiveMLS ID #10887079, Keshuai Lu, AMGA Realty LLC. GAMLS
- $258,0002 bd2 ba1.1k sqft903 Tuxworth Cir, Decatur, GA 30033ActiveMLS ID #10832602, Russell Allen, Keller Williams Realty. GAMLS
- $275,0002 bd2 ba1.1k sqft122 Tuxworth Cir, Decatur, GA 30033Active Under ContractMLS ID #10857566, Sebastian Castro, Point Honors & Associates, Realtors. GAMLS
- $250,0002 bd2 ba1.2k sqft494 Sherman Way, Decatur, GA 30033ActiveMLS ID #10870564, Atlanta Property Professionals, Keller Williams Realty Consultants. GAMLS
- $265,0003 bd2 ba1.3k sqft810 Tuxworth Cir, Decatur, GA 30033ActiveMLS ID #10824924, Michael Riggan, BHHS Georgia Properties. GAMLS
- $216,0002 bd2 ba1k sqft1010 Scott Blvd APT A2, Decatur, GA 30030ActiveMLS ID #10861539, Yihui Ji, Virtual Properties Realty.com. GAMLS
- $225,0002 bd2 ba1.1k sqft1020 Scott Blvd APT B4, Decatur, GA 30030ActiveMLS ID #10884600, Amy Widener, Keller Williams Realty. GAMLS
- $210,0001 bd1 ba871 sqft4105 Stratford Cmns, Decatur, GA 30033For SaleMLS ID #7844631, Kyle Jackson, Compass. FMLS GA
- $196,5003 bd2 ba1.3k sqft2390 Lawrenceville Hwy Unit K, Decatur, GA 30033ActiveMLS ID #10884425, Shermine A Khakiani, Keller Williams Realty Atl. Partners. GAMLS
