A truly rare find only 600 yards from St. Mary's, this exceptional home offers a downtown location backing to Kutzky Park, yet with a modern floor plan and 2,800+ sq ft of living space that's hard to find in the neighborhood. A 2nd floor spans the entire home and offers potential for an additional 1,800 sq ft of living space, and is accessed through a separate entrance in the garage - perfect for storage, a roommate, or mother-in-law suite. The spacious lower level features high ceilings, a large family room, 3rd bedroom + bath, and plenty of storage space. Other great features include many updated windows, aluminum siding, attached 2-car garage and 2 fireplaces. This home is move-in ready with great potential to add equity over time!
Pending
Price cut: $5K (9/29)
$345,000
1230 4th St NW, Rochester, MN 55901
3beds
2,870sqft
Single Family
Built in 1959
6,795 Square Feet Lot
$336,100 Zestimate®
$120/sqft
$-- HOA
What's special
- 124 days
- 901
- 46
Zillow last checked:
Listing updated:
Listed by:
Josh Mickelson 507-251-3545,
Re/Max Results,
Melanie Ashbaugh 507-358-9038
Source: NorthstarMLS as distributed by MLS GRID,MLS#: 7097388
Facts & features
Interior
Bedrooms & bathrooms
- Bedrooms: 3
- Bathrooms: 3
- Full bathrooms: 1
- 3/4 bathrooms: 1
- 1/2 bathrooms: 1
Bedroom
- Level: Main
Bedroom 2
- Level: Main
Bedroom 3
- Level: Lower
Bathroom
- Level: Main
Bathroom
- Level: Main
Bathroom
- Level: Lower
Dining room
- Level: Main
Family room
- Level: Lower
Kitchen
- Level: Main
Laundry
- Level: Lower
Living room
- Level: Main
Storage
- Level: Upper
Utility room
- Level: Lower
Heating
- Forced Air
Cooling
- Central Air
Appliances
- Included: Dishwasher, Dryer, Range, Refrigerator, Wall Oven, Washer, Water Softener Owned
- Laundry: In Basement
Features
- Basement: Block,Finished,Full,Partially Finished
- Number of fireplaces: 2
- Fireplace features: Wood Burning
Interior area
- Total structure area: 2,870
- Total interior livable area: 2,870 sqft
- Finished area above ground: 1,435
- Finished area below ground: 1,435
Property
Parking
- Total spaces: 2
- Parking features: Attached
- Attached garage spaces: 2
Accessibility
- Accessibility features: None
Features
- Levels: One and One Half
- Stories: 1.5
- Patio & porch: Patio
Lot
- Size: 6,795 Square Feet
- Dimensions: 110 x 62
- Features: Near Public Transit, Property Adjoins Public Land
Details
- Additional structures: Storage Shed
- Foundation area: 1435
- Parcel number: 743441003155
- Zoning description: Residential-Single Family
Construction
Type & style
- Home type: SingleFamily
- Property subtype: Single Family
Materials
- Roof: Asphalt
Condition
- New construction: No
- Year built: 1959
Utilities & green energy
- Electric: Circuit Breakers
- Gas: Natural Gas
- Sewer: City Sewer/Connected
- Water: City Water/Connected
Community & HOA
Community
- Subdivision: Cascade Plaza-Torrens
HOA
- Has HOA: No
Location
- Region: Rochester
Financial & listing details
- Price per square foot: $120/sqft
- Tax assessed value: $415,200
- Annual tax amount: $5,636
- Date on market: 6/23/2026
- Cumulative days on market: 122 days
Estimated market value
$336,100
$319,000 - $353,000
$3,761/mo
Price history
| Date | Event | Price |
|---|---|---|
| 10/14/2026 | Pending sale | $345,000$120/sqft |
Source:  NorthstarMLS as distributed by MLS GRID #7097388 Report a problem NorthstarMLS as distributed by MLS GRID #7097388 Report a problem | ||
| 9/29/2026 | Price change | $345,000-1.4%$120/sqft |
Source: NorthstarMLS as distributed by MLS GRID #7097388 Report a problem | ||
| 8/12/2026 | Price change | $350,000-6.7%$122/sqft |
Source: NorthstarMLS as distributed by MLS GRID #7097388 Report a problem | ||
| 7/8/2026 | Price change | $375,000-6.2%$131/sqft |
Source: NorthstarMLS as distributed by MLS GRID #7097388 Report a problem | ||
| 6/26/2026 | Listed for sale | $399,900$139/sqft |
Source: NorthstarMLS as distributed by MLS GRID #7097388 Report a problem | ||
Public tax history
| Year | Property taxes | Tax assessment |
|---|---|---|
| 2025 | $4,812 +2% | $406,000 +18.9% |
| 2024 | $4,718 | $341,500 -8.7% |
| 2023 | -- | $374,200 +13.5% |
| 2022 | $3,742 +0.2% | $329,800 +22% |
| 2021 | $3,734 +4.4% | $270,400 +0.4% |
| 2020 | $3,576 +10.6% | $269,300 +20.3% |
| 2019 | $3,234 | $223,900 +0.7% |
| 2017 | $3,234 +9.6% | $222,400 +11.5% |
| 2016 | $2,950 | $199,400 +12.1% |
| 2015 | $2,950 +9.5% | $177,800 -0.9% |
| 2014 | $2,694 +6.1% | $179,400 -2.1% |
| 2012 | $2,538 | $183,300 -10.1% |
| 2011 | -- | $203,800 -3.5% |
| 2010 | $2,514 -2.6% | $211,100 -2% |
| 2008 | $2,582 | $215,400 |
Find assessor info on the county website
Monthly payment
Est. payment
Payment breakdown
Explore the cost of this home by adjusting the details. Changes won't be saved.Climate risks
Neighborhood: Kutzky Park
Nearby schools
Schools provided by the listing agent
- Elementary: Harriet Bishop
- Middle: John Adams
- High: John Marshall
Source: NorthstarMLS as distributed by MLS GRID. This data may not be complete. We recommend contacting the local school district to confirm school assignments for this home.
Similar homes
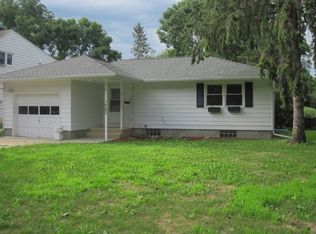
- $330,0004 bd3 ba2.2k sqft1126 8th Ave NW, Rochester, MN 55901For Sale

 MLS ID #7133177, Jill Priggen, Dwell Realty Group LLC. NorthstarMLS as distributed by MLS GRID
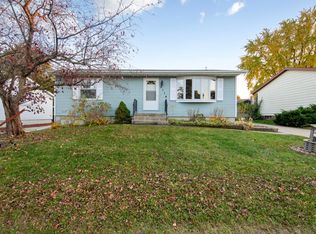
 - $309,9003 bd2 ba2.1k sqft2114 51st St NW, Rochester, MN 55901For Sale
 MLS ID #7163487, Laney Pope, Weichert, REALTORS- Heartland. NorthstarMLS as distributed by MLS GRID
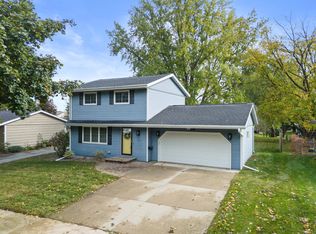
 - $349,9005 bd3 ba3.2k sqft1304 Gage Ct NW, Rochester, MN 55901For Sale
 MLS ID #7118683, Jake Huglen, Coldwell Banker Realty. NorthstarMLS as distributed by MLS GRID
 - $319,9003 bd2 ba1.9k sqft2904 4th Ave NW, Rochester, MN 55901For Sale
 MLS ID #7160740, Lauren Boutin, Dwell Realty Group LLC. NorthstarMLS as distributed by MLS GRID
 - $319,9004 bd3 ba2.9k sqft3507 17th Ave NW, Rochester, MN 55901For SaleMLS ID #7156777, Mike Wilson, Keller Williams Premier Realty. NorthstarMLS as distributed by MLS GRID
- $325,0003 bd2 ba1.9k sqft376 Norseman Ct NW, Rochester, MN 55901For SaleMLS ID #7126731, Susan M Johnson, Re/Max Results. NorthstarMLS as distributed by MLS GRID
- $329,9003 bd2 ba2.4k sqft215 Highland Ct SW, Rochester, MN 55902For SaleMLS ID #7153404, Karl Rogers, Dwell Realty Group LLC. NorthstarMLS as distributed by MLS GRID
- $299,9003 bd2 ba1.6k sqft116 11th Ave NW, Rochester, MN 55901For SaleMLS ID #7052451, Jake Huglen, Coldwell Banker Realty. NorthstarMLS as distributed by MLS GRID
- $299,9003 bd2 ba1.7k sqft2204 11th Ave NW, Rochester, MN 55901For SaleMLS ID #7094151, David Kinneberg, Re/Max Results. NorthstarMLS as distributed by MLS GRID
- $345,0003 bd2 ba2.1k sqft2011 50th St NW, Rochester, MN 55901For SaleMLS ID #7111013, Kara Gyarmaty, Edina Realty Rochester. NorthstarMLS as distributed by MLS GRID
- $299,0003 bd2 ba1.9k sqft2642 11th Ave NW, Rochester, MN 55901For SaleMLS ID #7154758, Thomas Wesley, Bridge Realty, LLC. NorthstarMLS as distributed by MLS GRID
- $359,9004 bd2 ba1.9k sqft2638 Westview Ln NW, Rochester, MN 55901For SaleMLS ID #7134861, Ron Wightman, Wightman-Brock Real Estate Advisors. NorthstarMLS as distributed by MLS GRID
- $335,0005 bd3 ba2.3k sqft1009 19th St NE, Rochester, MN 55906For SaleMLS ID #7107894, Sharon Wass, Edina Realty Rochester. NorthstarMLS as distributed by MLS GRID
- $335,0005 bd2 ba2.1k sqft6209 24th Ave NW, Rochester, MN 55901For SaleMLS ID #7150384, Jessica Koepp, Edina Realty Rochester. NorthstarMLS as distributed by MLS GRID
- $324,9003 bd2 ba2.1k sqft1303 26th St SE, Rochester, MN 55904For SaleMLS ID #7137877, Rachelle House, Edina Realty Rochester. NorthstarMLS as distributed by MLS GRID
- $350,0004 bd2 ba2k sqft5520 23rd Ave NW, Rochester, MN 55901For SaleMLS ID #7107803, Joseph Sutherland, Counselor Realty of Rochester. NorthstarMLS as distributed by MLS GRID
- $373,0004 bd3 ba2k sqft4239 1st St NW, Rochester, MN 55901For SaleMLS ID #7141938, Shara Schmidt, eXp Realty. NorthstarMLS as distributed by MLS GRID
- $365,0004 bd2 ba2.2k sqft900 19th Ave NE, Rochester, MN 55906For SaleMLS ID #7127033, Jen Steffes, Edina Realty Rochester. NorthstarMLS as distributed by MLS GRID
- $369,0005 bd2 ba2.3k sqft2710 60th St NW, Rochester, MN 55901For SaleMLS ID #7113614, Hanan Absah, Coldwell Banker Realty. NorthstarMLS as distributed by MLS GRID
- $280,0003 bd1 ba1.6k sqft1512 16 1/2 Ave NW, Rochester, MN 55901For SaleMLS ID #7143032, Brian Rossow, Property Brokers of Minnesota. NorthstarMLS as distributed by MLS GRID
