Why wait for new construction when this 2023-built home is ready for its next owner? Offering 4 bedrooms and 3 baths, this spacious home features an open floor plan with an abundance of windows providing beautiful natural light throughout. Large ceramic tile flooring enhances the main living areas, with carpet adding comfort in the bedrooms. The gourmet kitchen features granite countertops, generous workspace and an open design that flows seamlessly into the main living area, creating an inviting space for everyday living and entertaining. The primary suite features an extra-large walk-in shower and plenty of space to unwind.
Step outside to a large backyard with plenty of room to create your own outdoor retreat or add a pool. SWFWMD-owned land is located behind the property, providing a natural buffer and added privacy.
The oversized 2-car garage includes a large workshop area with additional space that may accommodate a third vehicle, offering plenty of flexibility for vehicles, hobbies, storage or projects.
Enjoy the benefits of a newer home without the wait. Schedule your showing of 14557 Cedarwood Ave today!
For sale
$470,000
14557 Cedarwood Ave, Weeki Wachee, FL 34614
4beds
2,455sqft
Single Family Residence
Built in 2023
0.47 Acres Lot
$461,600 Zestimate®
$191/sqft
$-- HOA
What's special
Large workshop areaGranite countertopsLarge backyardGenerous workspaceOpen floor planSpacious homeGourmet kitchen
- 3 days |
- 199 |
- 2 |
Zillow last checked:
Listing updated:
Listed by:
Christine Hogan 352-238-2279,
Epique Realty Inc.
Source: Realtors Association of Citrus County,MLS#: 857051 Originating MLS: Realtors Association of Citrus County
Originating MLS: Realtors Association of Citrus CountyFacts & features
Interior
Bedrooms & bathrooms
- Bedrooms: 4
- Bathrooms: 3
- Full bathrooms: 3
Primary bedroom
- Description: Flooring: Carpet
- Features: Ceiling Fan(s), En Suite Bathroom, Primary Suite
- Level: Main
- Dimensions: 16.30 x 17.11
Bedroom
- Level: Main
- Dimensions: 10.10 x 12.20
Bedroom
- Level: Main
- Dimensions: 14.90 x 11.10
Bedroom
- Level: Main
- Dimensions: 12.20 x 10.90
Bonus room
- Level: Main
- Dimensions: 13.10 x 12.90
Dining room
- Level: Main
- Dimensions: 25.20 x 9.10
Kitchen
- Level: Main
- Dimensions: 14.30 x 23.30
Living room
- Level: Main
- Dimensions: 13.50 x 23.40
Heating
- Central, Gas
Cooling
- Central Air
Appliances
- Included: Built-In Oven, Dishwasher, Electric Cooktop, Electric Oven, Disposal, Microwave
Features
- Flooring: Carpet, Tile
Interior area
- Total structure area: 3,328
- Total interior livable area: 2,455 sqft
Video & virtual tour
Property
Parking
- Total spaces: 3
- Parking features: Attached, Concrete, Driveway, Garage, Garage Door Opener
- Attached garage spaces: 3
- Has uncovered spaces: Yes
Features
- Levels: One
- Stories: 1
- Exterior features: Concrete Driveway
- Pool features: None
Lot
- Size: 0.47 Acres
- Features: Corner Lot, Flat
Details
- Parcel number: 00553591
- Zoning: RUR
- Special conditions: Standard
Construction
Type & style
- Home type: SingleFamily
- Architectural style: One Story
- Property subtype: Single Family Residence
Materials
- Stucco
- Foundation: Block
- Roof: Asphalt,Shingle
Condition
- New construction: No
- Year built: 2023
Utilities & green energy
- Water: Well
Community & HOA
Community
- Subdivision: Royal Highlands
HOA
- Has HOA: No
Location
- Region: Weeki Wachee
Financial & listing details
- Price per square foot: $191/sqft
- Tax assessed value: $372,575
- Annual tax amount: $5,216
- Date on market: 8/12/2026
- Listing terms: Cash,Conventional,FHA,VA Loan
Estimated market value
$461,600
$439,000 - $485,000
$2,851/mo
Price history
| Date | Event | Price |
|---|---|---|
| 8/12/2026 | Listed for sale | $470,000+28.5%$191/sqft |
Source:  Stellar MLS #OM730104 Report a problem Stellar MLS #OM730104 Report a problem | ||
| 4/27/2023 | Sold | $365,900-2.4%$149/sqft |
Source:  HCMLS #2228903 Report a problem HCMLS #2228903 Report a problem | ||
| 1/23/2023 | Pending sale | $374,900$153/sqft |
Source: HCMLS #2228903 Report a problem | ||
| 1/9/2023 | Price change | $374,900-6.3%$153/sqft |
Source: HCMLS #2228903 Report a problem | ||
| 12/9/2022 | Listed for sale | $399,900+2134.1%$163/sqft |
Source: HCMLS #2228903 Report a problem | ||
| 6/28/2021 | Sold | $17,900$7/sqft |
Source: Public Record Report a problem | ||
Public tax history
| Year | Property taxes | Tax assessment |
|---|---|---|
| 2025 | $5,216 -5.3% | $372,575 -1.7% |
| 2024 | $5,505 +728.5% | $378,852 +2211.8% |
| 2023 | $665 +87.8% | $16,388 +2.6% |
| 2022 | $354 +68.8% | $15,978 +202.6% |
| 2021 | $210 +11.8% | $5,280 +10% |
| 2020 | $188 +88.7% | $4,800 +10% |
| 2019 | $99 +48.4% | $4,364 -11.2% |
| 2018 | $67 -52.2% | $4,916 +20% |
| 2017 | $140 | $4,097 +25% |
| 2016 | $140 +10% | $3,278 |
| 2015 | $127 -3.6% | $3,278 -15.8% |
| 2014 | $132 +110.9% | $3,892 |
| 2013 | $63 +5% | $3,892 |
| 2012 | $60 -16.1% | $3,892 -17.4% |
| 2011 | $71 | $4,712 -23.3% |
| 2010 | -- | $6,146 -33.3% |
| 2009 | $139 -53.6% | $9,218 -52.6% |
| 2008 | $299 -30.2% | $19,461 -20.8% |
| 2006 | $429 | $24,582 +200% |
| 2005 | -- | $8,194 +135.3% |
| 2004 | $66 -1.6% | $3,482 |
| 2003 | $67 +5.8% | $3,482 +6.2% |
| 2002 | $63 +8% | $3,278 +6.7% |
| 2001 | $58 +2.2% | $3,073 +3.8% |
| 2000 | $57 | $2,961 |
Find assessor info on the county website
Monthly payment
Est. payment
Payment breakdown
Explore the cost of this home by adjusting the details. Changes won't be saved.Climate risks
Neighborhood: 34614
Nearby schools
GreatSchools rating
- 5/10Winding Waters K-8Grades: PK-8Distance: 3.5 mi
- 3/10Weeki Wachee High SchoolGrades: 9-12Distance: 3.6 mi
- $40,000-- bd-- ba-- sqft14577 Cedarwood Ave, Weeki Wachee, FL 34614Sold
- $322,4004 bd2 ba1.8k sqft14336 Earline Rd, Weeki Wachee, FL 34614Off Market
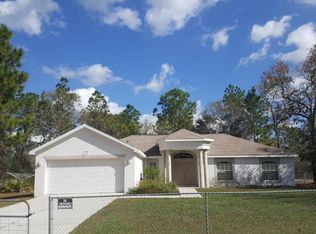
- $21,000-- bd-- ba-- sqft14296 Earline Rd, Weeki Wachee, FL 34614Off Market
- $335,3004 bd2 ba1.7k sqft14346 Earline Rd, Weeki Wachee, FL 34614Off Market
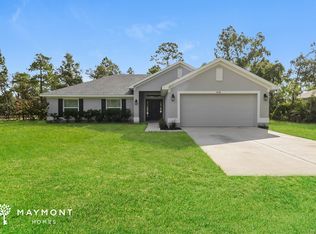
- $21,000-- bd-- ba-- sqft14288 Earline Rd, Weeki Wachee, FL 34614Off Market
- $296,7003 bd2 ba1.3k sqft14587 Cedarwood Ave, Weeki Wachee, FL 34614Off Market
- $255,0003 bd2 ba1k sqft14356 Earline Rd, Weeki Wachee, FL 34614Sold
- $29,0000.46 acres14356 Earline Rd #8, Brooksville, FL 34614Sold
A local agent can set up tours, give advice and negotiate with sellers.
Similar homes
- $465,0003 bd2 ba1.6k sqft14241 RAVINE AVENUE, WEEKI WACHEE, FL 34614For Sale
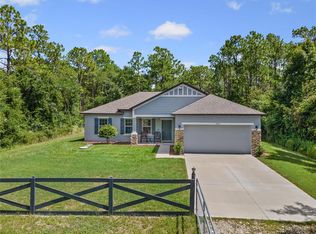
 MLS ID #W7885652, Tami Schifflin, SANDPEAK REALTY. Stellar MLS
 - $518,9994 bd3 ba2.4k sqft18296 MABERLY ROAD, WEEKI WACHEE, FL 34614For Sale
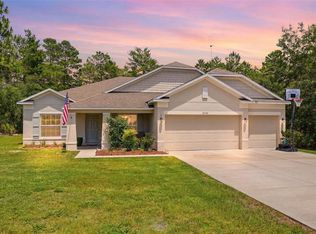 MLS ID #W7886583, Michelle Morgan-Harsin, SIRROM REALTY LLC. Stellar MLS
 - $395,0004 bd2 ba2.3k sqft12258 HARRIS HAWK ROAD, WEEKI WACHEE, FL 34614For Sale
 MLS ID #TB8534284, Julia Wright, KELLER WILLIAMS TAMPA PROPERTIES. Stellar MLS
 - $515,0004 bd2 ba2.2k sqft13079 Harris Hawk Rd, Weeki Wachee, FL 34614For Sale
 MLS ID #2254809, Danielle Harlib, Sirrom Realty. HCMLS
 - $487,9003 bd2 ba1.7k sqft14214 CINNAMAN LANE, WEEKI WACHEE, FL 34614For SaleMLS ID #TB8443026, Yaimin Gonzalez, JPT REALTY LLC. Stellar MLS
- $374,9903 bd2 ba1.7k sqft13218 BARNEVELDE RD, WEEKI WACHEE, FL 34614For SaleMLS ID #TB8533131, Frankie Ritchie, PEOPLE'S TRUST REALTY. Stellar MLS
- $339,0004 bd2 ba1.6k sqft13134 OSPREY AVENUE, WEEKI WACHEE, FL 34614For SaleMLS ID #W7887962, Chey Aldamuy, FLORIDAS A TEAM REALTY. Stellar MLS
- $499,9904 bd3 ba2.4k sqft6545 LANDOVER BOULEVARD, SPRING HILL, FL 34608For SaleMLS ID #P4939450, Christian Clay, DALTON WADE INC. Stellar MLS
- $599,9004 bd3 ba2.7k sqft11099 YELLOW HAMMER ROAD, WEEKI WACHEE, FL 34614For SaleMLS ID #W7884841, Mimi McLeod, FIND YOUR PARADISE. Stellar MLS
- $325,0004 bd2 ba2.3k sqft13096 NUSSER AVENUE, WEEKI WACHEE, FL 34614For SaleMLS ID #TB8472693, Justin Noe, PA, AGILE GROUP REALTY. Stellar MLS
- $525,0003 bd3 ba2.3k sqft8293 NITTANY ROAD, WEEKI WACHEE, FL 34613For SaleMLS ID #W7888169, Brenda Draper, BLUEWATER BAY REALTY GROUP INC. Stellar MLS
- $530,0003 bd3 ba2.1k sqft9123 MAVIS ROAD, WEEKI WACHEE, FL 34613For SaleMLS ID #TB8533945, Katryna Lewis, REALNET FLORIDA REAL ESTATE. Stellar MLS
- $386,5004 bd2 ba1.8k sqft12200 PINE FINCH AVENUE, WEEKI WACHEE, FL 34614For SaleMLS ID #TB8524284, Monika Lee, PEOPLE'S TRUST REALTY. Stellar MLS
- $312,0003 bd2 ba1.9k sqft15335 FLEETWOOD ROAD, WEEKI WACHEE, FL 34614For SaleMLS ID #W7882914, Bonnie Bowersox, FLORIDA LUXURY REALTY INC. Stellar MLS
- $399,9003 bd2 ba1.9k sqft12015 PHOENIX AVENUE, WEEKI WACHEE, FL 34614For SaleMLS ID #TB8495141, Jennifer Vazquez, JT REALTY & ASSOCIATES. Stellar MLS
- $495,0004 bd3 ba2.3k sqft3358 Ponytail Ct, Spring Hill, FL 34609For SaleMLS ID #856418, Tamya Waugh PA, BHHS Florida Properties Group. Realtors Association of Citrus County
- $550,0004 bd3 ba2.8k sqft9363 TOOKE SHORE DRIVE, WEEKI WACHEE, FL 34613For SaleMLS ID #L4961881, Lisa Kleine, RED BIRD REALTY. Stellar MLS
- $450,0005 bd3 ba2.5k sqft5517 GREYSTONE DRIVE, SPRING HILL, FL 34609For SaleMLS ID #TB8531374, Jamie Maddy Booth, KELLER WILLIAMS REALTY- PALM HARBOR. Stellar MLS
- $360,0004 bd3 ba2k sqft7330 ROME LANE, BROOKSVILLE, FL 34613For SaleMLS ID #TB8539054, Frankie Ritchie, PEOPLE'S TRUST REALTY. Stellar MLS
- $489,7774 bd2 ba1.9k sqft1180 BATTERSEA AVENUE, SPRING HILL, FL 34609For SaleMLS ID #TB8530613, Michelle Guardino, PEOPLE'S TRUST REALTY. Stellar MLS
